
1443 7th Street, Greeley, CO 80631
Local realty services provided by:Better Homes and Gardens Real Estate Kenney & Company
1443 7th Street,Greeley, CO 80631
$330,000
- 3 Beds
- 2 Baths
- 1,597 sq. ft.
- Single family
- Active
Listed by: brendan mahoney
Office: at home realty
MLS#:IR1065426
Source:ML
Price summary
- Price:$330,000
- Price per sq. ft.:$206.64
About this home
Welcome home to this charming 3-bedroom, 2-bath property in Greeley! Step inside to a spacious living room that flows into the dining area, along with an additional living space that can be used as a family room, home office, or study. The kitchen features brand new stainless steel appliances, an eat-in kitchen and plenty of cabinet space! Wood flooring extends throughout the main and upper levels, with tile flooring in the kitchen and bathrooms. Upstairs, you'll find all three bedrooms along with a convenient half bath, while the main level offers a full bathroom for guests. Abundant windows fill the home with natural light, creating a bright and welcoming atmosphere throughout. The home also includes a utility room/cellar that provides additional storage space, perfect for keeping seasonal items, or tools. Outside, enjoy the covered front porch and covered back patio, perfect for relaxing. The detached two-car garage & extra parking outside with room for your RV, boat, or other recreational vehicles. Just beyond the backyard, you'll find a beautiful park. Conveniently located near Billie Martinez Elementary School, & Downtown Greeley, this home offers easy access to parks, restaurants, and shopping. Don't miss your opportunity to make this wonderful property your next home!...
Contact an agent
Home facts
- Year built:1885
- Subdivision & Development:Boukers
- Listing ID #:IR1065426
Rooms and interior
- Bedrooms:3
- Total bathrooms:2
- Full bathrooms:1
- Half bathrooms:1
- Flooring:Tile, Wood
- Kitchen Description:Dishwasher, Oven, Refrigerator
- Basement:Yes
- Basement Description:Crawl Space
- Living area:1,597 sq. ft.
Heating and cooling
- Heating:Forced Air
Structure and exterior
- Roof:Composition
- Year built:1885
- Building area:1,597 sq. ft.
- Lot area:0.17 Acres
- Lot Features:Corner
- Construction Materials:Frame
- Exterior Features:Patio
- Levels:2 Story
Schools
- High school:Northridge
- Middle school:Franklin
- Elementary school:Martinez
Utilities
- Water:Public
- Sewer:Public Sewer
Finances and disclosures
- Price:$330,000
- Price per sq. ft.:$206.64
- Tax amount:$1,760 (2025)
Features and amenities
- Laundry features:In Unit
Parking
- Total parking spaces:2
- Parking description:RV Access/Parking
- Garage:Yes
- Garage spaces:2
 Based on information submitted to the MLS GRID as of August 5, 2026 07:42 PM. All data is obtained from various sources and may not have been verified by broker or MLS GRID. Supplied Open House information is subject to change without notice. All information should be independently reviewed and verified for accuracy. Properties may or may not be listed by the office/agent presenting the information.
New listings near 1443 7th Street
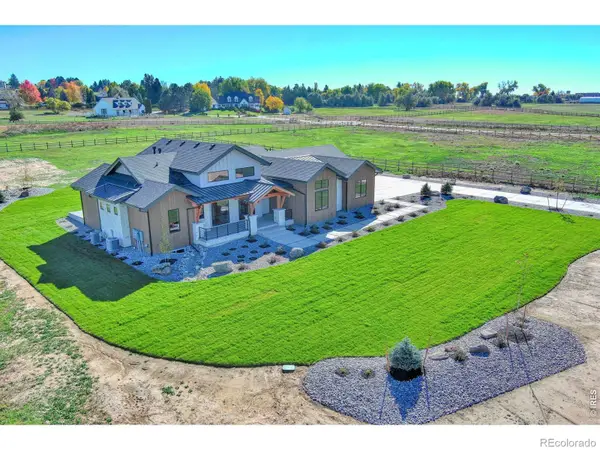 $2,150,000Active5 beds 6 baths5,902 sq. ft.
6606 24th Street, Greeley, CO 80634
MLS# IR1063463Listed by: SCHROETLIN REAL ESTATE LLC- Coming Soon
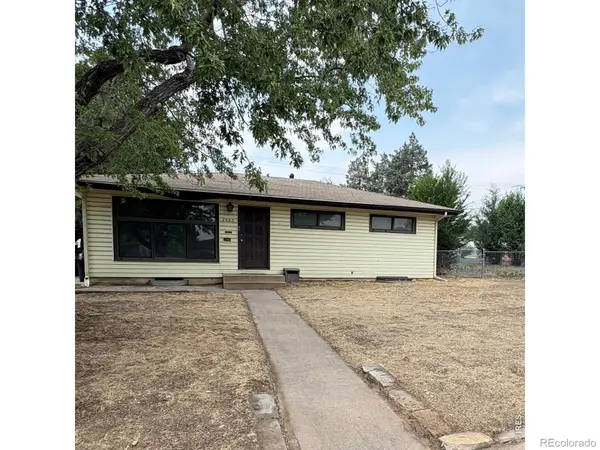 $364,900Coming Soon4 beds 2 baths
2503 16th Avenue, Greeley, CO 80631
MLS# IR1065731Listed by: TRUE ABUNDANCE PROP MANAGEMENT - New
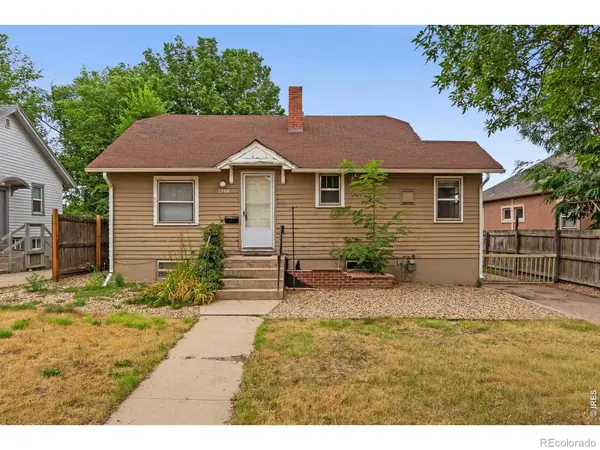 $315,000Active5 beds 2 baths1,485 sq. ft.
2208 9th Avenue, Greeley, CO 80631
MLS# IR1065723Listed by: GROUP MULBERRY - Open Sat, 2 to 4pmNew
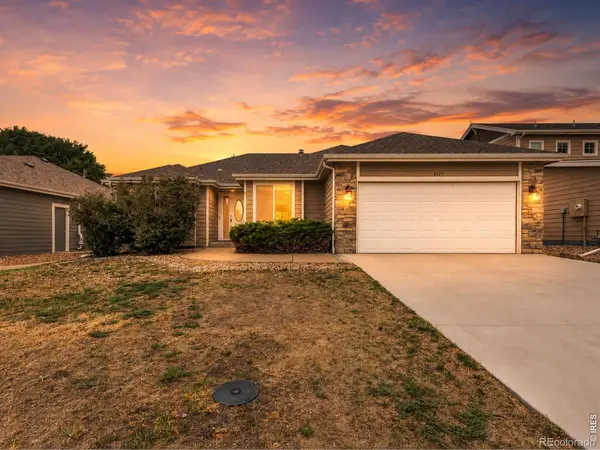 $530,000Active5 beds 3 baths3,352 sq. ft.
6127 W 16th Street, Greeley, CO 80634
MLS# IR1065730Listed by: REALTY ONE GROUP FOURPOINTS - New
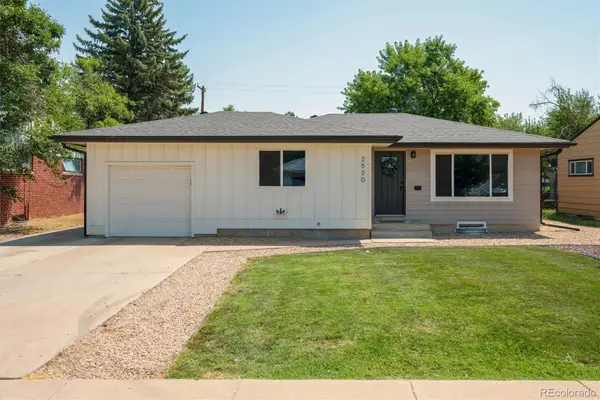 $392,000Active4 beds 2 baths1,712 sq. ft.
2520 14th Avenue Court, Greeley, CO 80631
MLS# 7196247Listed by: MILE HIGH REAL ESTATE CO. - New
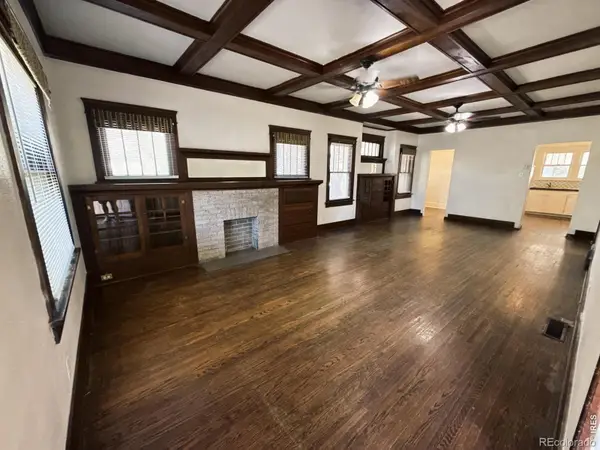 $445,000Active-- beds -- baths2,296 sq. ft.
1121 15th Street, Greeley, CO 80631
MLS# IR1065705Listed by: KRISTINE K WOODY - New
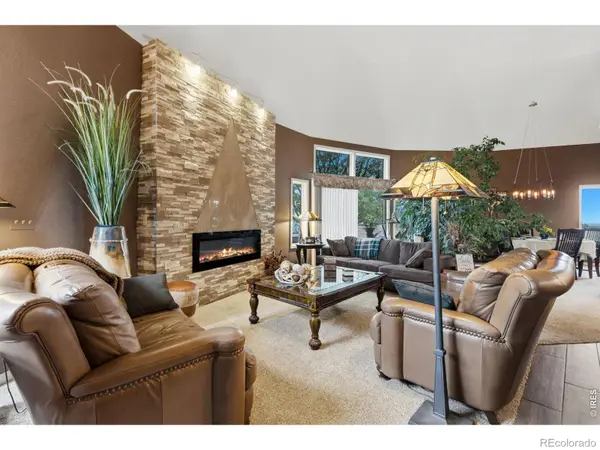 $834,500Active4 beds 3 baths4,108 sq. ft.
7883 W 28th Street, Greeley, CO 80634
MLS# IR1065708Listed by: RE/MAX ALLIANCE-FTC SOUTH - Coming Soon
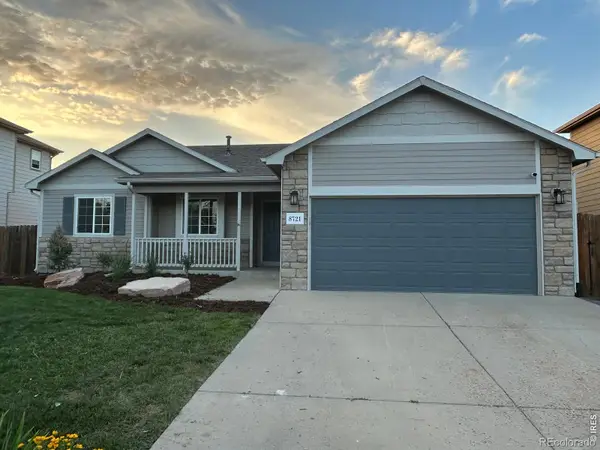 $490,000Coming Soon5 beds 3 baths
8721 19th St Rd, Greeley, CO 80634
MLS# IR1065709Listed by: RAD REAL ESTATE - New
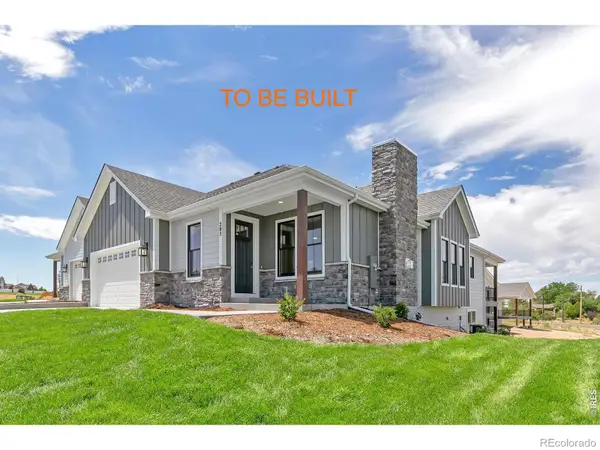 $642,500Active2 beds 2 baths1,804 sq. ft.
5722 3rd Street, Greeley, CO 80634
MLS# IR1065713Listed by: RE/MAX OF BOULDER, INC - New
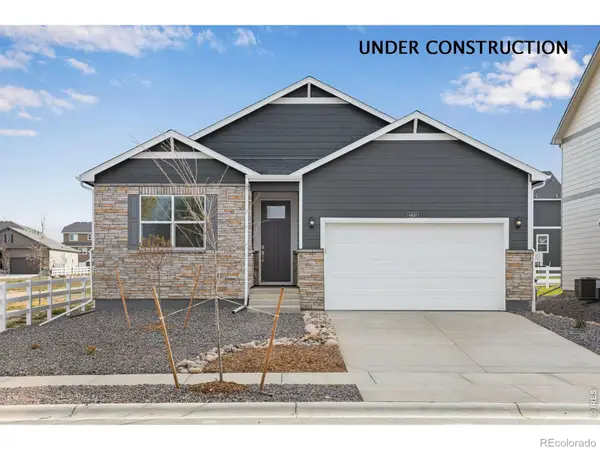 $429,900Active3 beds 2 baths1,635 sq. ft.
7338 27th Street, Greeley, CO 80634
MLS# IR1065688Listed by: DR HORTON REALTY LLC


Protect your home and budget from life's surprises with an Assurant Home Warranty, backed by a partner that supports you through every step of homeownership. Explore Plans.
© 2026 Better Homes and Gardens Real Estate LLC. An Anywhere Real Estate company. All rights reserved. Better Homes and Gardens® Real Estate is a registered trademark owned by Meredith Operations Corporation, licensed to Better Homes and Gardens Real Estate LLC and used with permission. Better Homes and Gardens Real Estate LLC fully supports the principles of the Fair Housing Act and the Equal Opportunity Act. Listing information is deemed reliable but is not guaranteed accurate.
Each office is independently owned and operated.
Any services or products provided by third parties are not provided by, affiliated with or related to Better Homes and Gardens Real Estate LLC, or its affiliated companies.