
1510 7th, Greeley, CO 80631
Local realty services provided by:Better Homes and Gardens Real Estate Kenney & Company
1510 7th,Greeley, CO 80631
$464,000
- 5 Beds
- 3 Baths
- 2,876 sq. ft.
- Single family
- Active
Listed by: gina lee cimino
Office: firecracker realty llc.
MLS#:IR1069223
Source:ML
Price summary
- Price:$464,000
- Price per sq. ft.:$161.34
About this home
2 Full Kitchens! WorkShop & Parking! ReModeled Huge Home. Custom Entranceway w/Flex Office/Sitting Room. Main Level 9ft ceilings, Original HardWood Flooring, Crown Molding & Open Floor Plan. Free Standing Wood Burning Stove & Custom Shelving. Updated Main Level Expansive Kitchen has Granite "Galaxy" Countertops, Shaker Cabinets w/Pantry, Gas Top Double Jenn-Air Oven, Coffee Bar, Peninsula & Wood Pipe Shelving. Primary Bedroom w/Walk-in plus Separate Closet, Barn Door to Full Private Bath, Soaker Tub, Shelving & Vessel Sink w/Waterfall Faucet. 2nd Bedroom on Main. Off Kitchen, a Full Size W/D in Redesigned Hall w/Incredible Light to Sunroom, Full Bath, Back Walk out Door & Entrance to Second Living Space. Main Bath Features all New Shower Surround w/Waterfall. Sunroom, w/Frosted Door, Double Pane Windows & New Pella Slider to Great Back Patio. Hall Split Stairs Entrance to Daylight Basement w/Separate, Duplex or Multi Generational Living. All New Lifeproof LVP Flooring, 2nd Country Kitchen w/Cabinet Pantries & Gas Range. Second Living Room/Rec Room & ReModeled Full Bath w/Soaker Tub, Waterfall Faucet & Pocket Door. Second W/D stackable Hookups in Dedicated Hall. 3 Bedrooms have redesigned Closets & Egress Windows. Bonus Storage Room at Stairs & in Utility Area off of Laundry Hall. Entire Lot has New Landscaping, Sod, Updated Irrigation, Mulch, Plant Beds, Walkways, Fencing & Double Gates. A standout feature is the 864-sq.-ft. detached Garage & Workshop with Cabinetry & Counters, 220V, Electrical panel & Overhead Storage & Attic Space. Private Alley Access. C-H Zoning allows Multiple Uses. Crushed-Asphalt driveway w/Gated RV/Boat, Truck parking. Major updates include NEW siding, Main level Windows, HVAC system, Flooring, Lighting and Paint. Enjoy Expansive Exterior "Zones" & spacious backyard patios. Conveniently located just blocks from UNC & Newly Modernized downtown Greeley. Local Restaurants, Fare, Shops, Entertainment & Markets within walking distance....
Contact an agent
Home facts
- Year built:1921
- Subdivision & Development:Thayers N2/3 Blk 166
- Listing ID #:IR1069223
Rooms and interior
- Bedrooms:5
- Total bathrooms:3
- Full bathrooms:2
- Flooring:Vinyl, Wood
- Kitchen Description:Dishwasher, Disposal, Double Oven, Eat-in Kitchen, Microwave, Oven, Pantry, Refrigerator, Self Cleaning Oven
- Basement Description:Daylight, Full, Sump Pump
- Living area:2,876 sq. ft.
Heating and cooling
- Cooling:Ceiling Fan(s), Central Air
- Heating:Forced Air, Heat Pump, Wood Stove
Structure and exterior
- Roof:Composition
- Year built:1921
- Building area:2,876 sq. ft.
- Lot Features:Level, Sprinklers In Front
- Construction Materials:Block, Concrete, Wood Frame
- Exterior Features:Patio
- Levels:1 Story
Schools
- High school:Northridge
- Middle school:Heath
- Elementary school:Maplewood
Utilities
- Water:Public
- Sewer:Public Sewer
Finances and disclosures
- Price:$464,000
- Price per sq. ft.:$161.34
- Tax amount:$2,425
Features and amenities
- Laundry features:Dryer, In Unit, Washer
- Amenities:Double Pane Windows, Window Coverings
Parking
- Parking description:Oversized
- Garage spaces:4
 Based on information submitted to the MLS GRID as of November 3, 2026 08:12 PM. All data is obtained from various sources and may not have been verified by broker or MLS GRID. Supplied Open House information is subject to change without notice. All information should be independently reviewed and verified for accuracy. Properties may or may not be listed by the office/agent presenting the information.
New listings near 1510 7th
- New
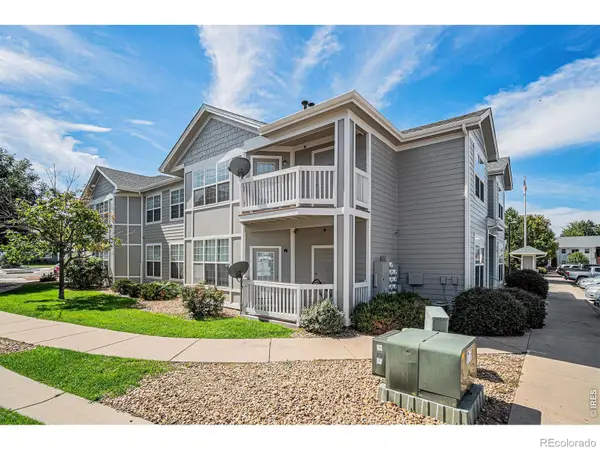 $169,000Active2 beds 1 baths933 sq. ft.
2990 W C #61101, Greeley, CO 80631
MLS# IR1071567Listed by: SEARS REAL ESTATE - New
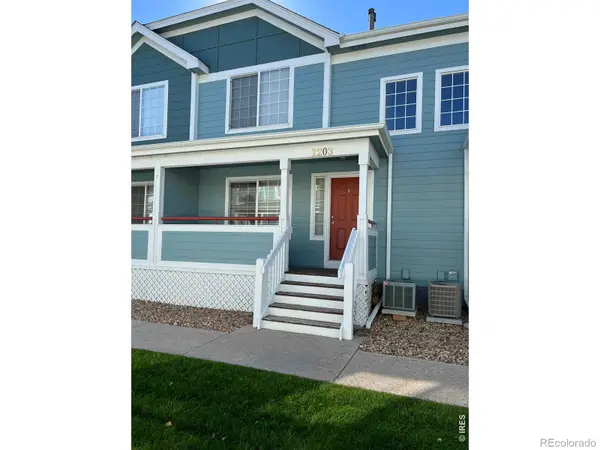 $330,000Active2 beds 3 baths1,352 sq. ft.
3660 W 25th #1203, Greeley, CO 80634
MLS# IR1071562Listed by: RESIDENT REALTY - Open Sat, 11am to 2pmNew
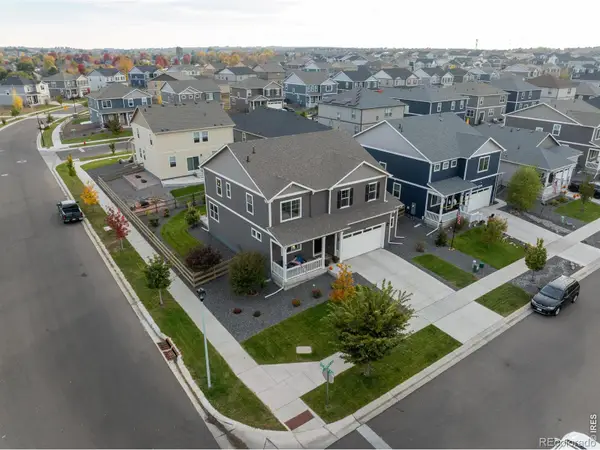 $529,000Active5 beds 3 baths2,738 sq. ft.
6102 B Street, Greeley, CO 80634
MLS# IR1071537Listed by: C3 REAL ESTATE SOLUTIONS, LLC - New
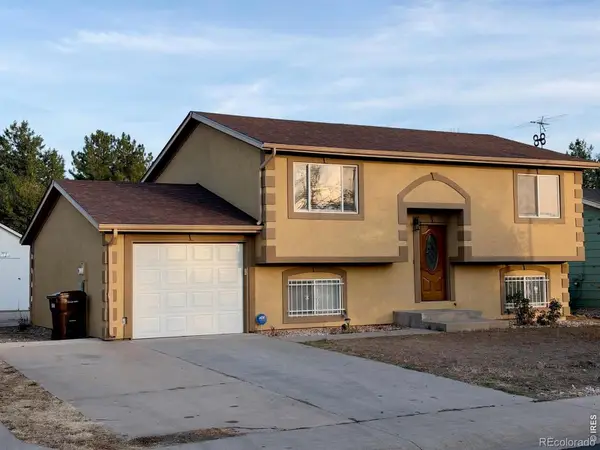 $359,000Active5 beds 2 baths1,588 sq. ft.
156 19th Avenue, Greeley, CO 80631
MLS# IR1071515Listed by: ONEWAY.REALTY - New
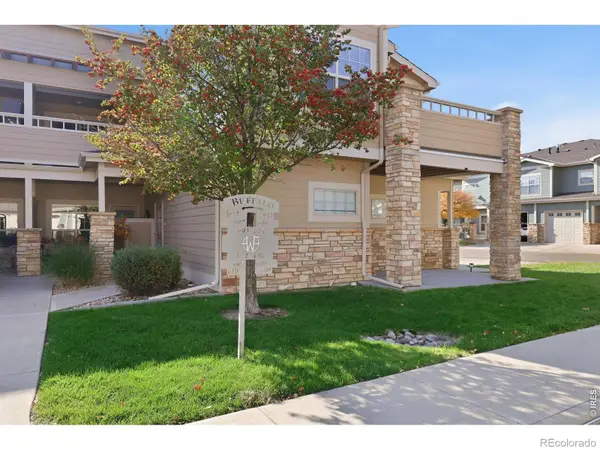 $290,000Active2 beds 2 baths1,276 sq. ft.
5775 29th #605, Greeley, CO 80634
MLS# IR1071508Listed by: COLDWELL BANKER REALTY- FORT COLLINS - New
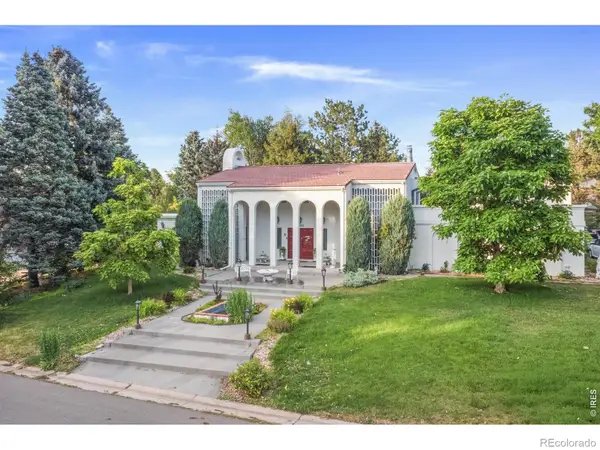 $750,000Active5 beds 5 baths4,951 sq. ft.
1922 26th, Greeley, CO 80634
MLS# IR1071498Listed by: REALTY ONE GROUP FOURPOINTS - New
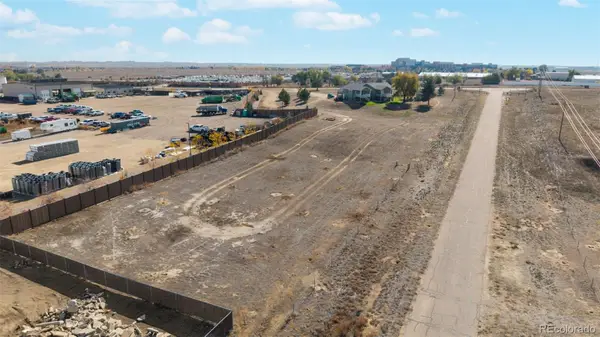 $199,000Active0 Acres
10609 Highway 257, Greeley, CO 80634
MLS# 1515700Listed by: DOWNTOWN PROPERTIES - New
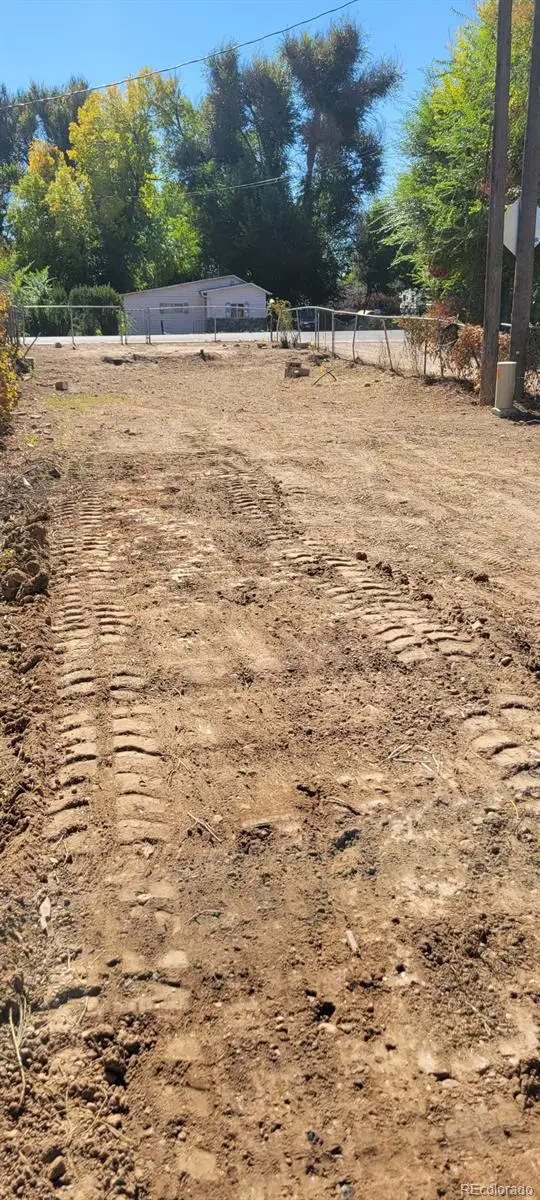 $125,000Active0 Acres
2127 5th, Greeley, CO 80631
MLS# 7988749Listed by: THE HISSA GROUP - New
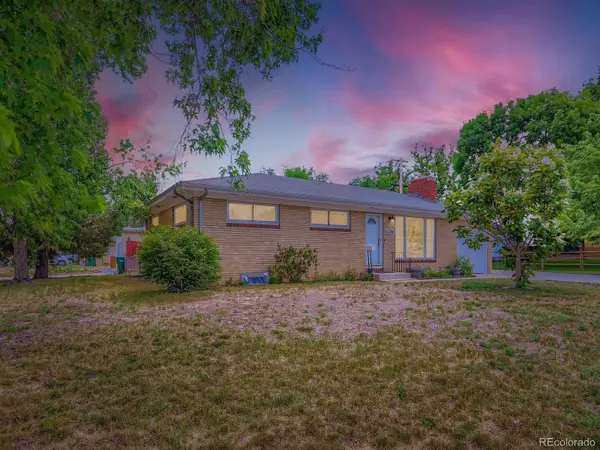 $370,000Active3 beds 2 baths2,376 sq. ft.
1226 25th, Greeley, CO 80631
MLS# 8288997Listed by: GREAT WAY REAL ESTATE PROPERTIES LLC - New
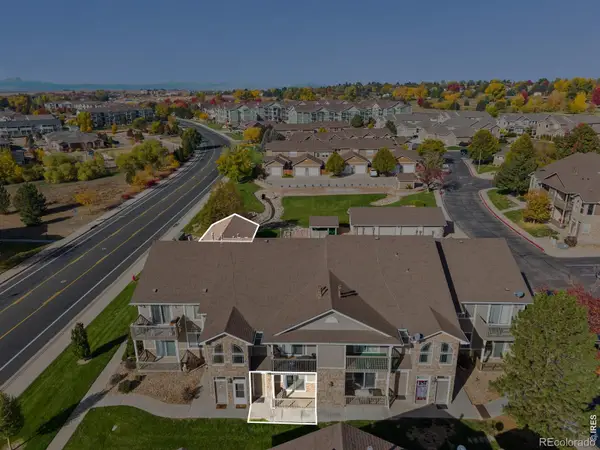 $259,000Active2 beds 2 baths1,207 sq. ft.
5551 29th #412, Greeley, CO 80634
MLS# IR1071442Listed by: SEARS REAL ESTATE


Protect your home and budget from life's surprises with an Assurant Home Warranty, backed by a partner that supports you through every step of homeownership. Explore Plans.
© 2026 Better Homes and Gardens Real Estate LLC. An Anywhere Real Estate company. All rights reserved. Better Homes and Gardens® Real Estate is a registered trademark owned by Meredith Operations Corporation, licensed to Better Homes and Gardens Real Estate LLC and used with permission. Better Homes and Gardens Real Estate LLC fully supports the principles of the Fair Housing Act and the Equal Opportunity Act. Listing information is deemed reliable but is not guaranteed accurate.
Each office is independently owned and operated.
Any services or products provided by third parties are not provided by, affiliated with or related to Better Homes and Gardens Real Estate LLC, or its affiliated companies.