
16886 Cattlemans, Greeley, CO 80631
Local realty services provided by:Better Homes and Gardens Real Estate Kenney & Company
16886 Cattlemans,Greeley, CO 80631
$2,695,000
- 4 Beds
- 4 Baths
- 4,902 sq. ft.
- Single family
- Active
Listed by: jena martindale
Office: j. co real estate
MLS#:IR1070903
Source:ML
Price summary
- Price:$2,695,000
- Price per sq. ft.:$549.78
- Monthly HOA dues:$140
About this home
Exceptional custom design on just under two acres in a gated community facing West with Mountain Views, only 10 minutes east of Windsor! Located in unincorporated Weld County with NO metro district. This custom home offers space, stunning finishes, and thoughtful details throughout. This four-bedroom, four-bath home showcases soaring 20-foot ceilings in the main living area, white oak tongue-and-groove detailing, white oak beams, and custom herringbone accents. Engineered white oak flooring and a striking fireplace with a custom concrete-composite mantel create a warm, inviting setting. The kitchen features Milarc Luxe Series cabinetry in hickory and graphite, quartz countertops, Monogram appliances, and a Sub-Zero refrigerator. Butler's pantry and separate food pantry provide exceptional storage, while a pass-through kitchen window opens to an outdoor seating bar. White oak accent walls, custom lighting, and illuminated cabinetry. The primary bathroom features a statement backlit mirror and toe-kick lighting. The basement offers a greatroom, a kitchenette with full hickory cabinetry, quartz countertops, a sink, microwave, beverage cooler, and ice maker, plus a versatile office, gym, or flex room. A glass-door wine room features three hand-selected live-edge pecan slabs with a satin finish and wine racks. A concealed vault room behind a custom bookcase door adds another distinctive touch. The approximately 1,300-square-foot garage is insulated, drywalled, and painted with trim, a custom epoxy floor, 220-volt power, and quiet wall-mounted openers that preserve overhead space. Other features include two tankless water heaters, whole-house security prewiring, stair lighting, and black steel stair railings. A planned 16-by-18-foot concrete patio with a pergola outside the primary bedroom will provide another inviting outdoor retreat. An exceptional opportunity to enjoy custom craftsmanship, room to spread out, and convenient access to Windsor in a gated acreage setting....
Contact an agent
Home facts
- Year built:2026
- Subdivision & Development:Eagle View Farms PUD
- Listing ID #:IR1070903
Rooms and interior
- Bedrooms:4
- Total bathrooms:4
- Full bathrooms:2
- Half bathrooms:1
- Flooring:Tile, Wood
- Kitchen Description:Bar Fridge, Dishwasher, Disposal, Kitchen Island, Microwave, Oven, Pantry, Refrigerator
- Basement Description:Full, Sump Pump
- Living area:4,902 sq. ft.
Heating and cooling
- Cooling:Ceiling Fan(s), Central Air
- Heating:Forced Air
Structure and exterior
- Roof:Composition, Metal
- Year built:2026
- Building area:4,902 sq. ft.
- Architectural Style:Contemporary
- Construction Materials:Cedar, Stone, Wood Frame
- Exterior Features:Patio
- Levels:1 Story
Schools
- High school:Eaton
- Middle school:Eaton
- Elementary school:Eaton
Utilities
- Water:Public
- Sewer:Septic Tank
Finances and disclosures
- Price:$2,695,000
- Price per sq. ft.:$549.78
- Tax amount:$1,386
Features and amenities
- Laundry features:In Unit
- Amenities:Bar Fridge, Humidifier
Parking
- Parking description:Oversized
- Garage spaces:6
 Based on information submitted to the MLS GRID as of November 3, 2026 06:46 PM. All data is obtained from various sources and may not have been verified by broker or MLS GRID. Supplied Open House information is subject to change without notice. All information should be independently reviewed and verified for accuracy. Properties may or may not be listed by the office/agent presenting the information.
New listings near 16886 Cattlemans
- Coming Soon
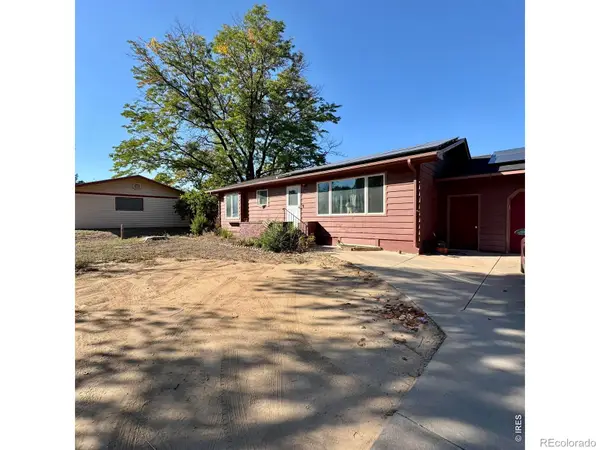 $429,900Coming Soon5 beds 2 baths2,064 sq. ft.
2119 Reservoir, Greeley, CO 80631
MLS# IR1071618Listed by: ORCHARD BROKERAGE LLC - Coming Soon
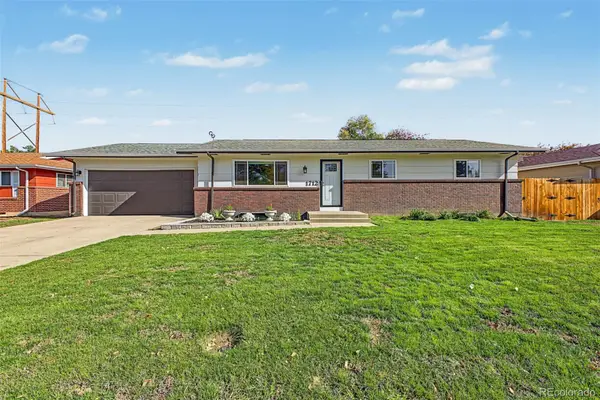 $415,000Coming Soon4 beds 3 baths2,268 sq. ft.
1712 29th, Greeley, CO 80634
MLS# 7119306Listed by: WEST AND MAIN HOMES INC - New
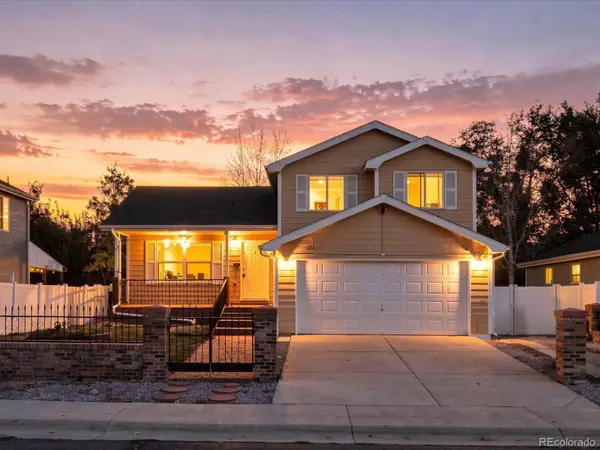 $380,000Active3 beds 3 baths1,688 sq. ft.
123 24th, Greeley, CO 80631
MLS# 5768769Listed by: HOMESMART - New
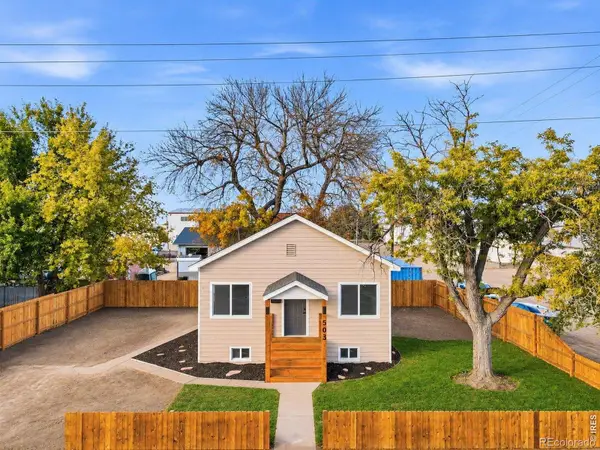 $297,000Active3 beds 2 baths1,270 sq. ft.
503 5th, Greeley, CO 80631
MLS# IR1071683Listed by: KW REALTY DOWNTOWN, LLC - New
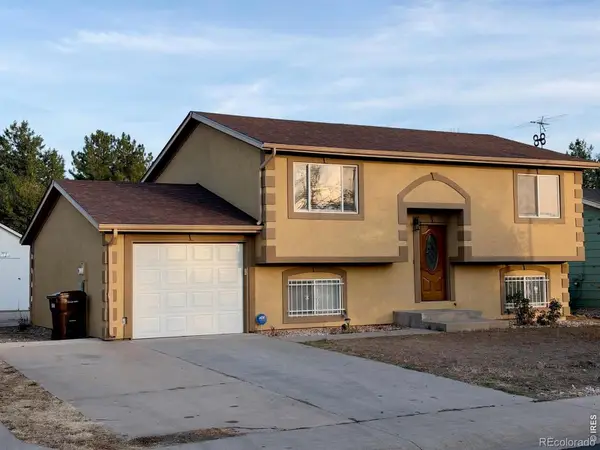 $359,000Active5 beds 2 baths1,588 sq. ft.
156 19th, Greeley, CO 80631
MLS# IR1071515Listed by: ONEWAY.REALTY - New
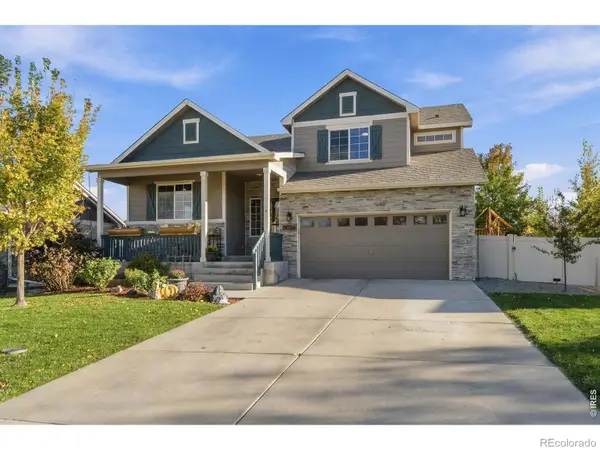 $500,000Active5 beds 3 baths2,138 sq. ft.
8026 W 21st, Greeley, CO 80634
MLS# IR1071651Listed by: GROUP CENTERRA - New
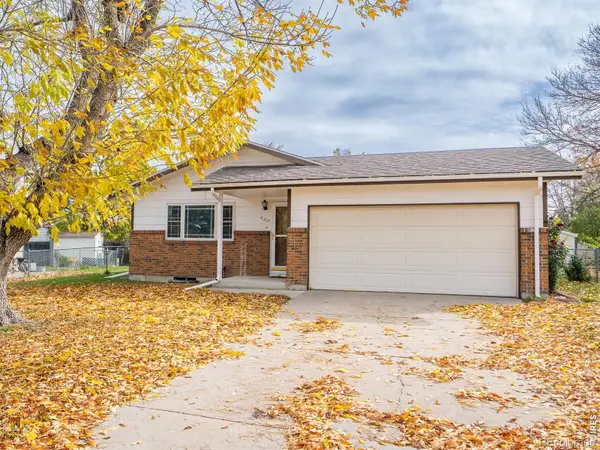 $375,000Active4 beds 3 baths1,091 sq. ft.
650 38th, Greeley, CO 80634
MLS# IR1071628Listed by: MB/GILES REALTY, LLC - New
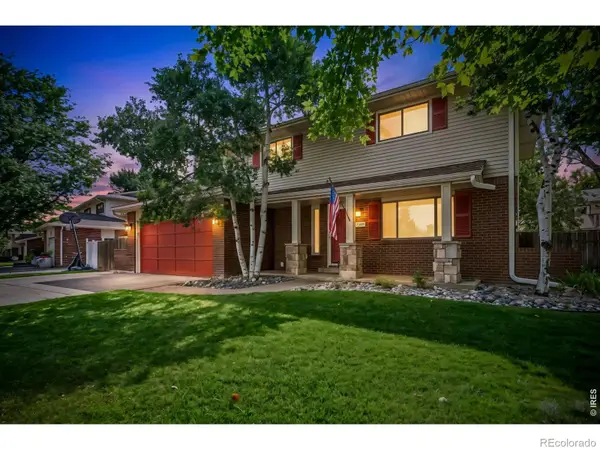 $479,990Active4 beds 4 baths2,606 sq. ft.
1632 37th, Greeley, CO 80634
MLS# IR1071600Listed by: MOUNTAIN WEST REAL ESTATE - New
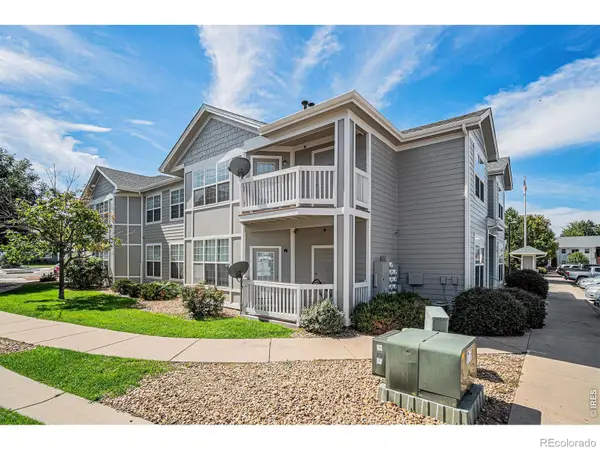 $169,000Active2 beds 1 baths933 sq. ft.
2990 W C #61101, Greeley, CO 80631
MLS# IR1071567Listed by: SEARS REAL ESTATE - New
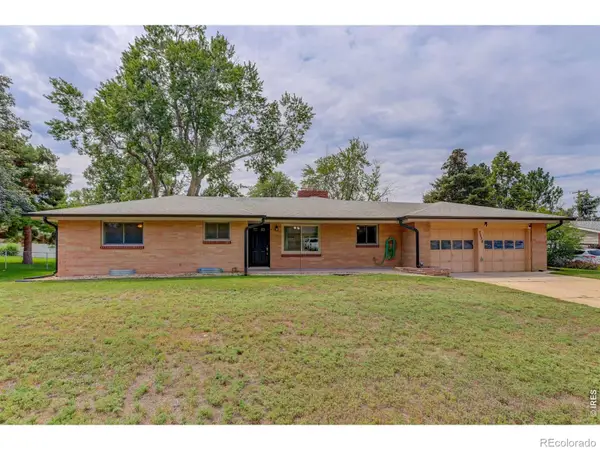 $399,000Active5 beds 3 baths2,754 sq. ft.
2659 Mountair, Greeley, CO 80634
MLS# IR1071549Listed by: COLDWELL BANKER REALTY- FORT COLLINS


Protect your home and budget from life's surprises with an Assurant Home Warranty, backed by a partner that supports you through every step of homeownership. Explore Plans.
© 2026 Better Homes and Gardens Real Estate LLC. An Anywhere Real Estate company. All rights reserved. Better Homes and Gardens® Real Estate is a registered trademark owned by Meredith Operations Corporation, licensed to Better Homes and Gardens Real Estate LLC and used with permission. Better Homes and Gardens Real Estate LLC fully supports the principles of the Fair Housing Act and the Equal Opportunity Act. Listing information is deemed reliable but is not guaranteed accurate.
Each office is independently owned and operated.
Any services or products provided by third parties are not provided by, affiliated with or related to Better Homes and Gardens Real Estate LLC, or its affiliated companies.