
1833 Dilmont Avenue, Greeley, CO 80631
Local realty services provided by:Better Homes and Gardens Real Estate Kenney & Company
Listed by: erin brady
Office: c3 real estate solutions, llc.
MLS#:IR1060034
Source:ML
Price summary
- Price:$409,900
About this home
Beautifully remodeled 4-bedroom, 2-bath home featuring stainless steel appliances, a spacious 2-car garage, and a large backyard perfect for entertaining. Enjoy modern updates throughout with no HOA!
Contact an agent
Home facts
- Year built:1978
- Listing ID #:IR1060034
Rooms and interior
- Bedrooms:4
- Total bathrooms:2
- Full bathrooms:2
- Flooring:Tile
- Kitchen Description:Dishwasher, Microwave, Oven, Refrigerator
- Basement:Yes
Heating and cooling
- Cooling:Ceiling Fan(s), Central Air
- Heating:Forced Air
- Central air:Yes
Structure and exterior
- Roof:Composition
- Year built:1978
- Lot Features:Level
- Construction Materials:Frame
- Exterior Features:Patio
- Levels:1 Story
Schools
- High school:Greeley Central
- Middle school:Prairie Heights
- Elementary school:McAuliffe
Utilities
- Water:Public
- Sewer:Septic Tank
Finances and disclosures
- Price:$409,900
- Tax amount:$1,650 (2024)
Features and amenities
- Laundry features:In Unit
Parking
- Total parking spaces:2
- Garage:Yes
- Garage spaces:2
 Based on information submitted to the MLS GRID as of May 27, 2026 12:39 AM. All data is obtained from various sources and may not have been verified by broker or MLS GRID. Supplied Open House information is subject to change without notice. All information should be independently reviewed and verified for accuracy. Properties may or may not be listed by the office/agent presenting the information.
New listings near 1833 Dilmont Avenue
- Coming Soon
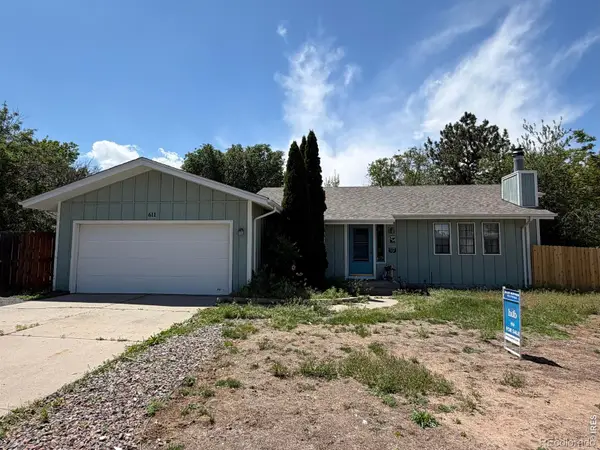 $375,000Coming Soon4 beds 2 baths
611 41st Avenue, Greeley, CO 80634
MLS# IR1059984Listed by: EXP REALTY - HUB - New
 $339,900Active3 beds 3 baths1,925 sq. ft.
6611 4th St Rd #1, Greeley, CO 80634
MLS# IR1059966Listed by: C3 PROPERTY MANAGEMENT - New
 $515,000Active4 beds 3 baths2,512 sq. ft.
2709 W 17th Street, Greeley, CO 80634
MLS# IR1059948Listed by: LPT REALTY, LLC. - New
 $175,000Active3 beds 2 baths1,118 sq. ft.
2820 17th Avenue #103, Greeley, CO 80631
MLS# 4400738Listed by: C3 REAL ESTATE SOLUTIONS LLC - New
 $359,000Active3 beds 3 baths2,196 sq. ft.
4355 24th St Rd #3503, Greeley, CO 80634
MLS# IR1059905Listed by: NEXTHOME ROCKY MOUNTAIN - New
 $374,500Active3 beds 3 baths2,298 sq. ft.
2206 A St Rd, Greeley, CO 80631
MLS# IR1059906Listed by: SEARS REAL ESTATE - New
 $515,000Active-- beds -- baths2,580 sq. ft.
1839 11th Avenue #1-3, Greeley, CO 80631
MLS# IR1059901Listed by: EXP - GREELEY - New
 $469,000Active3 beds 4 baths2,809 sq. ft.
2010 46th Avenue #61, Greeley, CO 80634
MLS# IR1059895Listed by: RE/MAX ALLIANCE-FTC SOUTH - Coming Soon
 $310,000Coming Soon2 beds 1 baths
2437 W 9th Street, Greeley, CO 80634
MLS# IR1059879Listed by: POWER OF 3 REAL ESTATE


Protect your home and budget from life's surprises with an Assurant Home Warranty, backed by a partner that supports you through every step of homeownership. Explore Plans.
© 2026 Better Homes and Gardens Real Estate LLC. An Anywhere Real Estate company. All rights reserved. Better Homes and Gardens® Real Estate is a registered trademark owned by Meredith Operations Corporation, licensed to Better Homes and Gardens Real Estate LLC and used with permission. Better Homes and Gardens Real Estate LLC fully supports the principles of the Fair Housing Act and the Equal Opportunity Act. Listing information is deemed reliable but is not guaranteed accurate.
Each office is independently owned and operated.
Any services or products provided by third parties are not provided by, affiliated with or related to Better Homes and Gardens Real Estate LLC, or its affiliated companies.