
2014 81st Ave Ct, Greeley, CO 80634
Local realty services provided by:Better Homes and Gardens Real Estate Kenney & Company
2014 81st Ave Ct,Greeley, CO 80634
$570,000
- 4 Beds
- 3 Baths
- - sq. ft.
- Single family
- Coming Soon
Listed by: paul jansen
Office: realty one group fourpoints
MLS#:IR1064078
Source:ML
Price summary
- Price:$570,000
- Monthly HOA dues:$25
About this home
Impressive 4-bed, 3-bath, 2-car, walk-out ranch offering approximately 3,480 finished square feet and an oversized 2-car garage, ideally situated on a quiet cul-de-sac in The Burrows at Owl Ridge subdivision in West Greeley. The attractive stucco and stone exterior provides excellent curb appeal with low-maintenance living. Inside, the bright and spacious floor plan features hardwood floors, granite countertops, stainless-steel appliances, warm finishes, and two gas fireplaces. The main-level primary suite offers a large walk-in closet and luxurious 5-piece bath, and the upstairs bathroom is ADA compliant. The finished walk-out basement is designed for entertaining with an expansive recreation room, custom wet bar, fireplace, and direct access to the covered patio and fenced backyard. Enjoy outdoor living from the upper-level covered balcony, along with neighborhood trails, nearby parks, shopping, dining, and convenient access throughout Northern Colorado. Buyers may have a choice between the Greeley and Windsor school districts. A pre-listing inspection has been completed, and the carpet will be professionally cleaned prior to closing. Both gas and 220 hookups for dryer and. Range. Property is being sold as-is....
Contact an agent
Home facts
- Year built:2007
- Listing ID #:IR1064078
Rooms and interior
- Bedrooms:4
- Total bathrooms:3
- Full bathrooms:1
- Flooring:Tile, Wood
- Kitchen Description:Dishwasher, Eat-in Kitchen, Microwave, Oven, Refrigerator
- Basement:Yes
- Basement Description:Full, Walk-Out Access
Heating and cooling
- Cooling:Central Air
- Heating:Forced Air
- Central air:Yes
Structure and exterior
- Roof:Composition
- Year built:2007
- Lot Features:Cul-De-Sac, Sprinklers In Front
- Construction Materials:Frame, Stone, Stucco
- Exterior Features:Deck, Patio
- Levels:1 Story
Schools
- High school:Windsor
- Middle school:Windsor
- Elementary school:Grand View
Utilities
- Water:Public
- Sewer:Public Sewer
Finances and disclosures
- Price:$570,000
- Tax amount:$3,180 (2025)
Features and amenities
- Laundry features:In Unit
- Amenities:Smoke Detector(s), Window Coverings
Parking
- Total parking spaces:2
- Parking description:Oversized
- Garage:Yes
- Garage spaces:2
 Based on information submitted to the MLS GRID as of July 14, 2026 04:23 PM. All data is obtained from various sources and may not have been verified by broker or MLS GRID. Supplied Open House information is subject to change without notice. All information should be independently reviewed and verified for accuracy. Properties may or may not be listed by the office/agent presenting the information.
New listings near 2014 81st Ave Ct
- New
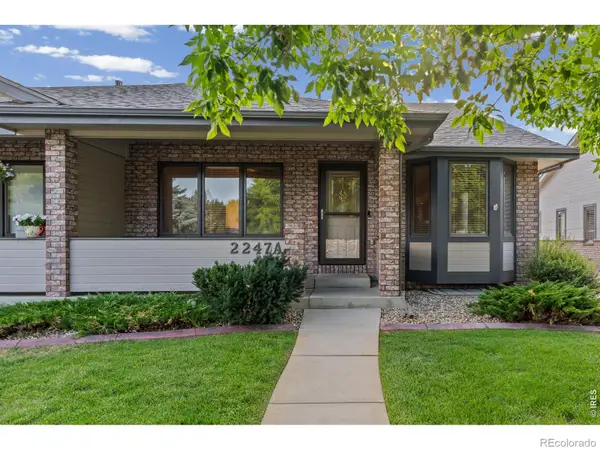 $390,000Active3 beds 3 baths2,867 sq. ft.
2247 46th Ave Ct #A, Greeley, CO 80634
MLS# IR1064091Listed by: GROUP CENTERRA - New
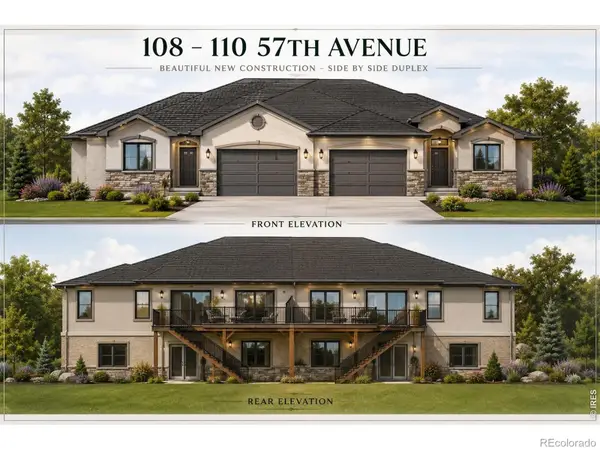 $200,000Active0.36 Acres
110 57th Avenue, Greeley, CO 80634
MLS# IR1064073Listed by: SEARS REAL ESTATE - New
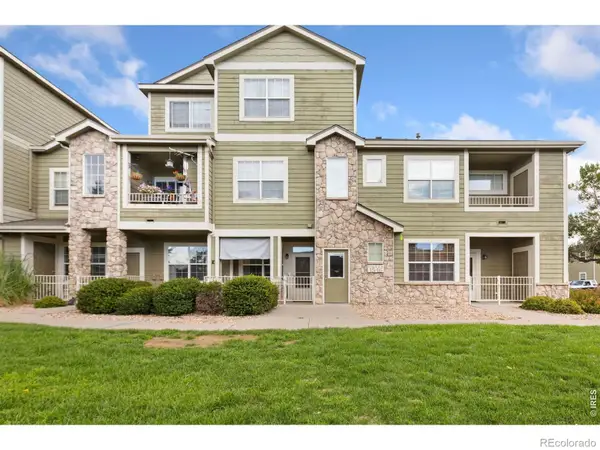 $285,000Active2 beds 3 baths1,165 sq. ft.
6925 19th Street #16, Greeley, CO 80634
MLS# IR1064059Listed by: GROUP MULBERRY - Coming Soon
 $300,000Coming Soon3 beds 3 baths
5 Ward Drive #15D, Greeley, CO 80634
MLS# IR1064067Listed by: JOURNEY REALTY COLORADO - Open Wed, 9am to 7pmNew
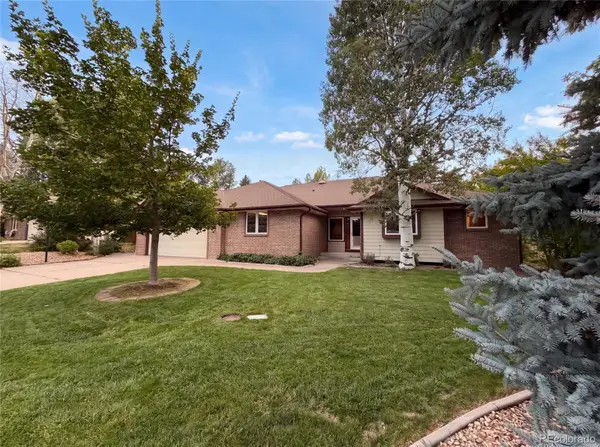 $550,000Active3 beds 3 baths3,718 sq. ft.
2427 52nd Avenue Court, Greeley, CO 80634
MLS# 2003477Listed by: OPENDOOR BROKERAGE LLC - Open Sat, 2 to 3:30pmNew
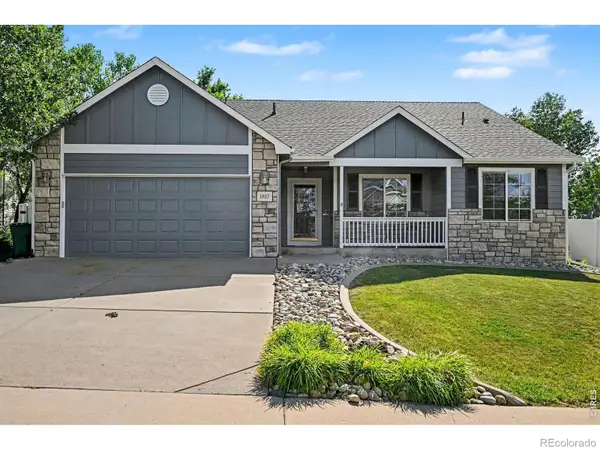 $465,000Active4 beds 2 baths2,994 sq. ft.
1817 85th Ave Ct, Greeley, CO 80634
MLS# IR1064039Listed by: SEARS REAL ESTATE - New
 $489,900Active4 beds 3 baths3,249 sq. ft.
6511 19th Street, Greeley, CO 80634
MLS# IR1064007Listed by: C3 REAL ESTATE SOLUTIONS, LLC - Open Sat, 11am to 2pmNew
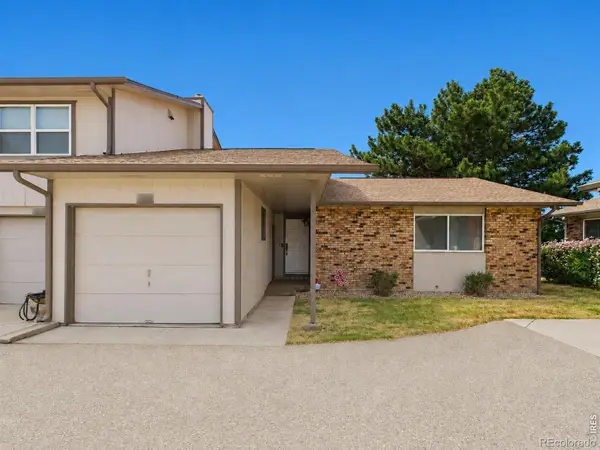 $230,000Active2 beds 1 baths1,069 sq. ft.
3405 W 16th Street #23E, Greeley, CO 80634
MLS# IR1064009Listed by: REALTY ONE GROUP FOURPOINTS - New
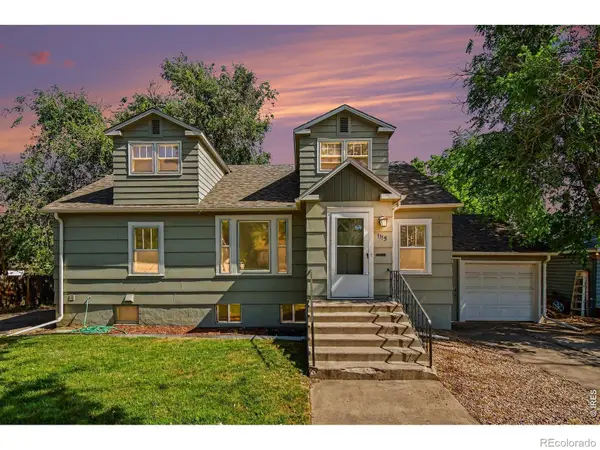 $389,900Active6 beds 3 baths2,824 sq. ft.
1115 14th Street, Greeley, CO 80631
MLS# IR1063992Listed by: REALTY ONE GROUP FOURPOINTS


Protect your home and budget from life's surprises with an Assurant Home Warranty, backed by a partner that supports you through every step of homeownership. Explore Plans.
© 2026 Better Homes and Gardens Real Estate LLC. An Anywhere Real Estate company. All rights reserved. Better Homes and Gardens® Real Estate is a registered trademark owned by Meredith Operations Corporation, licensed to Better Homes and Gardens Real Estate LLC and used with permission. Better Homes and Gardens Real Estate LLC fully supports the principles of the Fair Housing Act and the Equal Opportunity Act. Listing information is deemed reliable but is not guaranteed accurate.
Each office is independently owned and operated.
Any services or products provided by third parties are not provided by, affiliated with or related to Better Homes and Gardens Real Estate LLC, or its affiliated companies.