
2032 65th, Greeley, CO 80634
Local realty services provided by:Better Homes and Gardens Real Estate Kenney & Company
2032 65th,Greeley, CO 80634
$750,000
- 4 Beds
- 4 Baths
- 3,157 sq. ft.
- Single family
- Active
Listed by: jon burdick
Office: realty one group fourpoints co
MLS#:IR1070872
Source:ML
Price summary
- Price:$750,000
- Price per sq. ft.:$237.57
- Monthly HOA dues:$107
About this home
A well maintained front yard and beautiful front porch. Large corner lot, oversized 2 car garage. Beautiful and manicured back yard with a nice shop/storage building as well as a gazebo with a fireplace for those peaceful evenings. The back deck is trex deck as well. Vaulted ceilings with updated kitchen. Basement has an amazing wet bar for all your entertaining needs.
Contact an agent
Home facts
- Year built:1997
- Subdivision & Development:Allison Farm 2nd Fg
- Listing ID #:IR1070872
Rooms and interior
- Bedrooms:4
- Total bathrooms:4
- Flooring:Wood
- Bathrooms Description:Five Piece Bath, Jet Action Tub
- Kitchen Description:Dishwasher, Disposal, Double Oven, Eat-in Kitchen, Microwave, Oven, Pantry, Refrigerator
- Living area:3,157 sq. ft.
Heating and cooling
- Cooling:Ceiling Fan(s), Central Air
- Heating:Forced Air
Structure and exterior
- Roof:Composition
- Year built:1997
- Building area:3,157 sq. ft.
- Lot Features:Corner, Sprinklers In Front
- Architectural Style:Victorian
- Construction Materials:Brick, Wood Frame, Wood Siding
- Exterior Features:Deck, Patio
- Levels:2 Story
Schools
- High school:Greeley West
- Middle school:Brentwood
- Elementary school:Monfort
Utilities
- Water:Public
Finances and disclosures
- Price:$750,000
- Price per sq. ft.:$237.57
- Tax amount:$3,496
Features and amenities
- Laundry features:Dryer, In Unit, Washer
- Amenities:Double Pane Windows, Window Coverings
Parking
- Parking description:Oversized
- Garage spaces:2
 Based on information submitted to the MLS GRID as of November 3, 2026 08:12 PM. All data is obtained from various sources and may not have been verified by broker or MLS GRID. Supplied Open House information is subject to change without notice. All information should be independently reviewed and verified for accuracy. Properties may or may not be listed by the office/agent presenting the information.
New listings near 2032 65th
- Coming Soon
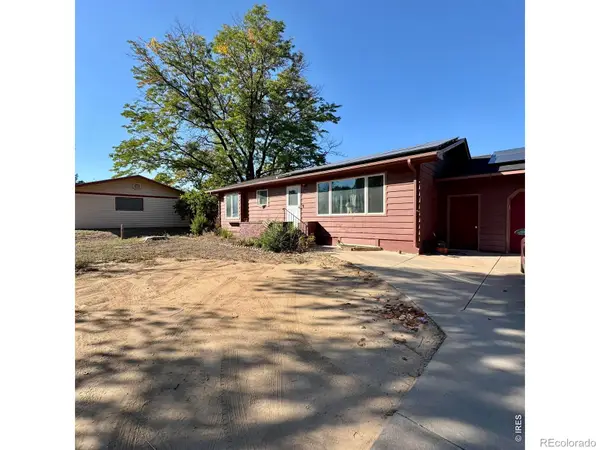 $429,900Coming Soon5 beds 2 baths2,064 sq. ft.
2119 Reservoir, Greeley, CO 80631
MLS# IR1071618Listed by: ORCHARD BROKERAGE LLC - Coming Soon
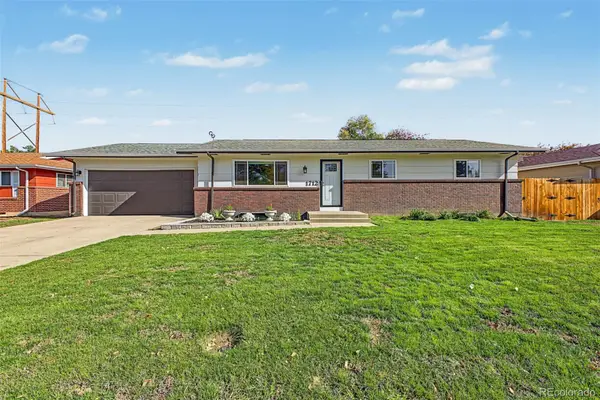 $415,000Coming Soon4 beds 3 baths2,268 sq. ft.
1712 29th, Greeley, CO 80634
MLS# 7119306Listed by: WEST AND MAIN HOMES INC - New
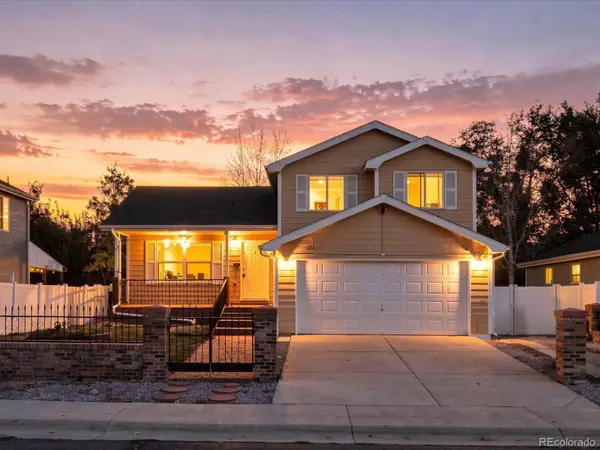 $380,000Active3 beds 3 baths1,688 sq. ft.
123 24th, Greeley, CO 80631
MLS# 5768769Listed by: HOMESMART - New
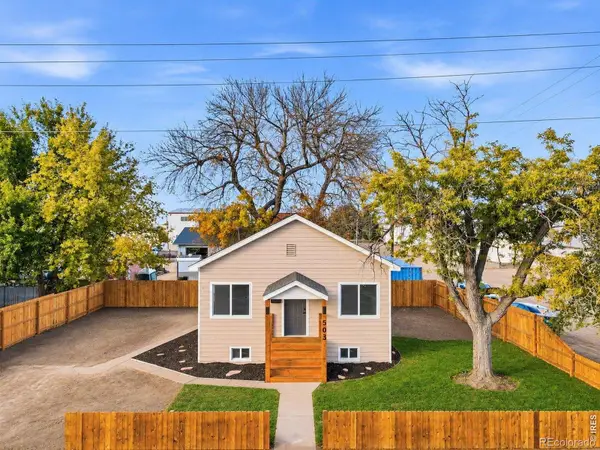 $297,000Active3 beds 2 baths1,270 sq. ft.
503 5th, Greeley, CO 80631
MLS# IR1071683Listed by: KW REALTY DOWNTOWN, LLC - New
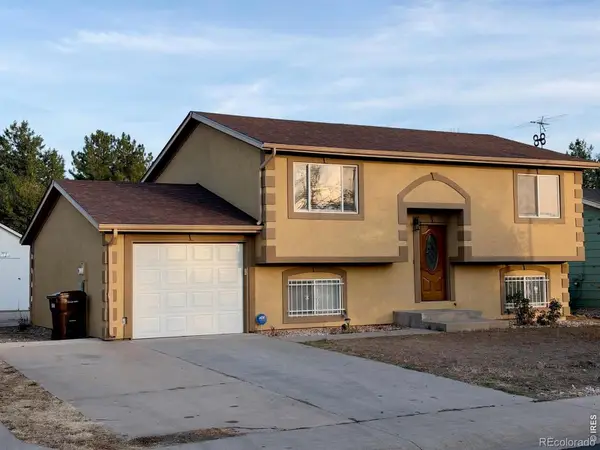 $359,000Active5 beds 2 baths1,588 sq. ft.
156 19th, Greeley, CO 80631
MLS# IR1071515Listed by: ONEWAY.REALTY - New
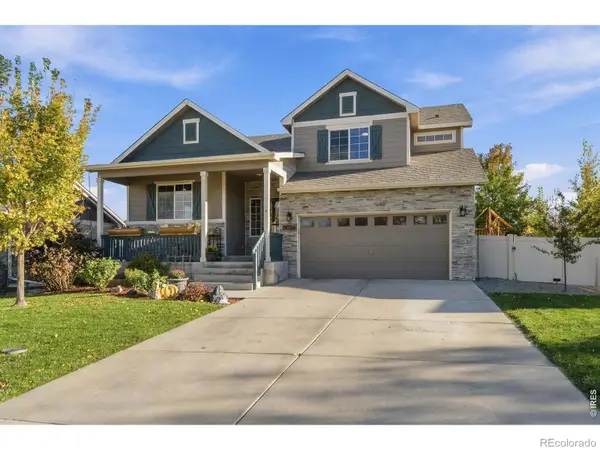 $500,000Active5 beds 3 baths2,138 sq. ft.
8026 W 21st, Greeley, CO 80634
MLS# IR1071651Listed by: GROUP CENTERRA - New
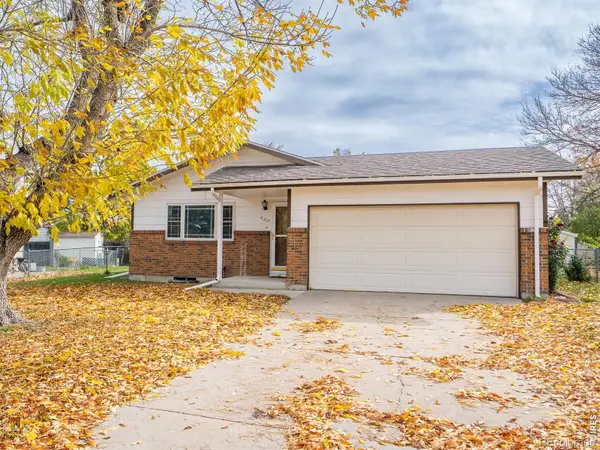 $375,000Active4 beds 3 baths1,091 sq. ft.
650 38th, Greeley, CO 80634
MLS# IR1071628Listed by: MB/GILES REALTY, LLC - New
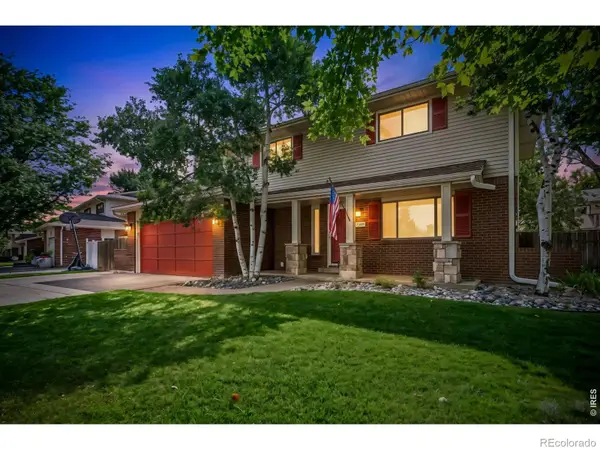 $479,990Active4 beds 4 baths2,606 sq. ft.
1632 37th, Greeley, CO 80634
MLS# IR1071600Listed by: MOUNTAIN WEST REAL ESTATE - New
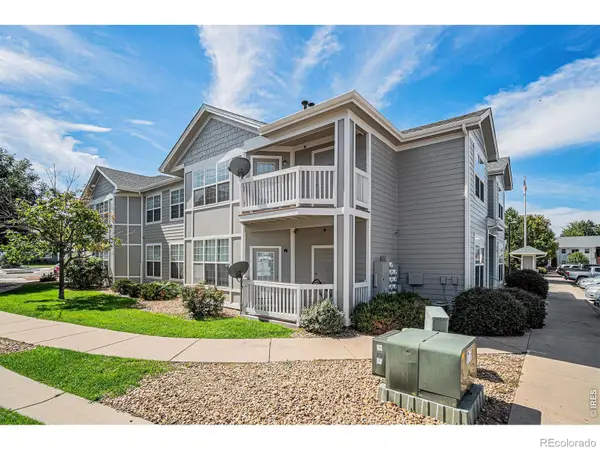 $169,000Active2 beds 1 baths933 sq. ft.
2990 W C #61101, Greeley, CO 80631
MLS# IR1071567Listed by: SEARS REAL ESTATE - New
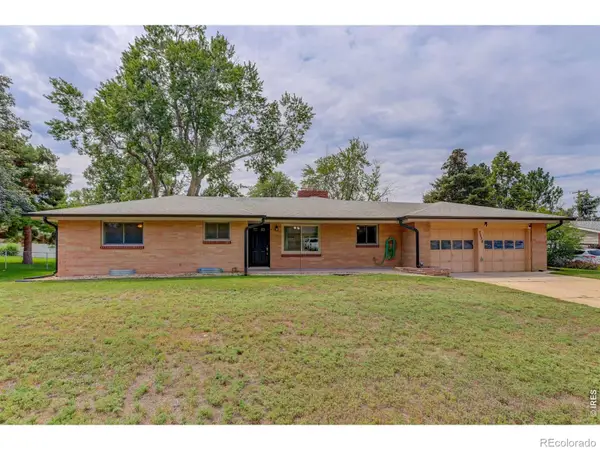 $399,000Active5 beds 3 baths2,754 sq. ft.
2659 Mountair, Greeley, CO 80634
MLS# IR1071549Listed by: COLDWELL BANKER REALTY- FORT COLLINS


Protect your home and budget from life's surprises with an Assurant Home Warranty, backed by a partner that supports you through every step of homeownership. Explore Plans.
© 2026 Better Homes and Gardens Real Estate LLC. An Anywhere Real Estate company. All rights reserved. Better Homes and Gardens® Real Estate is a registered trademark owned by Meredith Operations Corporation, licensed to Better Homes and Gardens Real Estate LLC and used with permission. Better Homes and Gardens Real Estate LLC fully supports the principles of the Fair Housing Act and the Equal Opportunity Act. Listing information is deemed reliable but is not guaranteed accurate.
Each office is independently owned and operated.
Any services or products provided by third parties are not provided by, affiliated with or related to Better Homes and Gardens Real Estate LLC, or its affiliated companies.