
2149 74th, Greeley, CO 80634
Local realty services provided by:Better Homes and Gardens Real Estate Kenney & Company
2149 74th,Greeley, CO 80634
$595,000
- 4 Beds
- 4 Baths
- 3,268 sq. ft.
- Single family
- Active
Listed by: dustin janzen
Office: bliss realty group
MLS#:IR1069516
Source:ML
Price summary
- Price:$595,000
- Price per sq. ft.:$182.07
- Monthly HOA dues:$12.5
About this home
This well constructed Aspen View Home has something for everyone and space to grow! Located in Homestead Heights in West Greeley it has no metro taxing district and a low HOA fee of $150 per year with an optional pool membership but not required. It has with easy access to shopping, dining, I-25 or neighboring towns. It features a Huge 4 Car Garage, 4 bedrooms and 3.5 bathrooms! As you walk up you will notice a spacious front deck perfect for watching the weather roll by or just relaxing. Upon entering you will find the living room that opens up to the dining and kitchen. Granite Countertops throughout the entire house. Upstairs features a luxurious Primary Bedroom with an en-suite that is an entire wing of the upper level. You will also find two more roomy bedrooms, a full bathroom and a loft area. In the fully finished basement is an ample family room with a wet bar and mini fridge, another large bedroom and full bathroom. Out back there is an extra large concrete patio with extra concrete poured all the way around the side of the house. There is a gas line directly to a fire pit and another gas line that is ready for you BBQ so you never have to fill propane tanks again! The back yard is fully fenced and well manicured. This home is move in ready and one you don't want to miss!...
Contact an agent
Home facts
- Year built:2017
- Subdivision & Development:Homestead Heights
- Listing ID #:IR1069516
Rooms and interior
- Bedrooms:4
- Total bathrooms:4
- Full bathrooms:3
- Half bathrooms:1
- Flooring:Tile
- Bathrooms Description:Five Piece Bath
- Kitchen Description:Bar Fridge, Dishwasher, Kitchen Island, Microwave, Oven, Pantry, Refrigerator
- Basement Description:Full
- Living area:3,268 sq. ft.
Heating and cooling
- Cooling:Central Air
- Heating:Forced Air
Structure and exterior
- Roof:Composition
- Year built:2017
- Building area:3,268 sq. ft.
- Lot Features:Sprinklers In Front
- Construction Materials:Wood Frame
- Levels:2 Story
Schools
- High school:Greeley Central
- Middle school:Prairie Heights
- Elementary school:Monfort
Utilities
- Water:Public
- Sewer:Public Sewer
Finances and disclosures
- Price:$595,000
- Price per sq. ft.:$182.07
- Tax amount:$3,096
Features and amenities
- Amenities:Bar Fridge, Window Coverings
Parking
- Garage spaces:4
 Based on information submitted to the MLS GRID as of November 8, 2026 01:09 AM. All data is obtained from various sources and may not have been verified by broker or MLS GRID. Supplied Open House information is subject to change without notice. All information should be independently reviewed and verified for accuracy. Properties may or may not be listed by the office/agent presenting the information.
New listings near 2149 74th
- Coming Soon
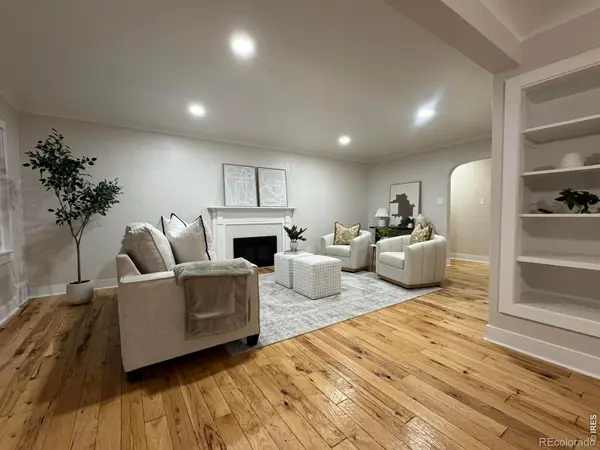 $600,000Coming Soon4 beds 3 baths2,376 sq. ft.
1324 28th, Greeley, CO 80631
MLS# IR1071684Listed by: KW REALTY DOWNTOWN, LLC - New
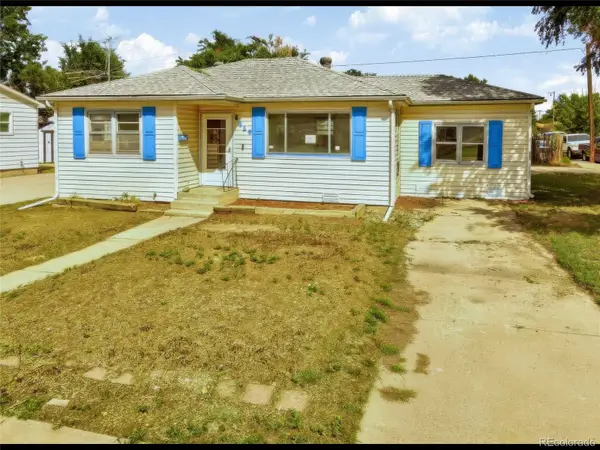 $225,000Active2 beds 1 baths972 sq. ft.
1016 32nd, Greeley, CO 80634
MLS# 9315354Listed by: GOLLAS AND COMPANY INC - New
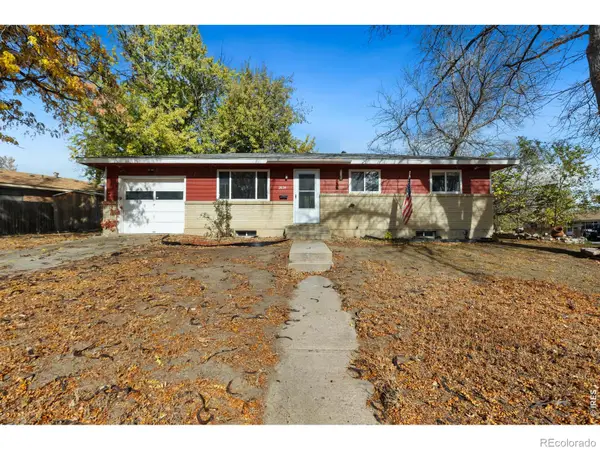 $355,000Active4 beds 2 baths1,782 sq. ft.
2624 18th, Greeley, CO 80631
MLS# IR1071856Listed by: DEHN REAL ESTATE, LLC - New
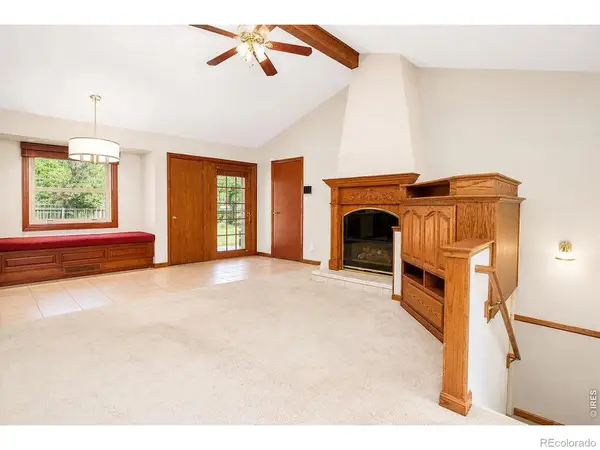 $419,000Active3 beds 3 baths2,778 sq. ft.
2164 27th, Greeley, CO 80634
MLS# IR1071835Listed by: SORA REALTY - New
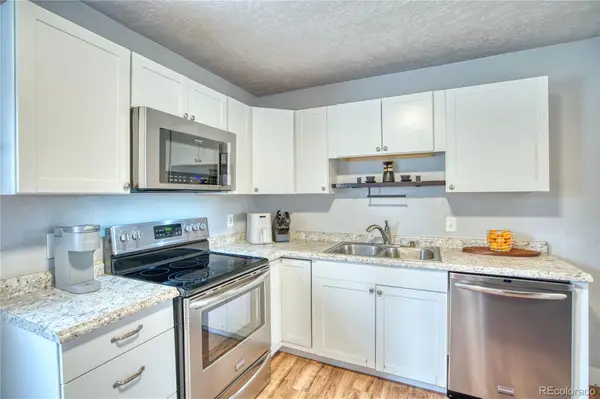 $300,000Active2 beds 1 baths756 sq. ft.
2001 5th, Greeley, CO 80631
MLS# 5486462Listed by: KELLER WILLIAMS DTC - New
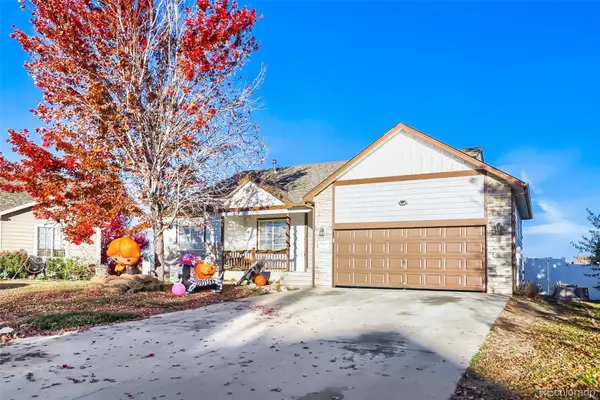 $480,000Active7 beds 3 baths2,994 sq. ft.
1700 86th, Greeley, CO 80634
MLS# 6165918Listed by: REMAX INMOTION - New
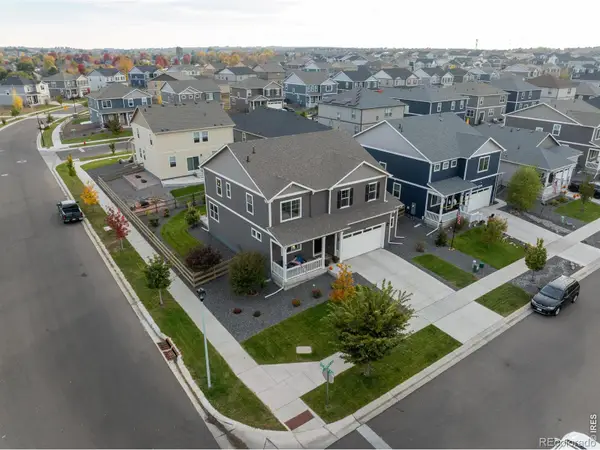 $529,000Active5 beds 3 baths2,738 sq. ft.
6102 B Street, Greeley, CO 80634
MLS# IR1071537Listed by: C3 REAL ESTATE SOLUTIONS, LLC - New
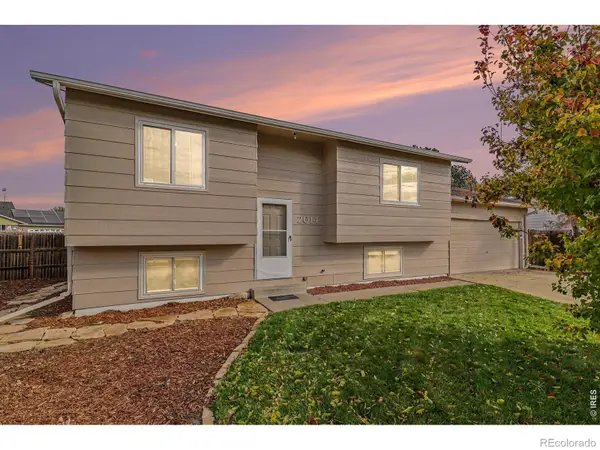 $334,000Active4 beds 2 baths1,636 sq. ft.
2014 Wedgewood, Greeley, CO 80631
MLS# IR1071782Listed by: HOMESMART REALTY PARTNERS LVLD - New
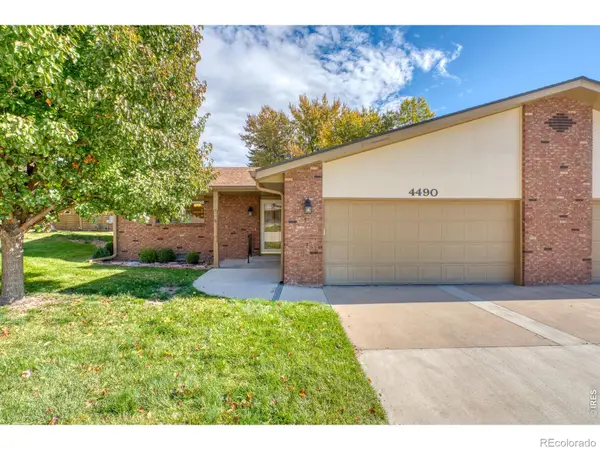 $325,000Active2 beds 2 baths1,467 sq. ft.
4490 W Pioneer, Greeley, CO 80634
MLS# IR1071771Listed by: RESIDENT REALTY - New
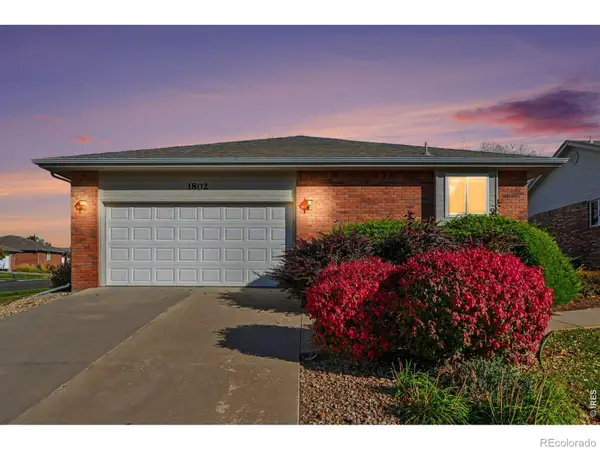 $389,900Active4 beds 3 baths2,740 sq. ft.
1802 73rd, Greeley, CO 80634
MLS# IR1071762Listed by: VENTURE 727 REAL ESTATE LLC


Protect your home and budget from life's surprises with an Assurant Home Warranty, backed by a partner that supports you through every step of homeownership. Explore Plans.
© 2026 Better Homes and Gardens Real Estate LLC. An Anywhere Real Estate company. All rights reserved. Better Homes and Gardens® Real Estate is a registered trademark owned by Meredith Operations Corporation, licensed to Better Homes and Gardens Real Estate LLC and used with permission. Better Homes and Gardens Real Estate LLC fully supports the principles of the Fair Housing Act and the Equal Opportunity Act. Listing information is deemed reliable but is not guaranteed accurate.
Each office is independently owned and operated.
Any services or products provided by third parties are not provided by, affiliated with or related to Better Homes and Gardens Real Estate LLC, or its affiliated companies.