
2620 50th Avenue, Greeley, CO 80634
Local realty services provided by:Better Homes and Gardens Real Estate Kenney & Company
Listed by: michael tennessen
Office: re/max alliance-greeley
MLS#:IR1067289
Source:ML
Price summary
- Price:$610,000
- Price per sq. ft.:$233.9
About this home
Beautifully updated 4-bedroom, 3-bathroom home in the desirable Highland Park neighborhood of Greeley! This move-in-ready home features modern finishes, stylish updates, and plenty of space throughout. A standout feature is the huge detached shop complete with a hydraulic car lift-perfect for car enthusiasts, hobbies, storage, or a home workshop. The property also offers ample RV and boat parking. A rare opportunity combining a beautifully updated home with exceptional garage and shop space!
Contact an agent
Home facts
- Year built:1961
- Subdivision & Development:Highland Park
- Listing ID #:IR1067289
Rooms and interior
- Bedrooms:4
- Total bathrooms:3
- Full bathrooms:2
- Kitchen Description:Dishwasher, Eat-in Kitchen, Microwave, Oven, Refrigerator
- Basement:Yes
- Basement Description:Full
- Living area:2,608 sq. ft.
Heating and cooling
- Cooling:Central Air
- Heating:Forced Air
- Central air:Yes
Structure and exterior
- Roof:Composition
- Year built:1961
- Building area:2,608 sq. ft.
- Lot area:0.39 Acres
- Lot Features:Level
- Architectural Style:Cottage
- Construction Materials:Brick, Frame
- Exterior Features:Deck, Patio
- Levels:1 Story
Schools
- High school:Greeley West
- Middle school:Brentwood
- Elementary school:Monfort
Utilities
- Water:Public
- Sewer:Public Sewer
Finances and disclosures
- Price:$610,000
- Price per sq. ft.:$233.9
- Tax amount:$2,817 (2025)
Parking
- Total parking spaces:2
- Parking description:Oversized, Oversized Door, RV Access/Parking
- Garage:Yes
- Garage spaces:2
 Based on information submitted to the MLS GRID as of August 28, 2026 01:46 AM. All data is obtained from various sources and may not have been verified by broker or MLS GRID. Supplied Open House information is subject to change without notice. All information should be independently reviewed and verified for accuracy. Properties may or may not be listed by the office/agent presenting the information.
New listings near 2620 50th Avenue
- Coming Soon
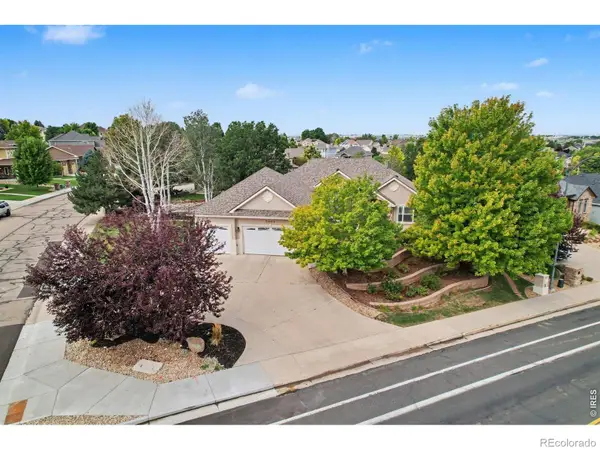 $624,900Coming Soon5 beds 3 baths3,744 sq. ft.
5401 W 6th Street, Greeley, CO 80634
MLS# IR1067218Listed by: SEARS REAL ESTATE - New
 $509,900Active-- beds -- baths1,952 sq. ft.
308 25th Ave Ct, Greeley, CO 80631
MLS# IR1067414Listed by: RESIDENT REALTY - New
 $452,436Active3 beds 3 baths2,289 sq. ft.
525 84th Ave Ct, Greeley, CO 80634
MLS# IR1067360Listed by: MTN VISTA REAL ESTATE CO., LLC - Open Sat, 11am to 1pmNew
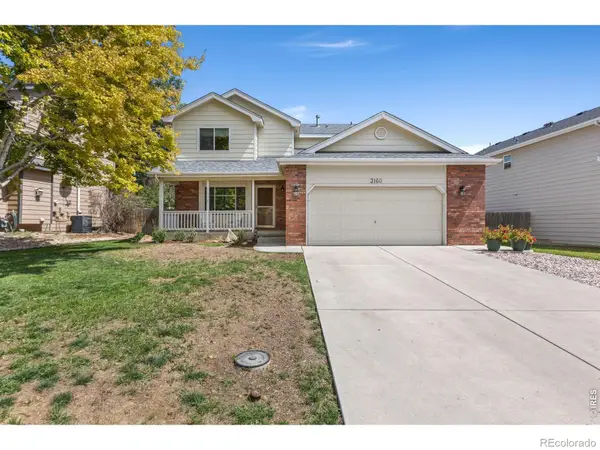 $440,000Active3 beds 3 baths2,409 sq. ft.
3160 51st Avenue, Greeley, CO 80634
MLS# IR1067365Listed by: NEW HORIZONS & ASSOCIATES - New
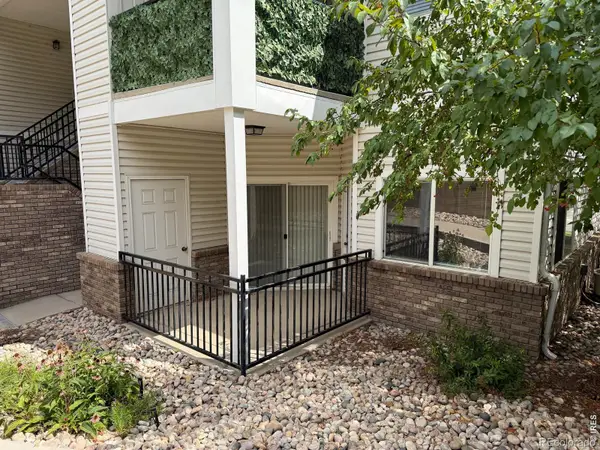 $235,000Active2 beds 2 baths916 sq. ft.
950 52nd Ave Ct #1, Greeley, CO 80634
MLS# IR1067387Listed by: PRO REALTY INC - New
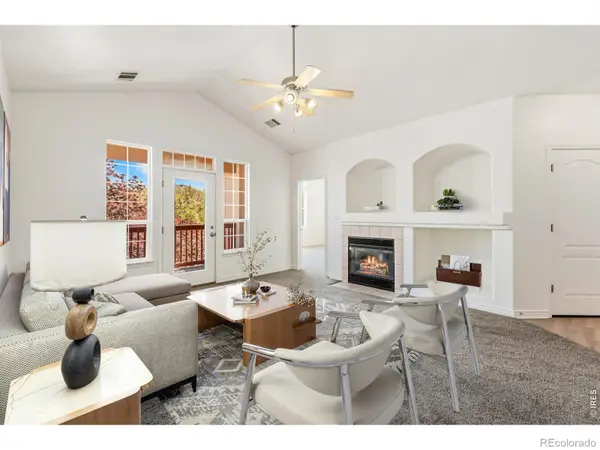 $315,000Active2 beds 3 baths1,567 sq. ft.
4672 W 20th Street Road #2323, Greeley, CO 80634
MLS# IR1067332Listed by: ELEVATIONS REAL ESTATE, LLC - Open Sat, 10am to 1pmNew
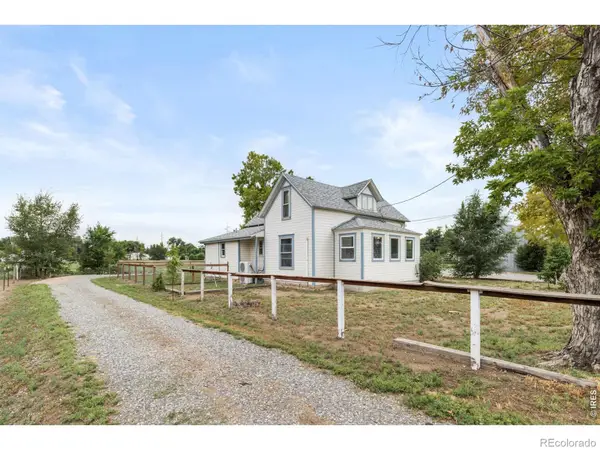 $625,000Active2 beds 2 baths1,531 sq. ft.
2422 W 1st Street, Greeley, CO 80631
MLS# IR1067334Listed by: P23 REALTY LLC - New
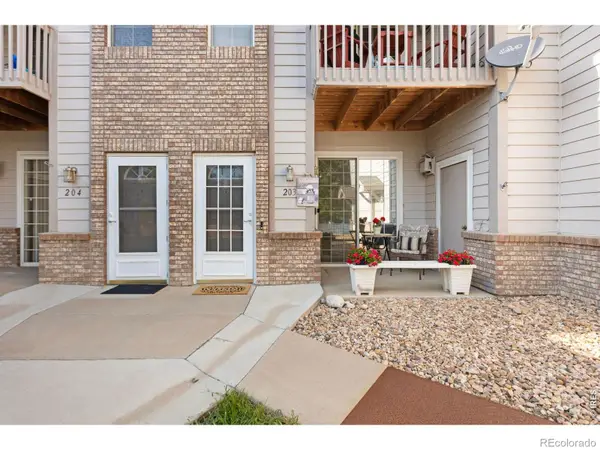 $279,000Active2 beds 2 baths1,304 sq. ft.
5151 29th Street #203, Greeley, CO 80634
MLS# IR1067345Listed by: NEW HORIZONS & ASSOCIATES - New
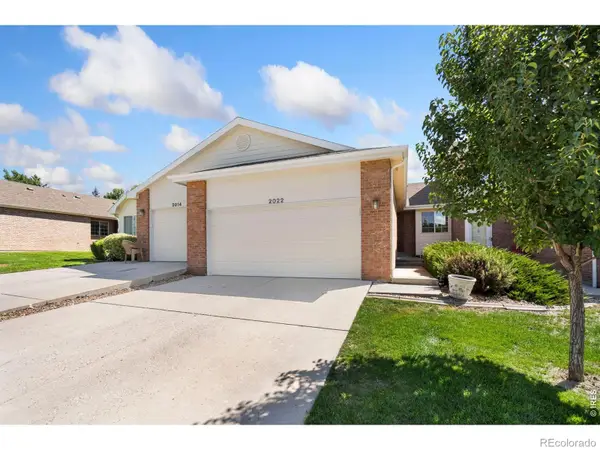 $314,900Active2 beds 2 baths2,678 sq. ft.
2022 35th Ave Ct, Greeley, CO 80634
MLS# IR1067323Listed by: PROPERTY PARTNERS


Protect your home and budget from life's surprises with an Assurant Home Warranty, backed by a partner that supports you through every step of homeownership. Explore Plans.
© 2026 Better Homes and Gardens Real Estate LLC. An Anywhere Real Estate company. All rights reserved. Better Homes and Gardens® Real Estate is a registered trademark owned by Meredith Operations Corporation, licensed to Better Homes and Gardens Real Estate LLC and used with permission. Better Homes and Gardens Real Estate LLC fully supports the principles of the Fair Housing Act and the Equal Opportunity Act. Listing information is deemed reliable but is not guaranteed accurate.
Each office is independently owned and operated.
Any services or products provided by third parties are not provided by, affiliated with or related to Better Homes and Gardens Real Estate LLC, or its affiliated companies.