
2832 39th Avenue, Greeley, CO 80634
Local realty services provided by:Better Homes and Gardens Real Estate Kenney & Company
Listed by: cameron loucks
Office: rad real estate
MLS#:IR1063850
Source:ML
Price summary
- Price:$375,000
- Price per sq. ft.:$227.83
- Monthly HOA dues:$20.83
About this home
Why wait for renovations when you can move right into a home that's already been beautifully updated? This stylish 3 bedroom home offers an unbeatable blend of upgrades, functional living space, and a great location. Step inside to soaring vaulted ceilings, an open-concept layout, and a spacious kitchen designed for everyday living. Featuring new countertops, stainless steel appliances, a center island/peninsula, and a pantry for extra storage, this kitchen is ready for everything from weeknight dinners to weekend gatherings. The large family room provides plenty of space to relax, while newer flooring throughout and plush carpet upstairs (replaced just one year ago) give the home a fresh feel. Major updates mean peace of mind for years to come, including new high-efficiency energy-saving windows with a transferable warranty, brand-new siding installed less than four months ago, a new front door, a newer patio, water heater replaced just three years ago, and an A/C and furnace that are only eight years old! Outside, you'll love the beautifully manicured lawn and sizable backyard with room to play or entertain. Conveniently located near parks, schools, shopping, and quick access to Highway 34, this home makes commuting easy while keeping you close to everything Greeley has to offer. With all the big-ticket updates already completed and a move-in-ready interior, this is the kind of home buyers have been waiting for. Additional storage in crawl space behind built ins! Schedule your showing today before it's gone!...
Contact an agent
Home facts
- Year built:2004
- Subdivision & Development:Gateway Lakes
- Listing ID #:IR1063850
Rooms and interior
- Bedrooms:3
- Total bathrooms:1
- Full bathrooms:1
- Kitchen Description:Dishwasher, Disposal, Eat-in Kitchen, Kitchen Island, Microwave, Oven, Pantry
- Basement:Yes
- Basement Description:Partial, Walk-Out Access
- Living area:1,646 sq. ft.
Heating and cooling
- Cooling:Ceiling Fan(s), Central Air
- Heating:Forced Air
- Central air:Yes
Structure and exterior
- Roof:Composition
- Year built:2004
- Building area:1,646 sq. ft.
- Lot area:0.14 Acres
- Lot Features:Sprinklers In Front
- Construction Materials:Frame, Stone, Vinyl Siding
- Exterior Features:Patio
- Levels:Bi-Level
Schools
- High school:Greeley West
- Middle school:Prairie Heights
- Elementary school:Other
Utilities
- Water:Public
- Sewer:Public Sewer
Finances and disclosures
- Price:$375,000
- Price per sq. ft.:$227.83
- Tax amount:$2,244 (2025)
Features and amenities
- Laundry features:In Unit
- Amenities:Double Pane Windows, Smoke Detector(s), Window Coverings
Parking
- Total parking spaces:2
- Garage:Yes
- Garage spaces:2
 Based on information submitted to the MLS GRID as of August 25, 2026 02:34 PM. All data is obtained from various sources and may not have been verified by broker or MLS GRID. Supplied Open House information is subject to change without notice. All information should be independently reviewed and verified for accuracy. Properties may or may not be listed by the office/agent presenting the information.
New listings near 2832 39th Avenue
- Coming Soon
 $450,000Coming Soon3 beds 3 baths2,644 sq. ft.
8404 19th St Rd, Greeley, CO 80634
MLS# IR1067089Listed by: C3 REAL ESTATE SOLUTIONS, LLC - Coming Soon
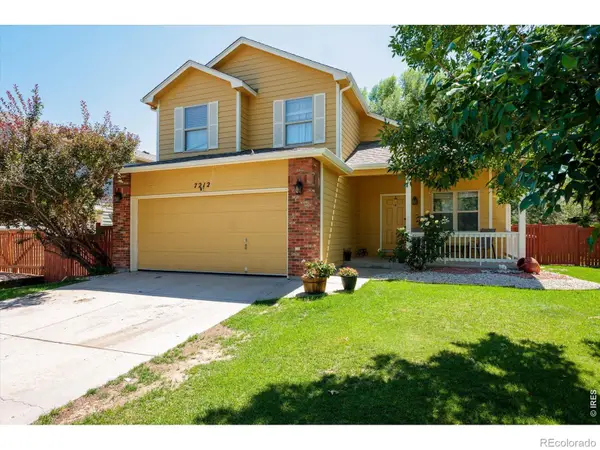 $455,000Coming Soon4 beds 4 baths2,012 sq. ft.
7212 W 21st Street, Greeley, CO 80634
MLS# IR1067074Listed by: RESIDENT REALTY - Coming Soon
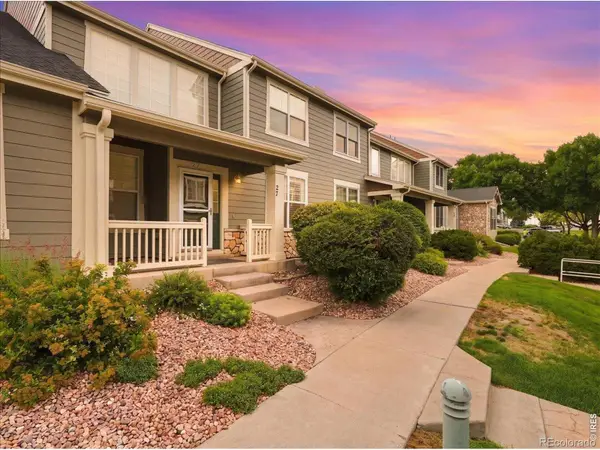 $345,000Coming Soon2 beds 3 baths2,260 sq. ft.
6806 W 3rd Street #27, Greeley, CO 80634
MLS# IR1066952Listed by: C3 REAL ESTATE SOLUTIONS, LLC - New
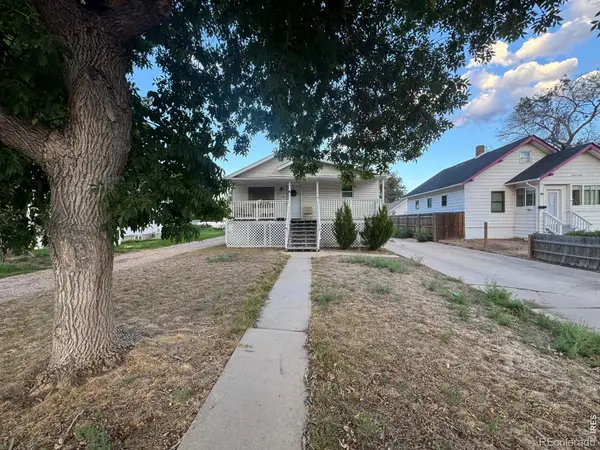 $440,000Active4 beds 3 baths2,786 sq. ft.
1326 16th Avenue, Greeley, CO 80631
MLS# IR1067131Listed by: BETTER HOMES AND GARDENS REAL ESTATE - NEUHAUS - New
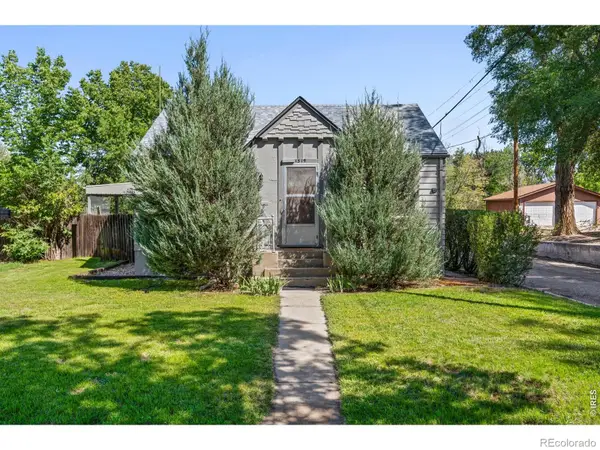 $325,000Active4 beds 2 baths1,920 sq. ft.
1319 16th Street, Greeley, CO 80631
MLS# IR1067123Listed by: SEARS REAL ESTATE - New
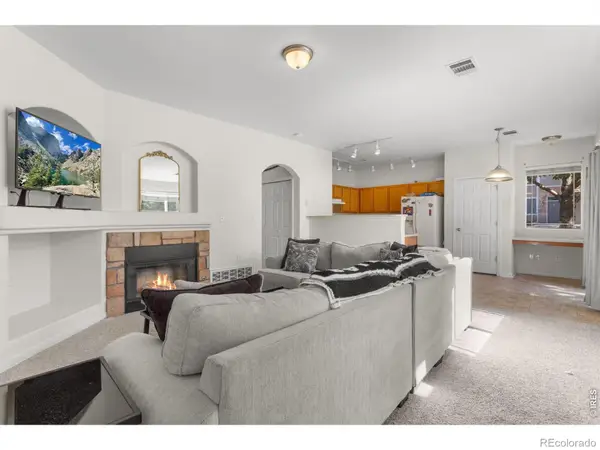 $268,000Active2 beds 2 baths1,104 sq. ft.
5551 29th Street #414, Greeley, CO 80634
MLS# IR1067079Listed by: C3 REAL ESTATE SOLUTIONS, LLC - New
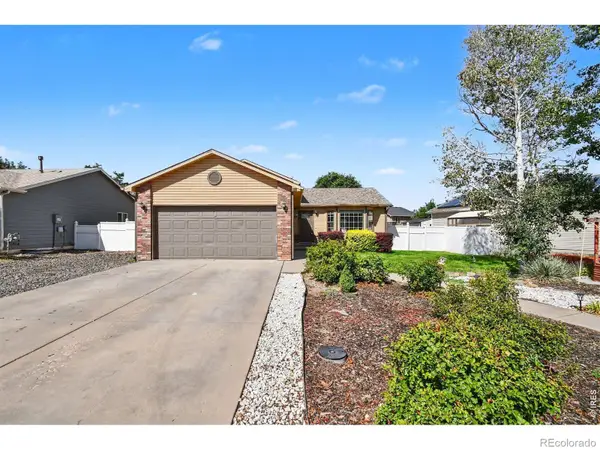 $385,000Active4 beds 2 baths1,553 sq. ft.
405 N 30th Avenue, Greeley, CO 80631
MLS# IR1067054Listed by: KW TOP OF THE ROCKIES - ELEVATE - New
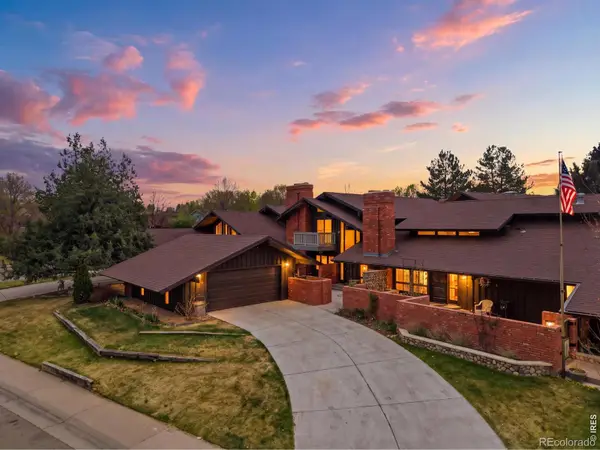 $385,000Active4 beds 4 baths3,096 sq. ft.
2104 28th Ave Ct #B, Greeley, CO 80634
MLS# IR1067045Listed by: SEARS REAL ESTATE - New
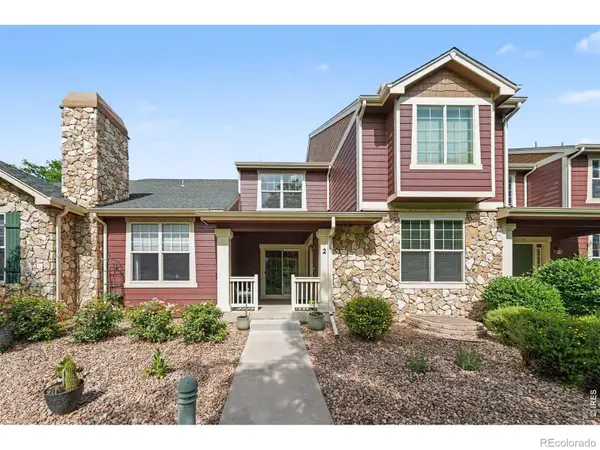 $395,000Active3 beds 3 baths2,961 sq. ft.
6806 W 3rd Street #2, Greeley, CO 80634
MLS# IR1067050Listed by: LMA REAL ESTATE SOLUTIONS - New
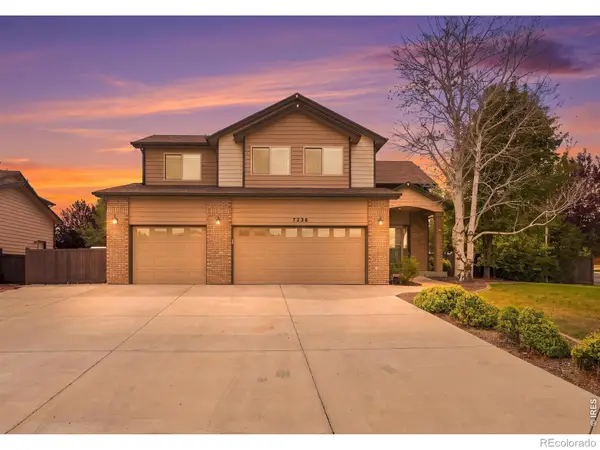 $575,000Active5 beds 4 baths2,701 sq. ft.
7326 W 21st St Rd, Greeley, CO 80634
MLS# IR1066914Listed by: C3 REAL ESTATE SOLUTIONS, LLC


Protect your home and budget from life's surprises with an Assurant Home Warranty, backed by a partner that supports you through every step of homeownership. Explore Plans.
© 2026 Better Homes and Gardens Real Estate LLC. An Anywhere Real Estate company. All rights reserved. Better Homes and Gardens® Real Estate is a registered trademark owned by Meredith Operations Corporation, licensed to Better Homes and Gardens Real Estate LLC and used with permission. Better Homes and Gardens Real Estate LLC fully supports the principles of the Fair Housing Act and the Equal Opportunity Act. Listing information is deemed reliable but is not guaranteed accurate.
Each office is independently owned and operated.
Any services or products provided by third parties are not provided by, affiliated with or related to Better Homes and Gardens Real Estate LLC, or its affiliated companies.