
28464 Highway 257, Greeley, CO 80634
Local realty services provided by:Better Homes and Gardens Real Estate Kenney & Company
28464 Highway 257,Greeley, CO 80634
$4,500,000
- 4 Beds
- 5 Baths
- 5,519 sq. ft.
- Single family
- Active
Listed by: james hagerman, dennis schick
Office: focal real estate group
MLS#:IR1063792
Source:ML
Price summary
- Price:$4,500,000
- Price per sq. ft.:$815.37
About this home
Positioned at the high-visibility crossroads of Highway 34 and Highway 257, 28464 Highway 257 is a rare operational epicenter in Northern Colorado's booming commercial corridor. Sprawling across nearly 10 acres of prime land zoned Light Industrial, this unique asset offers an unmatched foundation for logistics, regional distribution, or a high-exposure corporate headquarters, all with lightning-fast access to I-25.The property's commercial identity is anchored by a massive 13,600-square-foot clear-span indoor arena. Equipped with radiant heating, professional artificial turf, and restroom facilities, this monumental space is uniquely adaptable. It easily configures into high-density, climate-controlled warehousing, a premier regional sports and commercial training center, or a major local exhibition hub. Beyond the arena, the infrastructure expands into specialized, turnkey revenue streams. A standalone commercial kennel facility-complete with an administrative office and 42 built-in runs-stands ready to host a high-capacity pet boarding franchise or a veterinary medical compound. For heavy equipment, a climate-controlled, heated maintenance workshop provides the perfect setup for manufacturing, fabrication, or fleet servicing, complemented by dedicated storage bays featuring full utility hookups. Supporting these operations is the remodeled 5,519-total-square-foot main building, tailored for corporate utility. Its layout shifts seamlessly into a functional executive headquarters, featuring four large private offices, five bathrooms, and a kitchen outfitted with commercial-grade stainless steel appliances for staff or event catering. With nearly 10 acres of flexible industrial land, this site delivers room to scale, from secure outdoor fleet storage to custom builds. Situated just minutes from Greeley's core and the upcoming Cascadia Falls development, this is a strategic vehicle for your business's future....
Contact an agent
Home facts
- Year built:1990
- Subdivision & Development:Blasio Annex
- Listing ID #:IR1063792
Rooms and interior
- Bedrooms:4
- Total bathrooms:5
- Full bathrooms:2
- Half bathrooms:1
- Flooring:Tile
- Bathrooms Description:Five Piece Bath
- Kitchen Description:Dishwasher, Disposal, Double Oven, Eat-in Kitchen, Kitchen Island, Microwave, Oven, Pantry, Refrigerator
- Basement:Yes
- Basement Description:Full, Walk-Out Access
- Living area:5,519 sq. ft.
Heating and cooling
- Cooling:Ceiling Fan(s), Central Air
- Heating:Forced Air, Radiant
- Central air:Yes
Structure and exterior
- Roof:Composition, Metal
- Year built:1990
- Building area:5,519 sq. ft.
- Lot area:9.82 Acres
- Lot Features:Level, Rolling Slope, Sprinklers In Front
- Construction Materials:Brick, Frame
- Exterior Features:Deck, Dog Run
- Levels:2 Story
Schools
- High school:Severance
- Middle school:Windsor
- Elementary school:Mountain View
Utilities
- Water:Public
- Sewer:Septic Tank
Finances and disclosures
- Price:$4,500,000
- Price per sq. ft.:$815.37
- Tax amount:$18,198 (2025)
Features and amenities
- Laundry features:In Unit
- Amenities:Bay Window(s), Double Pane Windows, Skylight(s), Smoke Detector(s), Window Coverings
Parking
- Total parking spaces:3
- Parking description:Heated Garage, Oversized, Oversized Door
- Garage:Yes
- Garage spaces:3
 Based on information submitted to the MLS GRID as of August 25, 2026 02:34 PM. All data is obtained from various sources and may not have been verified by broker or MLS GRID. Supplied Open House information is subject to change without notice. All information should be independently reviewed and verified for accuracy. Properties may or may not be listed by the office/agent presenting the information.
New listings near 28464 Highway 257
- Coming Soon
 $450,000Coming Soon3 beds 3 baths2,644 sq. ft.
8404 19th St Rd, Greeley, CO 80634
MLS# IR1067089Listed by: C3 REAL ESTATE SOLUTIONS, LLC - Coming Soon
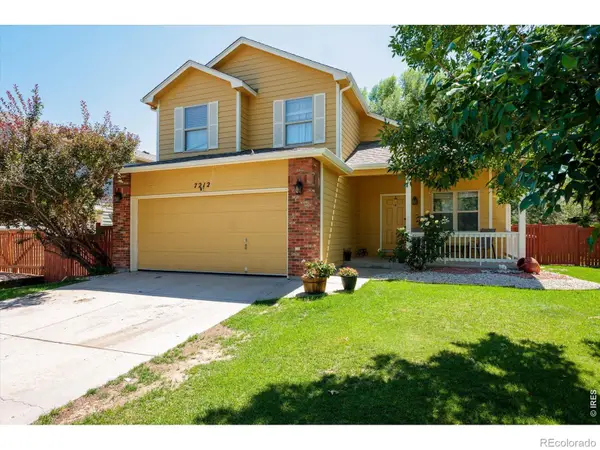 $455,000Coming Soon4 beds 4 baths2,012 sq. ft.
7212 W 21st Street, Greeley, CO 80634
MLS# IR1067074Listed by: RESIDENT REALTY - Coming Soon
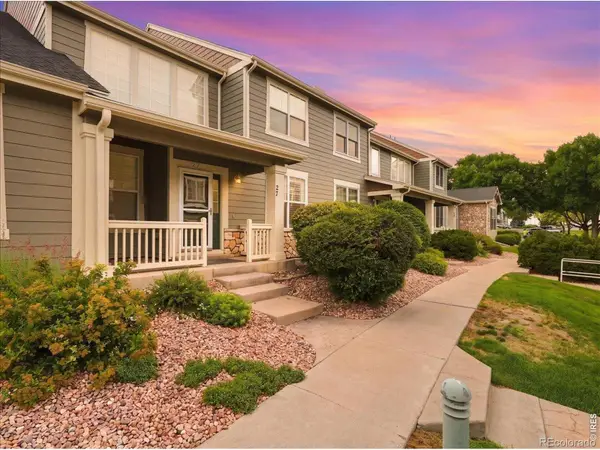 $345,000Coming Soon2 beds 3 baths2,260 sq. ft.
6806 W 3rd Street #27, Greeley, CO 80634
MLS# IR1066952Listed by: C3 REAL ESTATE SOLUTIONS, LLC - New
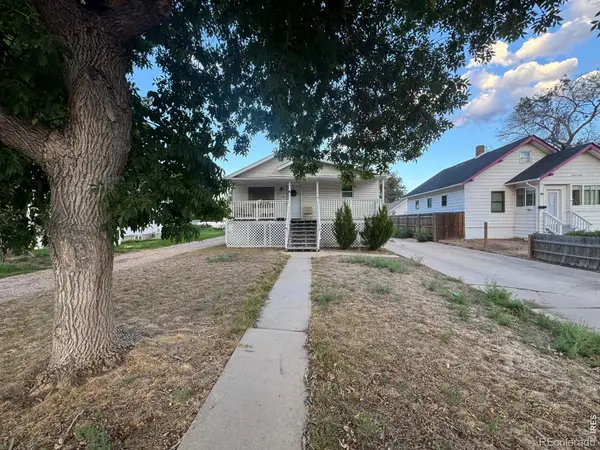 $440,000Active4 beds 3 baths2,786 sq. ft.
1326 16th Avenue, Greeley, CO 80631
MLS# IR1067131Listed by: BETTER HOMES AND GARDENS REAL ESTATE - NEUHAUS - New
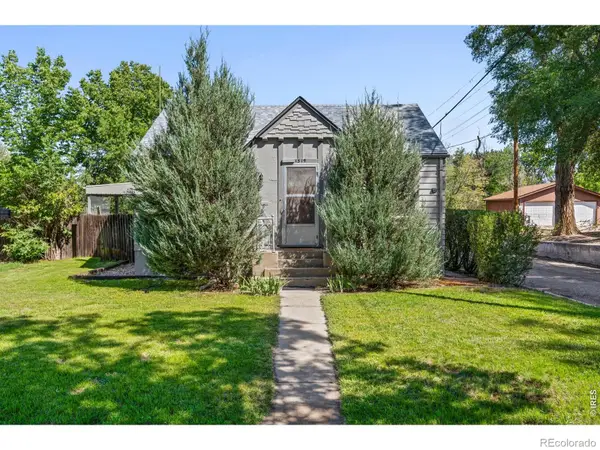 $325,000Active4 beds 2 baths1,920 sq. ft.
1319 16th Street, Greeley, CO 80631
MLS# IR1067123Listed by: SEARS REAL ESTATE - New
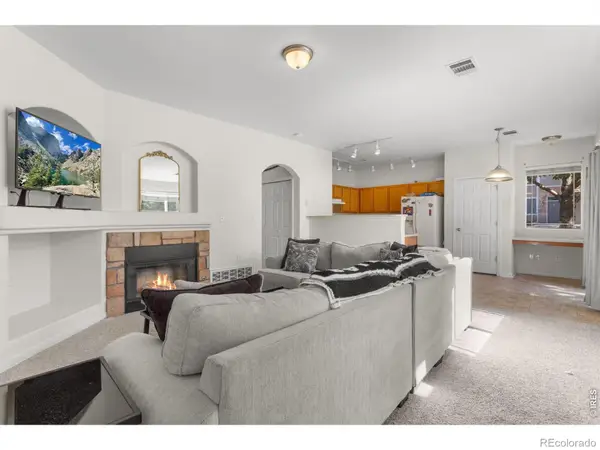 $268,000Active2 beds 2 baths1,104 sq. ft.
5551 29th Street #414, Greeley, CO 80634
MLS# IR1067079Listed by: C3 REAL ESTATE SOLUTIONS, LLC - New
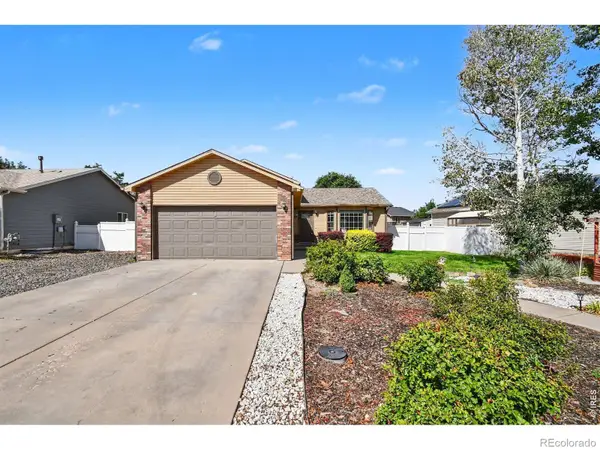 $385,000Active4 beds 2 baths1,553 sq. ft.
405 N 30th Avenue, Greeley, CO 80631
MLS# IR1067054Listed by: KW TOP OF THE ROCKIES - ELEVATE - New
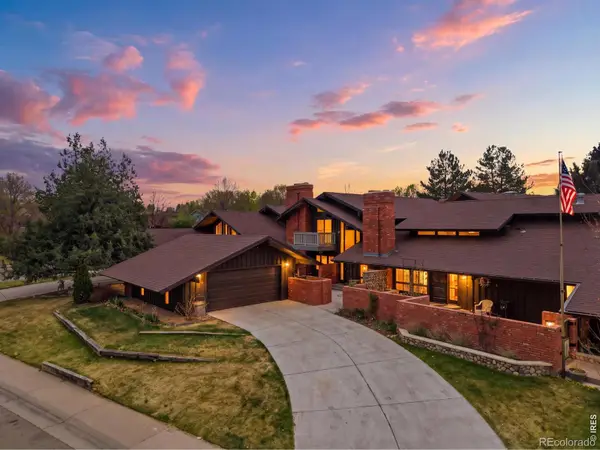 $385,000Active4 beds 4 baths3,096 sq. ft.
2104 28th Ave Ct #B, Greeley, CO 80634
MLS# IR1067045Listed by: SEARS REAL ESTATE - New
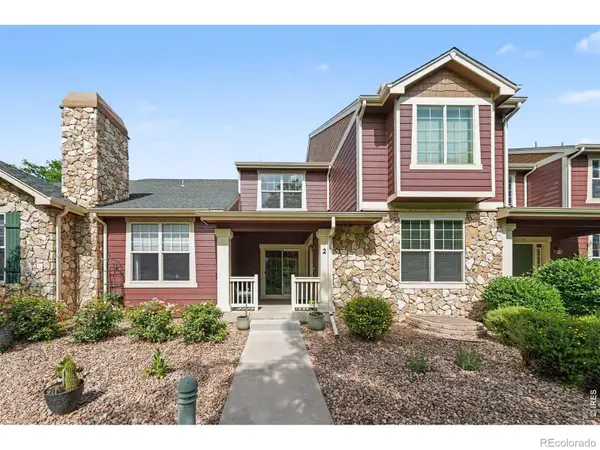 $395,000Active3 beds 3 baths2,961 sq. ft.
6806 W 3rd Street #2, Greeley, CO 80634
MLS# IR1067050Listed by: LMA REAL ESTATE SOLUTIONS - New
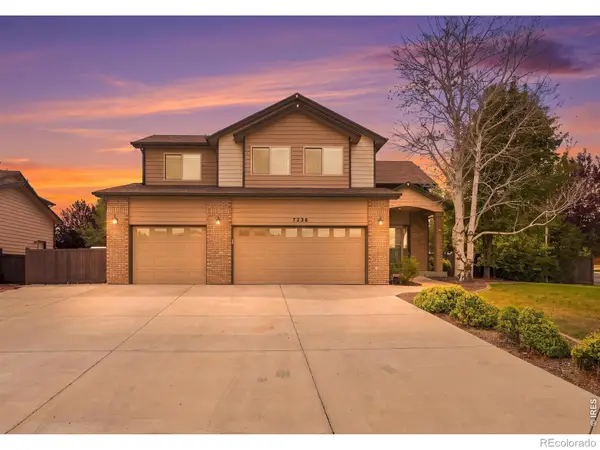 $575,000Active5 beds 4 baths2,701 sq. ft.
7326 W 21st St Rd, Greeley, CO 80634
MLS# IR1066914Listed by: C3 REAL ESTATE SOLUTIONS, LLC


Protect your home and budget from life's surprises with an Assurant Home Warranty, backed by a partner that supports you through every step of homeownership. Explore Plans.
© 2026 Better Homes and Gardens Real Estate LLC. An Anywhere Real Estate company. All rights reserved. Better Homes and Gardens® Real Estate is a registered trademark owned by Meredith Operations Corporation, licensed to Better Homes and Gardens Real Estate LLC and used with permission. Better Homes and Gardens Real Estate LLC fully supports the principles of the Fair Housing Act and the Equal Opportunity Act. Listing information is deemed reliable but is not guaranteed accurate.
Each office is independently owned and operated.
Any services or products provided by third parties are not provided by, affiliated with or related to Better Homes and Gardens Real Estate LLC, or its affiliated companies.