
32709 Bravo Point, Greeley, CO 80631
Local realty services provided by:Better Homes and Gardens Real Estate Kenney & Company
32709 Bravo Point,Greeley, CO 80631
$1,325,000
- 6 Beds
- 4 Baths
- 5,748 sq. ft.
- Single family
- Active
Listed by: jennifer forrest
Office: jennifer forrest group inc
MLS#:IR1064846
Source:ML
Price summary
- Price:$1,325,000
- Price per sq. ft.:$230.51
About this home
Welcome to what you have been waiting for! This well cared for Custom Built Ranch Home is situated on 2.6 Acres, with a 30x60 Heated Shop, Front & Back Range Mountain Views! Country Living at its best! Front Porch and Back Porch gives you gorgeous Sunrises & Sunsets! No HOA, only Covenants. 6 Bedrooms & 4 Full baths! Finished Basement with 2 large storage areas 16x14 & 14x9, Rec Room! Partially Fenced, Cul-de-sac location. New Roof, New Furnace & New AC. Brand New Septic Tank! 2 Hot Water Heaters on a month on month off rotation. Paved Driveway to Detached Shop. Chickens, Goats, 2 Horses, 6 Llamas/Alpacas allowed. Pergola with West facing Front Range Views!! Fire pit! This home has everything you want and need! Call for a private showing today!
Contact an agent
Home facts
- Year built:2012
- Listing ID #:IR1064846
Rooms and interior
- Bedrooms:6
- Total bathrooms:4
- Full bathrooms:4
- Flooring:Tile
- Kitchen Description:Dishwasher, Disposal, Double Oven, Microwave, Oven, Pantry, Refrigerator, Self Cleaning Oven
- Basement:Yes
- Living area:5,748 sq. ft.
Heating and cooling
- Cooling:Ceiling Fan(s), Central Air
- Heating:Forced Air, Hot Water, Wood Stove
- Central air:Yes
Structure and exterior
- Roof:Composition
- Year built:2012
- Building area:5,748 sq. ft.
- Lot area:2.08 Acres
- Lot Features:Cul-De-Sac, Sprinklers In Front
- Architectural Style:Contemporary
- Construction Materials:Stone, Stucco
- Exterior Features:Deck, Patio
- Levels:1 Story
Schools
- High school:Windsor
- Middle school:Windsor
- Elementary school:Range View
Utilities
- Water:Public
- Sewer:Septic Tank
Finances and disclosures
- Price:$1,325,000
- Price per sq. ft.:$230.51
- Tax amount:$5,034 (2025)
Features and amenities
- Laundry features:Dryer, In Unit, Washer
- Amenities:Double Pane Windows, Smoke Detector(s), Window Coverings
Parking
- Total parking spaces:3
- Parking description:Heated Garage
- Garage:Yes
- Garage spaces:3
 Based on information submitted to the MLS GRID as of July 23, 2026 11:36 PM. All data is obtained from various sources and may not have been verified by broker or MLS GRID. Supplied Open House information is subject to change without notice. All information should be independently reviewed and verified for accuracy. Properties may or may not be listed by the office/agent presenting the information.
New listings near 32709 Bravo Point
- Coming Soon
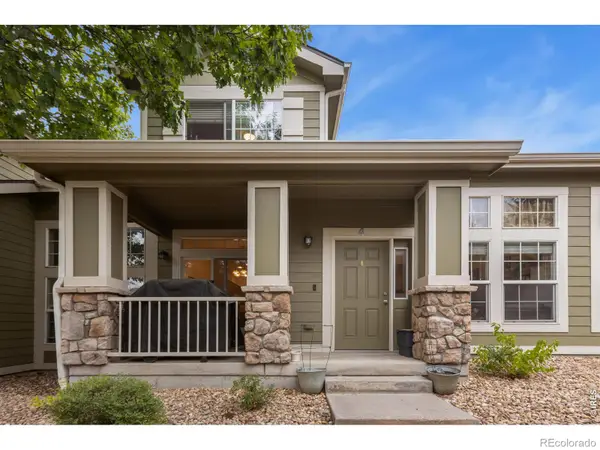 $299,000Coming Soon2 beds 3 baths
7075 19th Street #4, Greeley, CO 80634
MLS# IR1064948Listed by: INSIGHT REALTY - Open Sat, 11am to 1pmNew
 $310,000Active3 beds 3 baths1,350 sq. ft.
3623 W 29th Street #4, Greeley, CO 80634
MLS# IR1064952Listed by: RE/MAX ALLIANCE-LOVELAND - New
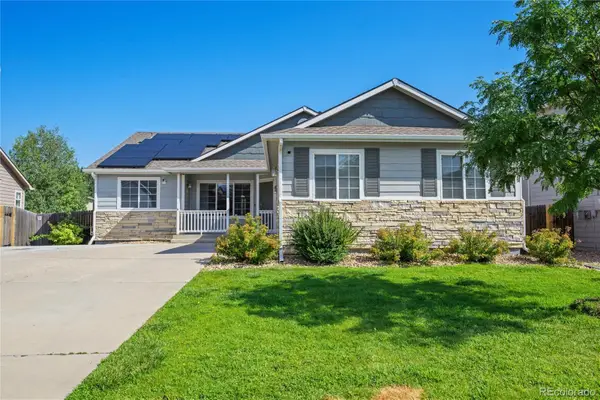 $485,000Active5 beds 3 baths2,960 sq. ft.
8611 18th Street, Greeley, CO 80634
MLS# 1645741Listed by: ROSEGOLD RESIDENTIAL - New
 $575,000Active5 beds 3 baths3,521 sq. ft.
1924 21st Avenue Court, Greeley, CO 80631
MLS# 4050749Listed by: MODUS REAL ESTATE - New
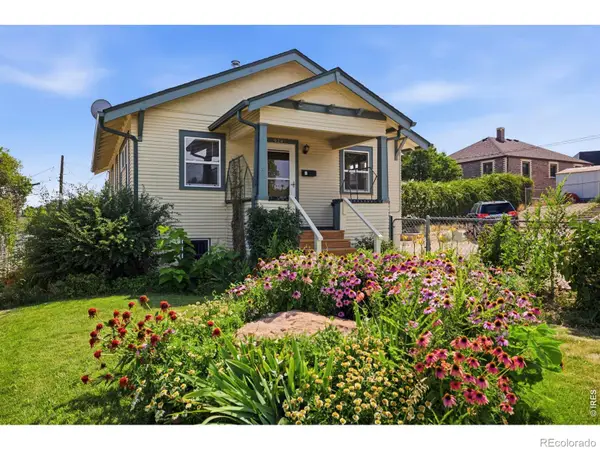 $325,000Active4 beds 2 baths1,462 sq. ft.
924 21st Street, Greeley, CO 80631
MLS# IR1064923Listed by: GROUP CENTERRA - Coming Soon
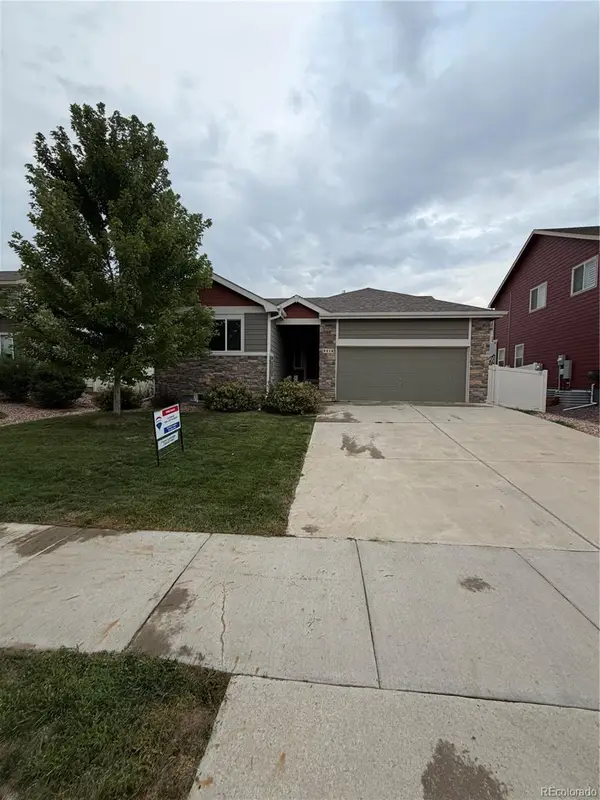 $410,000Coming Soon3 beds 2 baths
8616 16th Street, Greeley, CO 80634
MLS# 4395466Listed by: RE/MAX LEADERS - New
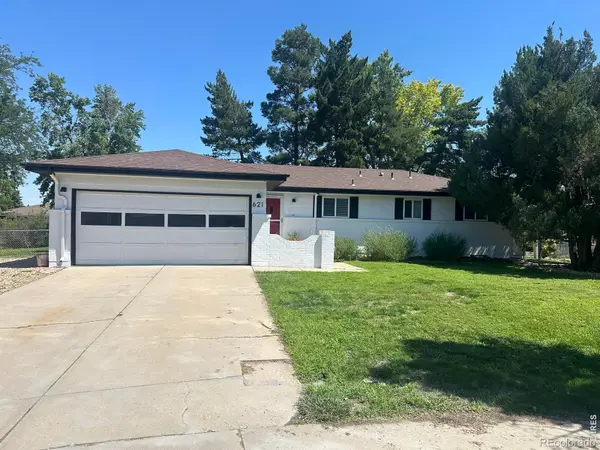 $415,000Active4 beds 3 baths2,540 sq. ft.
621 39th Avenue, Greeley, CO 80634
MLS# IR1064887Listed by: PARAGON REALTY SERVICES LLC - New
 $310,000Active2 beds 1 baths672 sq. ft.
2316 6th Avenue, Greeley, CO 80631
MLS# IR1064893Listed by: REAL - Coming Soon
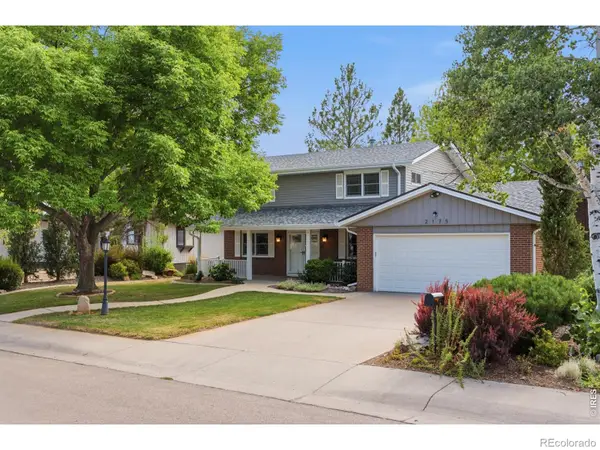 $449,000Coming Soon3 beds 3 baths
2175 Buena Vista Drive, Greeley, CO 80634
MLS# IR1064880Listed by: SORA REALTY - New
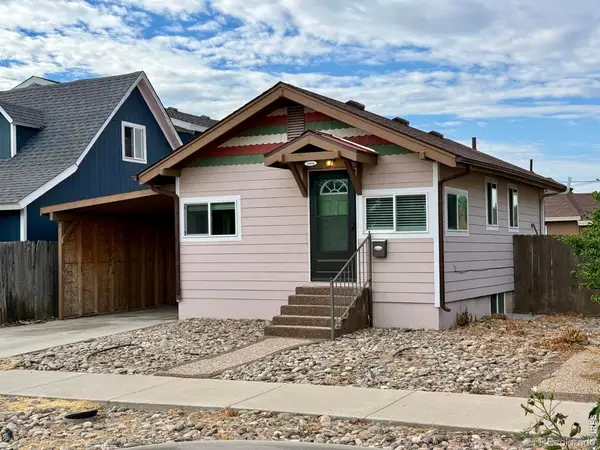 $259,000Active2 beds 1 baths936 sq. ft.
1006 4th Street, Greeley, CO 80631
MLS# IR1064866Listed by: ONEWAY.REALTY


Protect your home and budget from life's surprises with an Assurant Home Warranty, backed by a partner that supports you through every step of homeownership. Explore Plans.
© 2026 Better Homes and Gardens Real Estate LLC. An Anywhere Real Estate company. All rights reserved. Better Homes and Gardens® Real Estate is a registered trademark owned by Meredith Operations Corporation, licensed to Better Homes and Gardens Real Estate LLC and used with permission. Better Homes and Gardens Real Estate LLC fully supports the principles of the Fair Housing Act and the Equal Opportunity Act. Listing information is deemed reliable but is not guaranteed accurate.
Each office is independently owned and operated.
Any services or products provided by third parties are not provided by, affiliated with or related to Better Homes and Gardens Real Estate LLC, or its affiliated companies.