
3519 Cindy, Greeley, CO 80631
Local realty services provided by:Better Homes and Gardens Real Estate Kenney & Company
3519 Cindy,Greeley, CO 80631
$1,209,000
- - Beds
- - Baths
- 5,204 sq. ft.
- Single family
- Active
Listed by: deanna white
Office: c3 real estate solutions llc.
MLS#:1662808
Source:ML
Price summary
- Price:$1,209,000
- Price per sq. ft.:$232.32
About this home
Where country living, lake life, and city convenience come together for one spectacular Colorado lifestyle. This custom-built home offers 5,204 finished sq. ft.* on one acre, a private pool, Seeley Lake Boating Club access,** where motorized watercraft are permitted and an incredible 12-car tandem garage configuration.An entertainer's dream inside and out, the 4,497-finished-sq.-ft. main residence features five bedrooms across three levels, including a main-floor primary suite, three upper-level bedrooms-one with its own ensuite bath-and an additional lower-level bedroom. Multiple living and recreation spaces provide room to gather, entertain, and spread out. At the heart of the home, the kitchen features a massive center island, quartz countertops, and Milarc cabinetry.The outdoor setting is just as impressive. One full acre provides the space and breathing room that define Colorado living, while the private pool creates your own backyard retreat for summer afternoons, entertaining, and relaxing under the Colorado sky. With room to gather, play, and enjoy the outdoors, this property offers a lifestyle that extends well beyond the walls of the home.For the collector, hobbyist, or anyone with serious toys, the 12-car tandem garage configuration includes an approx. 1,446-sq.-ft. heated attached garage plus approx. 1,309 sq. ft. of garage/shop space within the fully insulated 36' x 56' detached building.The detached building also offers approx. 707 sq. ft. of finished flex space with a kitchen, full bath, sleeping area, living area, and private entrance-ideal for guests, work, hobbies, or entertaining.Located in Sonny View Estates within the highly desired Eaton School District and unincorporated Weld County, offering the potential benefit of lower taxes. Enjoy private country lake life while remaining minutes from Greeley, Windsor, shopping, dining, and major highways. Pool days. Lake days.Wide-open space.Garage space for everything.One exceptional Colorado lifestyle....
Contact an agent
Home facts
- Year built:2002
- Subdivision & Development:Sonny View Estates 1st Fg Am
- Listing ID #:1662808
Rooms and interior
- Flooring:Carpet, Tile, Wood
- Kitchen Description:Dishwasher, Disposal, Double Oven, Eat-in Kitchen, Kitchen Island, Microwave, Oven, Range, Refrigerator
- Basement Description:Finished
- Living area:5,204 sq. ft.
Heating and cooling
- Cooling:Central Air
- Heating:Forced Air
Structure and exterior
- Roof:Composition
- Year built:2002
- Building area:5,204 sq. ft.
- Lot Features:Sprinklers In Front, Sprinklers In Rear
- Construction Materials:Stucco
- Exterior Features:Balcony, Deck, Patio
- Levels:2 Story
Schools
- High school:Eaton
- Middle school:Eaton
- Elementary school:Eaton
Utilities
- Sewer:Septic Tank
Finances and disclosures
- Price:$1,209,000
- Price per sq. ft.:$232.32
- Tax amount:$4,368
Features and amenities
- Pool features:Outdoor Pool
Parking
- Parking description:Oversized, Tandem
- Garage spaces:12
 Based on information submitted to the MLS GRID as of November 3, 2026 08:12 PM. All data is obtained from various sources and may not have been verified by broker or MLS GRID. Supplied Open House information is subject to change without notice. All information should be independently reviewed and verified for accuracy. Properties may or may not be listed by the office/agent presenting the information.
New listings near 3519 Cindy
- Coming Soon
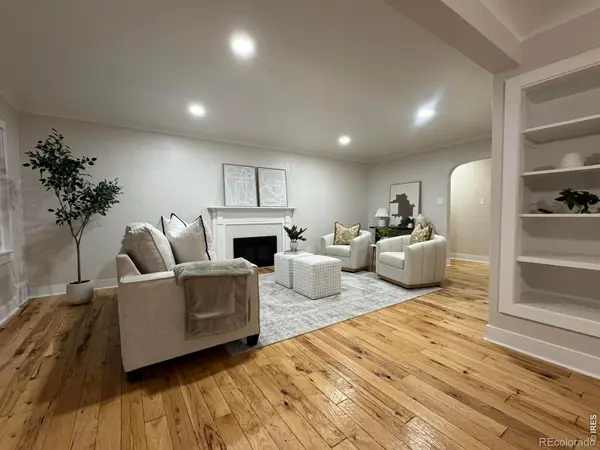 $600,000Coming Soon4 beds 3 baths2,376 sq. ft.
1324 28th, Greeley, CO 80631
MLS# IR1071684Listed by: KW REALTY DOWNTOWN, LLC - New
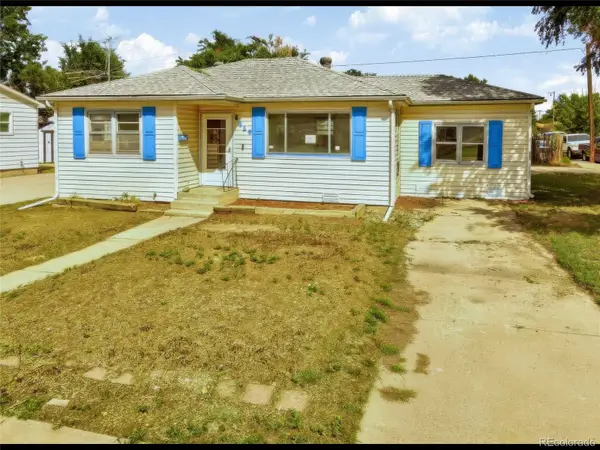 $225,000Active2 beds 1 baths972 sq. ft.
1016 32nd, Greeley, CO 80634
MLS# 9315354Listed by: GOLLAS AND COMPANY INC - New
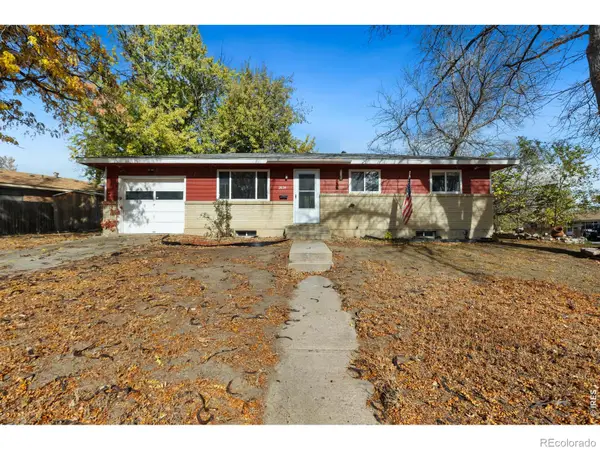 $355,000Active4 beds 2 baths1,782 sq. ft.
2624 18th, Greeley, CO 80631
MLS# IR1071856Listed by: DEHN REAL ESTATE, LLC - New
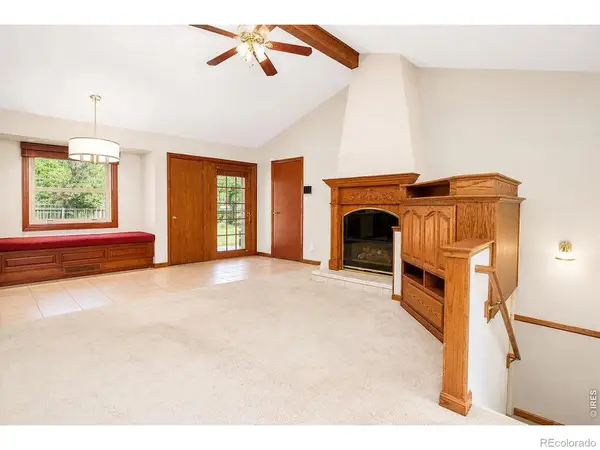 $419,000Active3 beds 3 baths2,778 sq. ft.
2164 27th, Greeley, CO 80634
MLS# IR1071835Listed by: SORA REALTY - New
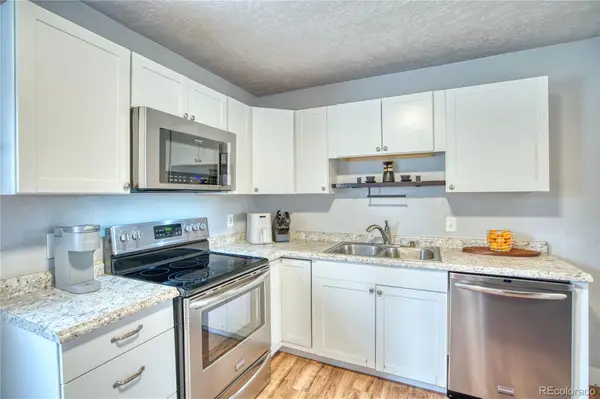 $300,000Active2 beds 1 baths756 sq. ft.
2001 5th, Greeley, CO 80631
MLS# 5486462Listed by: KELLER WILLIAMS DTC - New
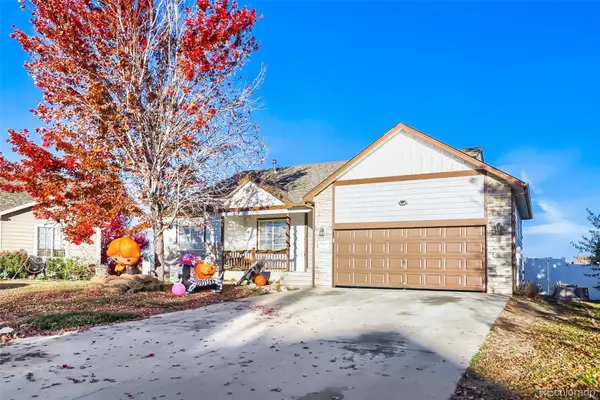 $480,000Active7 beds 3 baths2,994 sq. ft.
1700 86th, Greeley, CO 80634
MLS# 6165918Listed by: REMAX INMOTION - Open Sun, 11am to 2pmNew
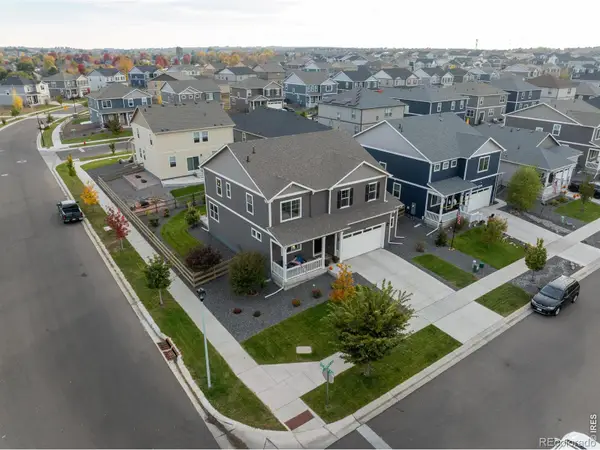 $529,000Active5 beds 3 baths2,738 sq. ft.
6102 B, Greeley, CO 80634
MLS# IR1071537Listed by: C3 REAL ESTATE SOLUTIONS, LLC - New
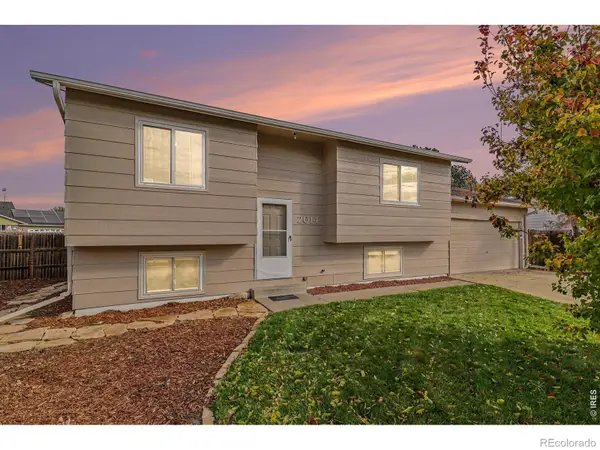 $334,000Active4 beds 2 baths1,636 sq. ft.
2014 Wedgewood, Greeley, CO 80631
MLS# IR1071782Listed by: HOMESMART REALTY PARTNERS LVLD - New
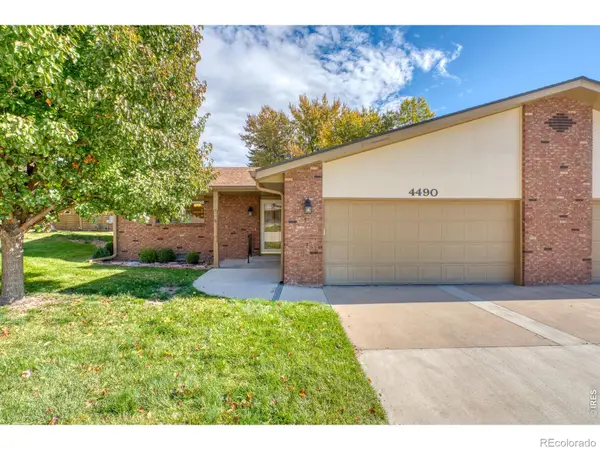 $325,000Active2 beds 2 baths1,467 sq. ft.
4490 W Pioneer, Greeley, CO 80634
MLS# IR1071771Listed by: RESIDENT REALTY - New
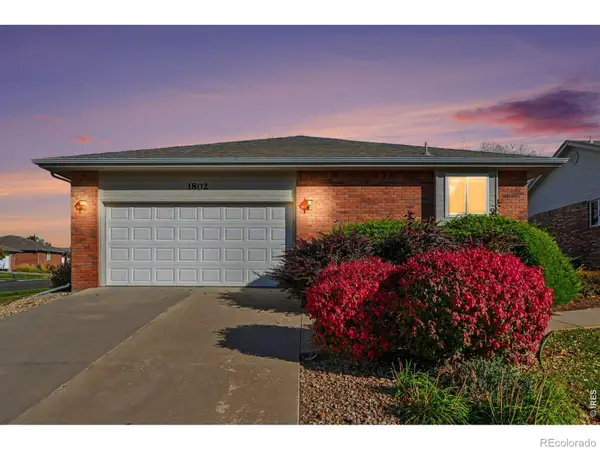 $389,900Active4 beds 3 baths2,740 sq. ft.
1802 73rd, Greeley, CO 80634
MLS# IR1071762Listed by: VENTURE 727 REAL ESTATE LLC


Protect your home and budget from life's surprises with an Assurant Home Warranty, backed by a partner that supports you through every step of homeownership. Explore Plans.
© 2026 Better Homes and Gardens Real Estate LLC. An Anywhere Real Estate company. All rights reserved. Better Homes and Gardens® Real Estate is a registered trademark owned by Meredith Operations Corporation, licensed to Better Homes and Gardens Real Estate LLC and used with permission. Better Homes and Gardens Real Estate LLC fully supports the principles of the Fair Housing Act and the Equal Opportunity Act. Listing information is deemed reliable but is not guaranteed accurate.
Each office is independently owned and operated.
Any services or products provided by third parties are not provided by, affiliated with or related to Better Homes and Gardens Real Estate LLC, or its affiliated companies.