
436 47th, Greeley, CO 80634
Local realty services provided by:Better Homes and Gardens Real Estate Kenney & Company
436 47th,Greeley, CO 80634
$399,000
- 4 Beds
- 3 Baths
- 2,745 sq. ft.
- Single family
- Active
Listed by: elizabeth shields
Office: coldwell banker realty-noco
MLS#:IR1066874
Source:ML
Price summary
- Price:$399,000
- Price per sq. ft.:$145.36
- Monthly HOA dues:$390
About this home
This Greeley townhome gives you a lot of house for the money - 2,745 sq ft across three finished levels, four bedrooms, four bathrooms, a two-car garage, and no metro district tax. It's $399,900.The kitchen is move-in ready with quartz countertops and newer appliances, including a 2024 refrigerator. Fresh carpet throughout the home creates that clean, settled-in feeling without the work. The primary suite upstairs has two walk-in closets and a private bathroom with an oversized soaking tub - a nice place to decompress after a long day.You've got flexibility built into this floor plan. There's a built-in desk area and an open loft that works perfectly as a home office, guest bedroom, or extra living space depending on what your life looks like right now. The fourth bedroom is in the finished basement with French doors and a double closet, giving it its own separate feel. That basement also has a full bathroom with shower, a garden-level window for natural light, and storage space you actually need.Outside, enjoy a private south-facing patio shaded by a mature oak tree - the kind of outdoor space that makes summer mornings better. The roof is 2021, so that's one less thing to worry about. Two-car garage for parking and storage.Location matters too. You're near Greeley Country Club with easy access to UNC, Downtown Greeley, Centerplace, shopping, dining, and nearby parks. The commute is manageable whether you work locally or are heading to Boulder or Fort Collins.The seller is offering a 2% permanent rate buydown with a preferred lender for qualified buyers - that's real money in your pocket over time. Terms and conditions apply....
Contact an agent
Home facts
- Year built:1997
- Subdivision & Development:Dove Creek
- Listing ID #:IR1066874
Rooms and interior
- Bedrooms:4
- Total bathrooms:3
- Kitchen Description:Dishwasher, Microwave, Oven, Refrigerator
- Living area:2,745 sq. ft.
Heating and cooling
- Cooling:Central Air
- Heating:Forced Air
Structure and exterior
- Roof:Composition
- Year built:1997
- Building area:2,745 sq. ft.
- Construction Materials:Wood Frame
- Levels:2 Story
Schools
- High school:Northridge
- Middle school:Other
- Elementary school:Shawsheen
Utilities
- Water:Public
Finances and disclosures
- Price:$399,000
- Price per sq. ft.:$145.36
- Tax amount:$2,372
Features and amenities
- Amenities:Window Coverings
Parking
- Garage spaces:2
 Based on information submitted to the MLS GRID as of November 3, 2026 06:46 PM. All data is obtained from various sources and may not have been verified by broker or MLS GRID. Supplied Open House information is subject to change without notice. All information should be independently reviewed and verified for accuracy. Properties may or may not be listed by the office/agent presenting the information.
New listings near 436 47th
- New
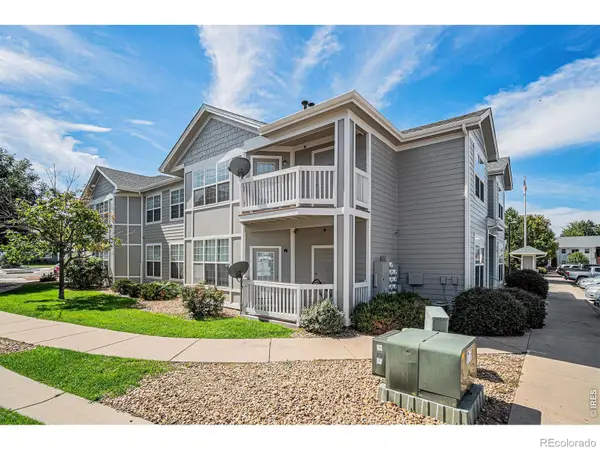 $169,000Active2 beds 1 baths933 sq. ft.
2990 W C #61101, Greeley, CO 80631
MLS# IR1071567Listed by: SEARS REAL ESTATE - New
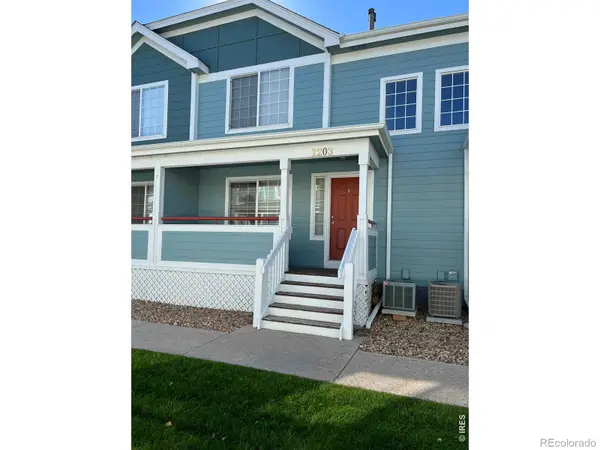 $330,000Active2 beds 3 baths1,352 sq. ft.
3660 W 25th #1203, Greeley, CO 80634
MLS# IR1071562Listed by: RESIDENT REALTY - Open Sat, 11am to 2pmNew
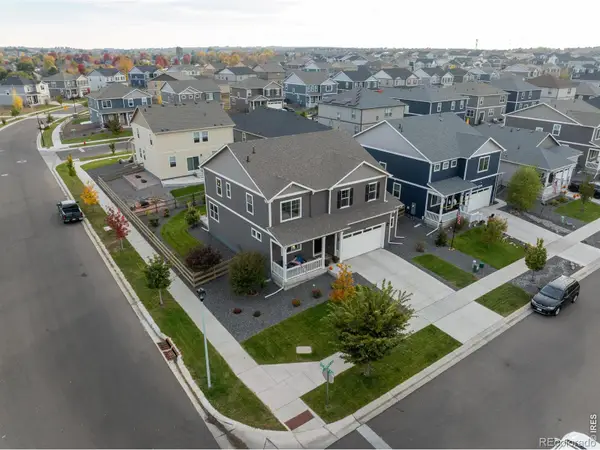 $529,000Active5 beds 3 baths2,738 sq. ft.
6102 B Street, Greeley, CO 80634
MLS# IR1071537Listed by: C3 REAL ESTATE SOLUTIONS, LLC - New
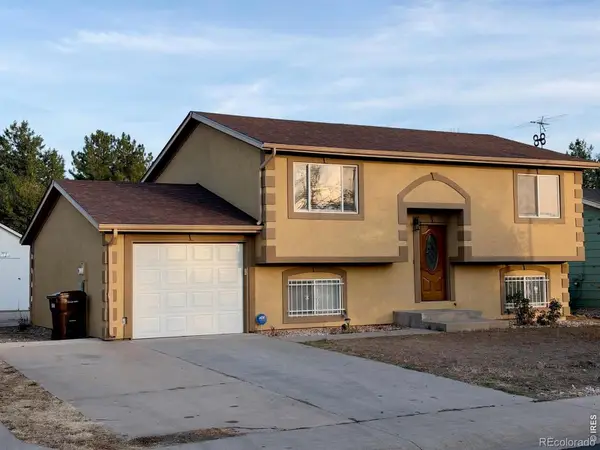 $359,000Active5 beds 2 baths1,588 sq. ft.
156 19th Avenue, Greeley, CO 80631
MLS# IR1071515Listed by: ONEWAY.REALTY - New
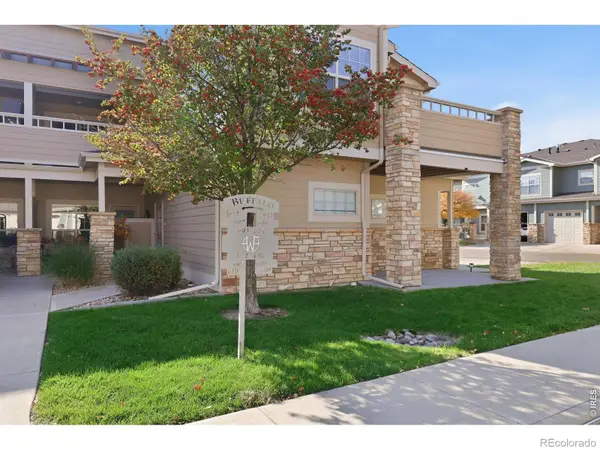 $290,000Active2 beds 2 baths1,276 sq. ft.
5775 29th #605, Greeley, CO 80634
MLS# IR1071508Listed by: COLDWELL BANKER REALTY- FORT COLLINS - New
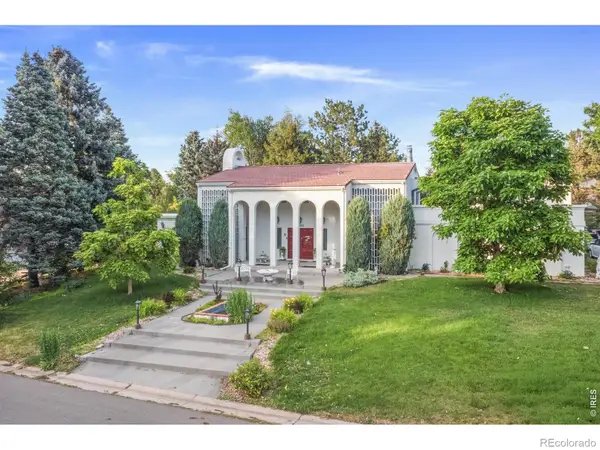 $750,000Active5 beds 5 baths4,951 sq. ft.
1922 26th, Greeley, CO 80634
MLS# IR1071498Listed by: REALTY ONE GROUP FOURPOINTS - New
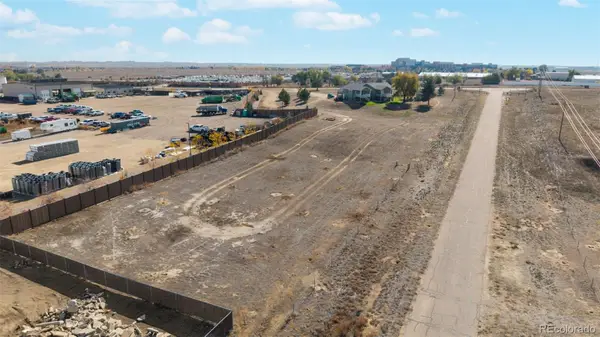 $199,000Active0 Acres
10609 Highway 257, Greeley, CO 80634
MLS# 1515700Listed by: DOWNTOWN PROPERTIES - New
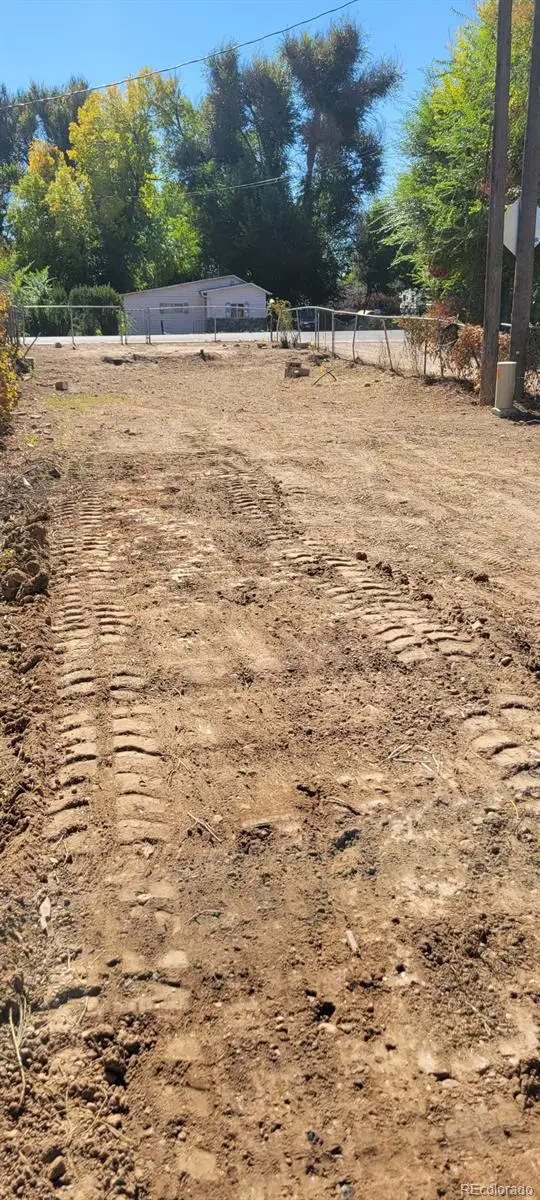 $125,000Active0 Acres
2127 5th, Greeley, CO 80631
MLS# 7988749Listed by: THE HISSA GROUP - New
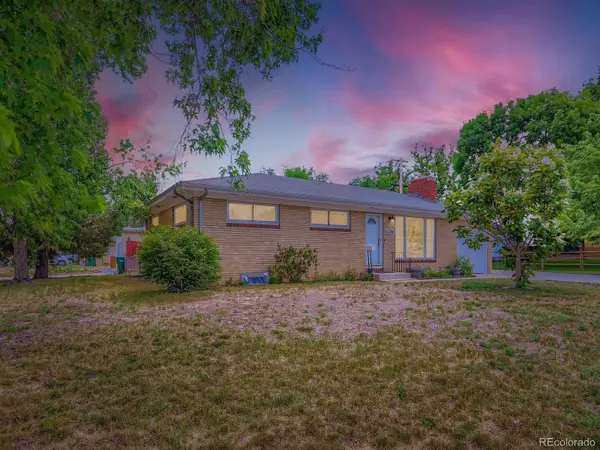 $370,000Active3 beds 2 baths2,376 sq. ft.
1226 25th, Greeley, CO 80631
MLS# 8288997Listed by: GREAT WAY REAL ESTATE PROPERTIES LLC - New
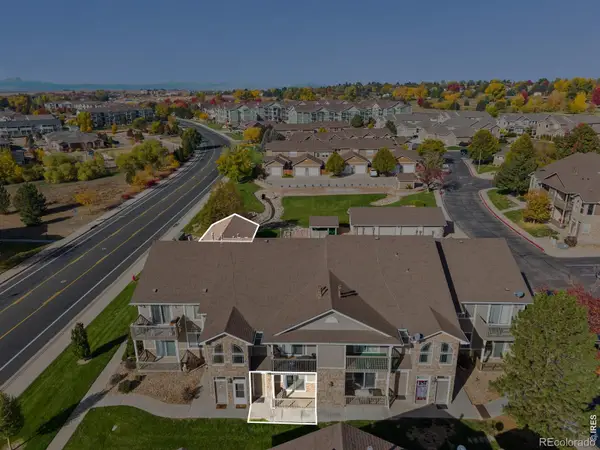 $259,000Active2 beds 2 baths1,207 sq. ft.
5551 29th #412, Greeley, CO 80634
MLS# IR1071442Listed by: SEARS REAL ESTATE


Protect your home and budget from life's surprises with an Assurant Home Warranty, backed by a partner that supports you through every step of homeownership. Explore Plans.
© 2026 Better Homes and Gardens Real Estate LLC. An Anywhere Real Estate company. All rights reserved. Better Homes and Gardens® Real Estate is a registered trademark owned by Meredith Operations Corporation, licensed to Better Homes and Gardens Real Estate LLC and used with permission. Better Homes and Gardens Real Estate LLC fully supports the principles of the Fair Housing Act and the Equal Opportunity Act. Listing information is deemed reliable but is not guaranteed accurate.
Each office is independently owned and operated.
Any services or products provided by third parties are not provided by, affiliated with or related to Better Homes and Gardens Real Estate LLC, or its affiliated companies.