
4968 W 7th Street, Greeley, CO 80634
Local realty services provided by:Better Homes and Gardens Real Estate Kenney & Company
4968 W 7th Street,Greeley, CO 80634
$439,000
- 4 Beds
- 3 Baths
- 1,803 sq. ft.
- Single family
- Active
Upcoming open houses
- Sat, Aug 0811:00 am - 01:00 pm
Listed by: benson verbel
Office: nexthome foundations
MLS#:IR1065897
Source:ML
Price summary
- Price:$439,000
- Price per sq. ft.:$243.48
About this home
Your only chance to grab this incredible Westmoor West property! This isn't just another house-it's the kind of place where backyard memories outnumber weekends. Fully finished 4 beds, 3 baths with custom touches throughout and room to still make it your own. A home that delivers Colorado living the way it should be plus no HOA! Mature trees and a entertainers lot steal the show with a two-tier Trex deck, walkouts from both the main level kitchen and lower level family room, a pergola with sunshades and misters, private putting green, zip line and playhouse complete with rock wall and slide. Wind down in the private 4-person hot tub on the lower deck or fire up the grill with the dedicated gas line already in place. Need room for the toys? The heated 2-car garage, backyard storage shed, third driveway pad, and extended 28' RV parking pad with RV grey water sewer connection have you covered. Big-ticket updates include exterior paint (<5 years old), all new windows in 2021, Class 4 hail-resistant shingles in 2018, plus AC and an on-demand water heater added in 2019. Inside, new white oak hardwood-style luxury vinyl plank flooring, vaulted ceilings, and fresh interior paint create a bright welcome. Upstairs offers 3 beds, a full bath, new carpet and paint throughout, and an additional mini split AC in the primary bedroom. The lower level and daylight basement have been completely transformed into the ultimate retreat with an impressive second primary suite, guest retreat, or entertaining space featuring abundant natural light, additional can lighting, and a stunning 3/4 en-suite with gorgeous tile, rain shower head, and body sprayers. The living room features a built-in gas fireplace, can lighting, slider to the deck with views of the putting green, and a thoughtfully designed laundry area with farm doors and tile floors. Close to Allen park, shopping and in McAuliffe Elementary STEM Academy boundaries. This is the one you've been waiting for!...
Contact an agent
Home facts
- Year built:1985
- Subdivision & Development:Westmoor West
- Listing ID #:IR1065897
Rooms and interior
- Bedrooms:4
- Total bathrooms:3
- Full bathrooms:1
- Half bathrooms:1
- Flooring:Tile
- Bathrooms Description:Jack & Jill Bathroom
- Kitchen Description:Dishwasher, Disposal, Microwave, Oven, Refrigerator
- Basement:Yes
- Basement Description:Crawl Space, Partial
- Living area:1,803 sq. ft.
Heating and cooling
- Cooling:Air Conditioning-Room, Ceiling Fan(s), Central Air
- Heating:Forced Air
- Central air:Yes
Structure and exterior
- Roof:Composition
- Year built:1985
- Building area:1,803 sq. ft.
- Lot area:0.18 Acres
- Lot Features:Sprinklers In Front
- Construction Materials:Brick, Frame
- Exterior Features:Deck, Spa/Hot Tub
- Levels:3 or More Stories
Schools
- High school:Northridge
- Middle school:Franklin
- Elementary school:McAuliffe
Utilities
- Water:Public
- Sewer:Public Sewer
Finances and disclosures
- Price:$439,000
- Price per sq. ft.:$243.48
- Tax amount:$2,197 (2025)
Features and amenities
- Amenities:Smoke Detector(s), Window Coverings
Parking
- Total parking spaces:2
- Parking description:Heated Garage, RV Access/Parking
- Garage:Yes
- Garage spaces:2
 Based on information submitted to the MLS GRID as of August 7, 2026 04:47 AM. All data is obtained from various sources and may not have been verified by broker or MLS GRID. Supplied Open House information is subject to change without notice. All information should be independently reviewed and verified for accuracy. Properties may or may not be listed by the office/agent presenting the information.
New listings near 4968 W 7th Street
- Coming Soon
 $499,000Coming Soon4 beds 4 baths
3173 50th Avenue, Greeley, CO 80634
MLS# 2580560Listed by: TALLENT CO. REAL ESTATE - New
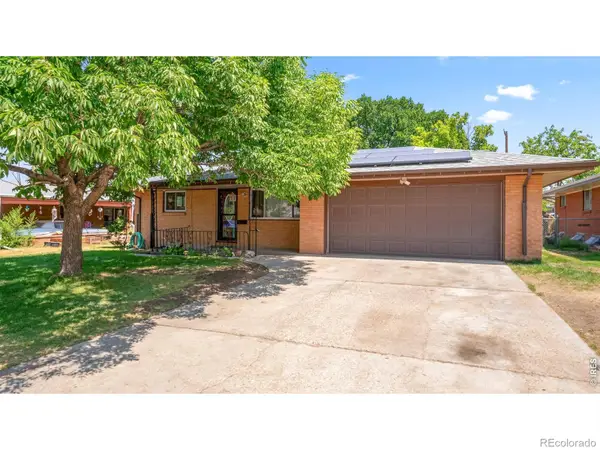 $395,000Active3 beds 3 baths2,610 sq. ft.
1114 24th Avenue, Greeley, CO 80634
MLS# IR1065955Listed by: ONEWAY.REALTY - Open Sun, 1 to 3pmNew
 $380,000Active3 beds 2 baths1,638 sq. ft.
3408 W 17th Street, Greeley, CO 80634
MLS# IR1065929Listed by: KW REALTY DOWNTOWN, LLC - Coming Soon
 $249,000Coming Soon3 beds 3 baths
2413 W 27th Street #6, Greeley, CO 80634
MLS# IR1065932Listed by: PRO REALTY INC - Open Sat, 11am to 1pmNew
 $398,500Active5 beds 2 baths1,862 sq. ft.
1933 29th Avenue, Greeley, CO 80634
MLS# IR1065933Listed by: RESIDENT REALTY - Open Sun, 11am to 5pmNew
 $468,990Active4 beds 3 baths2,831 sq. ft.
513 97th Avenue, Greeley, CO 80634
MLS# 2817204Listed by: KERRIE A. YOUNG (INDEPENDENT) - New
 $486,140Active4 beds 3 baths2,241 sq. ft.
7348 27th Street Lane, Greeley, CO 80634
MLS# 8003641Listed by: KERRIE A. YOUNG (INDEPENDENT) - New
 $475,000Active5 beds 3 baths2,356 sq. ft.
6545 18th Street Road, Greeley, CO 80634
MLS# 8879788Listed by: LPT REALTY - Coming Soon
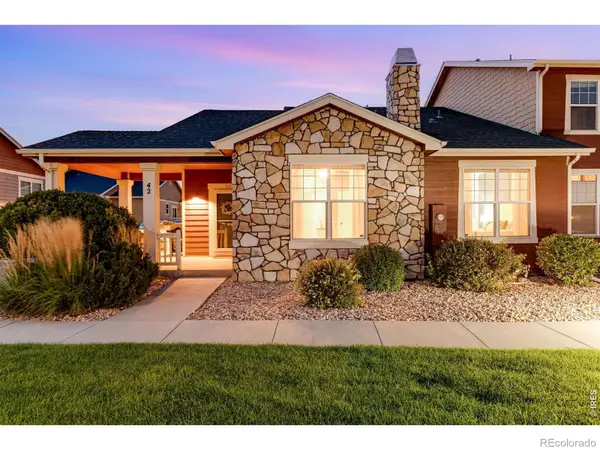 $395,000Coming Soon3 beds 3 baths
6914 W 3rd Street #42, Greeley, CO 80634
MLS# IR1065916Listed by: C3 REAL ESTATE SOLUTIONS, LLC


Protect your home and budget from life's surprises with an Assurant Home Warranty, backed by a partner that supports you through every step of homeownership. Explore Plans.
© 2026 Better Homes and Gardens Real Estate LLC. An Anywhere Real Estate company. All rights reserved. Better Homes and Gardens® Real Estate is a registered trademark owned by Meredith Operations Corporation, licensed to Better Homes and Gardens Real Estate LLC and used with permission. Better Homes and Gardens Real Estate LLC fully supports the principles of the Fair Housing Act and the Equal Opportunity Act. Listing information is deemed reliable but is not guaranteed accurate.
Each office is independently owned and operated.
Any services or products provided by third parties are not provided by, affiliated with or related to Better Homes and Gardens Real Estate LLC, or its affiliated companies.