
515 31st Avenue, Greeley, CO 80634
Local realty services provided by:Better Homes and Gardens Real Estate Kenney & Company
515 31st Avenue,Greeley, CO 80634
$414,000
- 4 Beds
- 2 Baths
- 2,012 sq. ft.
- Single family
- Active
Listed by: charlene brown
Office: fathom realty colorado llc.
MLS#:IR1063481
Source:ML
Price summary
- Price:$414,000
- Price per sq. ft.:$205.77
About this home
Located on a quiet cul-de-sac directly across from Franklin Park, this 4-bedroom, 2-bath home offers a practical layout, no HOA, and a convenient location. The home features central air, a 2-car garage, and a long driveway with room for an RV or additional vehicles. The lower level offers flexible living space that could work well for guests, extended family, or multigenerational living. The backyard features mature shade trees, privacy fencing, grassy areas, and plenty of space for gardening. A covered porch provides a comfortable outdoor space, with sliding glass doors connecting directly to the kitchen. Enjoy park views, morning sunrises, and a quiet residential setting while still being close to everyday amenities. Buyer to verify school districts, square footage, and all other property information.
Contact an agent
Home facts
- Year built:1969
- Subdivision & Development:Broadview Acres 8th Add
- Listing ID #:IR1063481
Rooms and interior
- Bedrooms:4
- Total bathrooms:2
- Full bathrooms:2
- Kitchen Description:Dishwasher, Eat-in Kitchen, Microwave, Oven, Pantry, Refrigerator
- Basement:Yes
- Living area:2,012 sq. ft.
Heating and cooling
- Cooling:Central Air
- Heating:Forced Air
- Central air:Yes
Structure and exterior
- Roof:Composition
- Year built:1969
- Building area:2,012 sq. ft.
- Lot area:0.33 Acres
- Lot Features:Cul-De-Sac, Level, Sprinklers In Front
- Construction Materials:Brick
- Exterior Features:Patio
- Levels:1 Story
Schools
- High school:Northridge
- Middle school:Franklin
- Elementary school:Shawsheen
Utilities
- Water:Public
- Sewer:Public Sewer
Finances and disclosures
- Price:$414,000
- Price per sq. ft.:$205.77
- Tax amount:$2,031 (2025)
Features and amenities
- Laundry features:Dryer, Washer
- Amenities:Fire Alarm, Smoke Detector(s), Window Coverings
Parking
- Total parking spaces:2
- Parking description:Oversized, RV Access/Parking
- Garage:Yes
- Garage spaces:2
 Based on information submitted to the MLS GRID as of August 25, 2026 04:45 PM. All data is obtained from various sources and may not have been verified by broker or MLS GRID. Supplied Open House information is subject to change without notice. All information should be independently reviewed and verified for accuracy. Properties may or may not be listed by the office/agent presenting the information.
New listings near 515 31st Avenue
- Coming Soon
 $450,000Coming Soon3 beds 3 baths2,644 sq. ft.
8404 19th St Rd, Greeley, CO 80634
MLS# IR1067089Listed by: C3 REAL ESTATE SOLUTIONS, LLC - Coming Soon
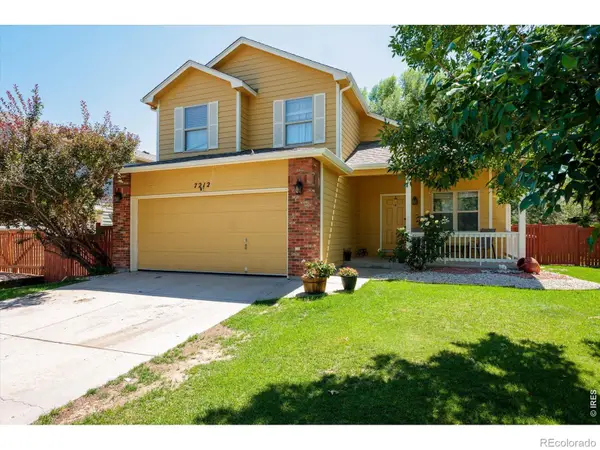 $455,000Coming Soon4 beds 4 baths2,012 sq. ft.
7212 W 21st Street, Greeley, CO 80634
MLS# IR1067074Listed by: RESIDENT REALTY - Coming Soon
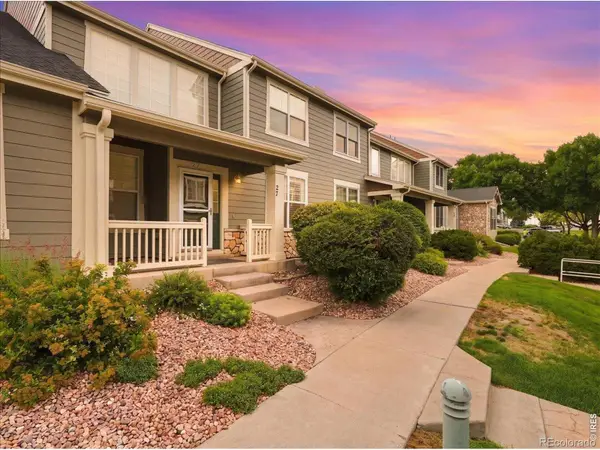 $345,000Coming Soon2 beds 3 baths2,260 sq. ft.
6806 W 3rd Street #27, Greeley, CO 80634
MLS# IR1066952Listed by: C3 REAL ESTATE SOLUTIONS, LLC - New
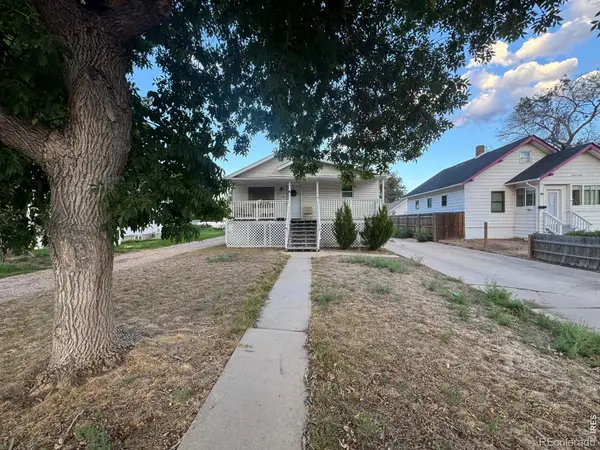 $440,000Active4 beds 3 baths2,786 sq. ft.
1326 16th Avenue, Greeley, CO 80631
MLS# IR1067131Listed by: BETTER HOMES AND GARDENS REAL ESTATE - NEUHAUS - Open Sat, 10:30am to 12:30pmNew
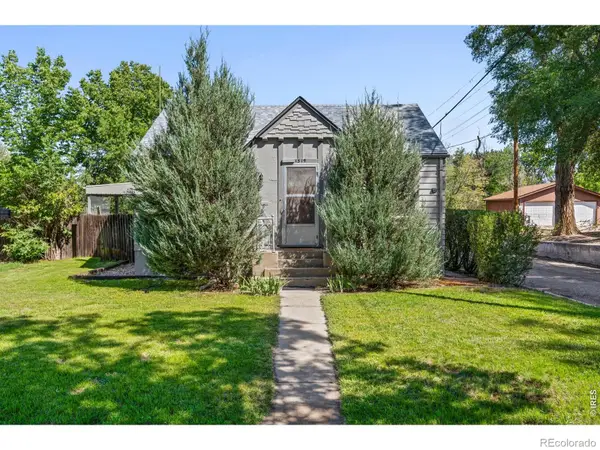 $325,000Active4 beds 2 baths1,920 sq. ft.
1319 16th Street, Greeley, CO 80631
MLS# IR1067123Listed by: SEARS REAL ESTATE - New
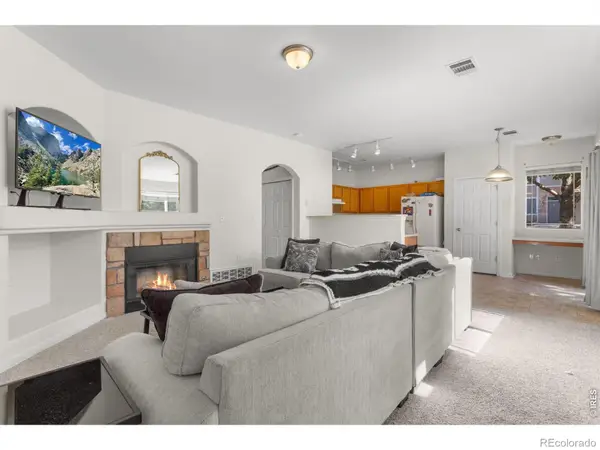 $268,000Active2 beds 2 baths1,104 sq. ft.
5551 29th Street #414, Greeley, CO 80634
MLS# IR1067079Listed by: C3 REAL ESTATE SOLUTIONS, LLC - New
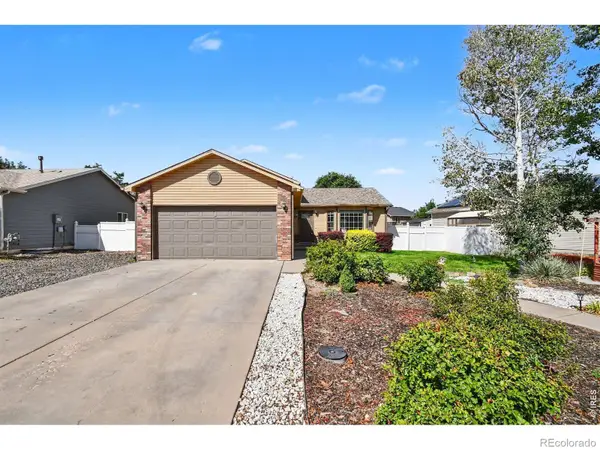 $385,000Active4 beds 2 baths1,553 sq. ft.
405 N 30th Avenue, Greeley, CO 80631
MLS# IR1067054Listed by: KW TOP OF THE ROCKIES - ELEVATE - New
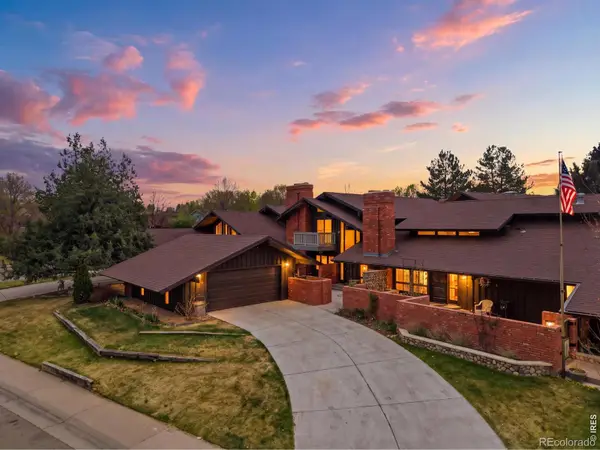 $385,000Active4 beds 4 baths3,096 sq. ft.
2104 28th Ave Ct #B, Greeley, CO 80634
MLS# IR1067045Listed by: SEARS REAL ESTATE - New
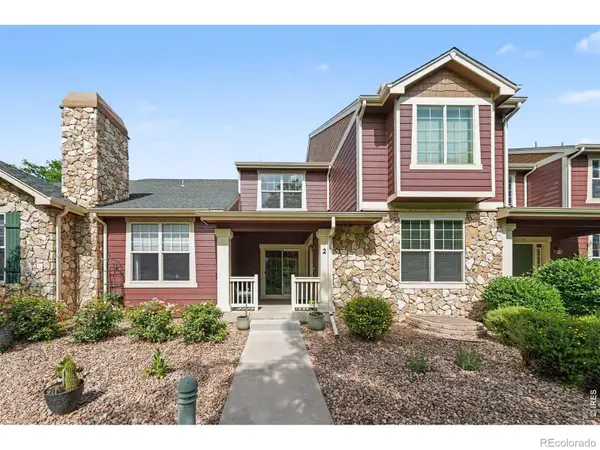 $395,000Active3 beds 3 baths2,961 sq. ft.
6806 W 3rd Street #2, Greeley, CO 80634
MLS# IR1067050Listed by: LMA REAL ESTATE SOLUTIONS - New
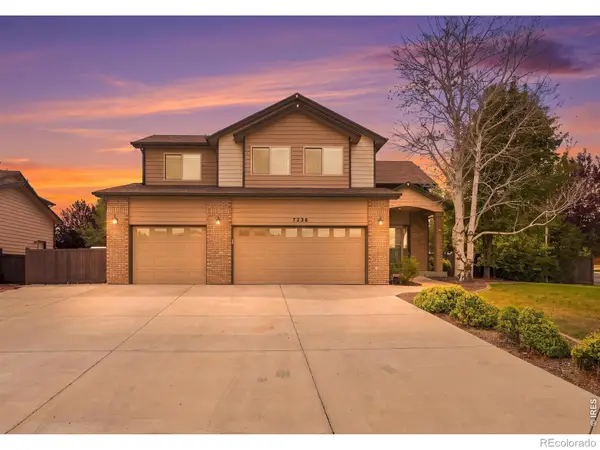 $575,000Active5 beds 4 baths2,701 sq. ft.
7326 W 21st St Rd, Greeley, CO 80634
MLS# IR1066914Listed by: C3 REAL ESTATE SOLUTIONS, LLC


Protect your home and budget from life's surprises with an Assurant Home Warranty, backed by a partner that supports you through every step of homeownership. Explore Plans.
© 2026 Better Homes and Gardens Real Estate LLC. An Anywhere Real Estate company. All rights reserved. Better Homes and Gardens® Real Estate is a registered trademark owned by Meredith Operations Corporation, licensed to Better Homes and Gardens Real Estate LLC and used with permission. Better Homes and Gardens Real Estate LLC fully supports the principles of the Fair Housing Act and the Equal Opportunity Act. Listing information is deemed reliable but is not guaranteed accurate.
Each office is independently owned and operated.
Any services or products provided by third parties are not provided by, affiliated with or related to Better Homes and Gardens Real Estate LLC, or its affiliated companies.