
5151 29th Street #203, Greeley, CO 80634
Local realty services provided by:Better Homes and Gardens Real Estate Kenney & Company
5151 29th Street #203,Greeley, CO 80634
$279,000
- 2 Beds
- 2 Baths
- 1,304 sq. ft.
- Condominium
- Active
Listed by: loni ferrier
Office: new horizons & associates
MLS#:IR1066006
Source:ML
Price summary
- Price:$279,000
- Price per sq. ft.:$213.96
- Monthly HOA dues:$325
About this home
Welcome Home - Great MAIN LEVEL Condo. Pinnacle at T-Bone Ranch. This spacious 2-bedroom, 2-bath condo has been well cared for. New hot water heater, spacious kitchen, 5-piece primary bath and walk in closet. The gas fireplace is the perfect spot to be on those cool fall nights. Nice, covered patio for your morning coffee. 1 car attached garage. Conveniently located just minutes from shopping and restaurants. Community amenities include club house, exercise room, pool, hot tub, open space, and picnic areas.
Contact an agent
Home facts
- Year built:1999
- Subdivision & Development:Pinnacle At T Bone Ranch Ph II
- Listing ID #:IR1066006
Rooms and interior
- Bedrooms:2
- Total bathrooms:2
- Full bathrooms:1
- Flooring:Vinyl
- Bathrooms Description:Five Piece Bath
- Kitchen Description:Dishwasher, Disposal, Eat-in Kitchen, Oven, Refrigerator, Self Cleaning Oven
- Basement:Yes
- Living area:1,304 sq. ft.
Heating and cooling
- Cooling:Central Air
- Heating:Forced Air
- Central air:Yes
Structure and exterior
- Roof:Composition
- Year built:1999
- Building area:1,304 sq. ft.
- Lot Features:Level
- Architectural Style:Contemporary
- Construction Materials:Brick, Frame
- Exterior Features:Patio
- Levels:1 Story
Schools
- High school:Greeley West
- Middle school:Prairie Heights
- Elementary school:Monfort
Utilities
- Water:Public
- Sewer:Public Sewer
Finances and disclosures
- Price:$279,000
- Price per sq. ft.:$213.96
- Tax amount:$1,688 (2025)
Features and amenities
- Laundry features:Dryer, In Unit, Washer
- Amenities:Double Pane Windows, Smoke Detector(s), Window Coverings
Parking
- Total parking spaces:1
- Garage:Yes
- Garage spaces:1
 Based on information submitted to the MLS GRID as of August 7, 2026 10:45 PM. All data is obtained from various sources and may not have been verified by broker or MLS GRID. Supplied Open House information is subject to change without notice. All information should be independently reviewed and verified for accuracy. Properties may or may not be listed by the office/agent presenting the information.
New listings near 5151 29th Street #203
- Open Sat, 11am to 1pmNew
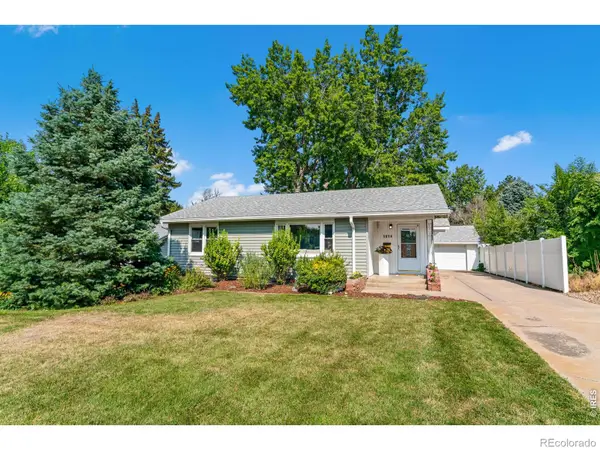 $424,900Active5 beds 2 baths2,879 sq. ft.
1814 19th Avenue, Greeley, CO 80631
MLS# IR1066018Listed by: SEARS REAL ESTATE - New
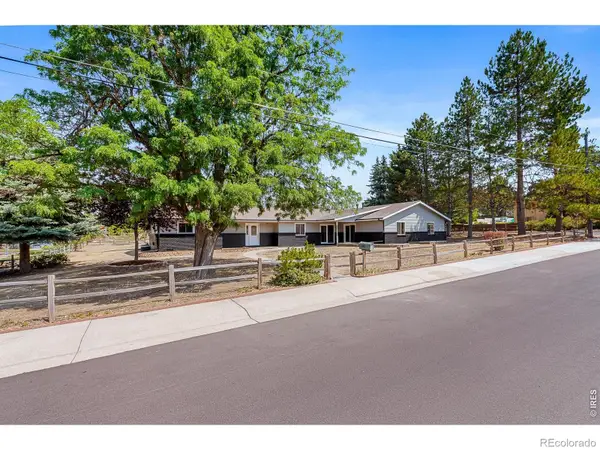 $639,900Active6 beds 4 baths4,010 sq. ft.
1754 36th Ave Ct, Greeley, CO 80634
MLS# IR1066040Listed by: RESIDENT REALTY - New
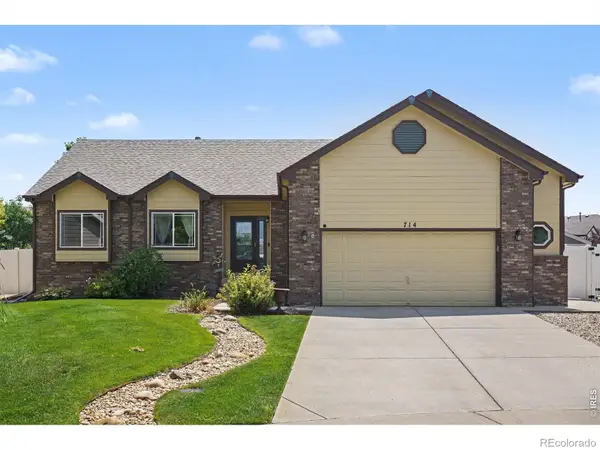 $570,000Active4 beds 3 baths2,864 sq. ft.
714 62nd Avenue, Greeley, CO 80634
MLS# IR1066010Listed by: EXP - GREELEY - New
 $504,000Active3 beds 3 baths3,000 sq. ft.
3209 66th Avenue, Greeley, CO 80634
MLS# IR1065970Listed by: RE/MAX ALLIANCE-LOVELAND - New
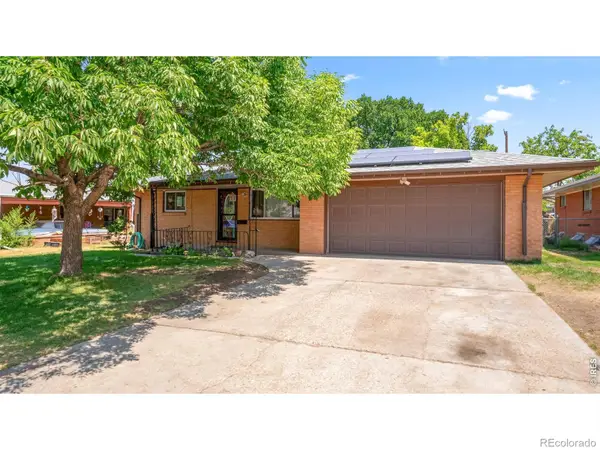 $395,000Active3 beds 3 baths2,610 sq. ft.
1114 24th Avenue, Greeley, CO 80634
MLS# IR1065955Listed by: ONEWAY.REALTY - Open Sun, 1 to 3pmNew
 $499,000Active4 beds 4 baths2,290 sq. ft.
3173 50th Avenue, Greeley, CO 80634
MLS# IR1065959Listed by: TALLENT CO. REAL ESTATE - Open Sun, 1 to 3pmNew
 $380,000Active3 beds 2 baths1,638 sq. ft.
3408 W 17th Street, Greeley, CO 80634
MLS# IR1065929Listed by: KW REALTY DOWNTOWN, LLC - New
 $249,000Active3 beds 3 baths1,360 sq. ft.
2413 W 27th Street #6, Greeley, CO 80634
MLS# IR1065932Listed by: PRO REALTY INC - Open Sat, 11am to 1pmNew
 $398,500Active5 beds 2 baths1,862 sq. ft.
1933 29th Avenue, Greeley, CO 80634
MLS# IR1065933Listed by: RESIDENT REALTY


Protect your home and budget from life's surprises with an Assurant Home Warranty, backed by a partner that supports you through every step of homeownership. Explore Plans.
© 2026 Better Homes and Gardens Real Estate LLC. An Anywhere Real Estate company. All rights reserved. Better Homes and Gardens® Real Estate is a registered trademark owned by Meredith Operations Corporation, licensed to Better Homes and Gardens Real Estate LLC and used with permission. Better Homes and Gardens Real Estate LLC fully supports the principles of the Fair Housing Act and the Equal Opportunity Act. Listing information is deemed reliable but is not guaranteed accurate.
Each office is independently owned and operated.
Any services or products provided by third parties are not provided by, affiliated with or related to Better Homes and Gardens Real Estate LLC, or its affiliated companies.