
5606 W 32nd Street, Greeley, CO 80634
Local realty services provided by:Better Homes and Gardens Real Estate Kenney & Company
5606 W 32nd Street,Greeley, CO 80634
$530,000
- 5 Beds
- 3 Baths
- 3,010 sq. ft.
- Single family
- Active
Listed by: steve baker, seth baker
Office: sears real estate
MLS#:IR1067241
Source:ML
Price summary
- Price:$530,000
- Price per sq. ft.:$176.08
- Monthly HOA dues:$15.42
About this home
This is the ranch you've been waiting for! 5 bedrooms, 3 baths, open floor plan, granite counters, spacious primary suite with 5-piece bath, finished walk-out basement, all appliances included! Mountain views from the deck! Owned Solar for low electric bills! ADT security system and cameras. Fully fenced yard with sprinkler system and a 3-car garage! See this one today!
Contact an agent
Home facts
- Year built:2001
- Subdivision & Development:West T Bone Ranch
- Listing ID #:IR1067241
Rooms and interior
- Bedrooms:5
- Total bathrooms:3
- Full bathrooms:2
- Bathrooms Description:Five Piece Bath
- Kitchen Description:Dishwasher, Disposal, Eat-in Kitchen, Microwave, Oven, Pantry, Refrigerator
- Basement:Yes
- Basement Description:Full, Walk-Out Access
- Living area:3,010 sq. ft.
Heating and cooling
- Cooling:Central Air
- Heating:Forced Air
- Central air:Yes
Structure and exterior
- Roof:Composition
- Year built:2001
- Building area:3,010 sq. ft.
- Lot area:0.19 Acres
- Lot Features:Level, Rolling Slope, Sprinklers In Front
- Architectural Style:Contemporary
- Construction Materials:Stucco
- Exterior Features:Deck, Patio
- Levels:Bi-Level
Schools
- High school:Greeley West
- Middle school:Other
- Elementary school:Other
Utilities
- Water:Public
- Sewer:Public Sewer
Finances and disclosures
- Price:$530,000
- Price per sq. ft.:$176.08
- Tax amount:$2,866 (2025)
Features and amenities
- Laundry features:Dryer, Washer
- Amenities:Double Pane Windows, Smoke Detector(s), Window Coverings
Parking
- Total parking spaces:3
- Parking description:Oversized
- Garage:Yes
- Garage spaces:3
 Based on information submitted to the MLS GRID as of August 26, 2026 07:48 PM. All data is obtained from various sources and may not have been verified by broker or MLS GRID. Supplied Open House information is subject to change without notice. All information should be independently reviewed and verified for accuracy. Properties may or may not be listed by the office/agent presenting the information.
New listings near 5606 W 32nd Street
- Coming Soon
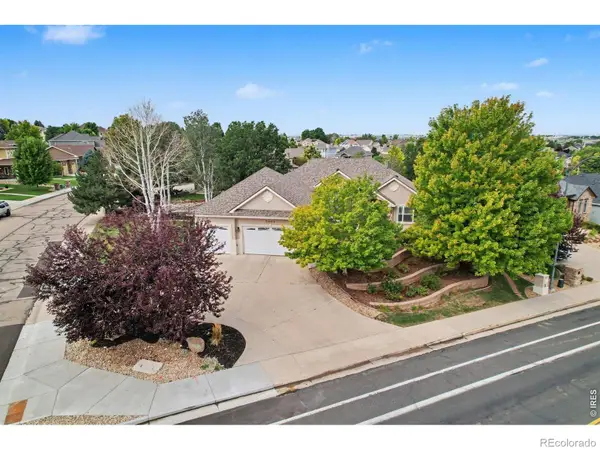 $624,900Coming Soon5 beds 3 baths3,744 sq. ft.
5401 W 6th Street, Greeley, CO 80634
MLS# IR1067218Listed by: SEARS REAL ESTATE - Coming Soon
 $450,000Coming Soon3 beds 3 baths2,644 sq. ft.
8404 19th St Rd, Greeley, CO 80634
MLS# IR1067089Listed by: C3 REAL ESTATE SOLUTIONS, LLC - Coming Soon
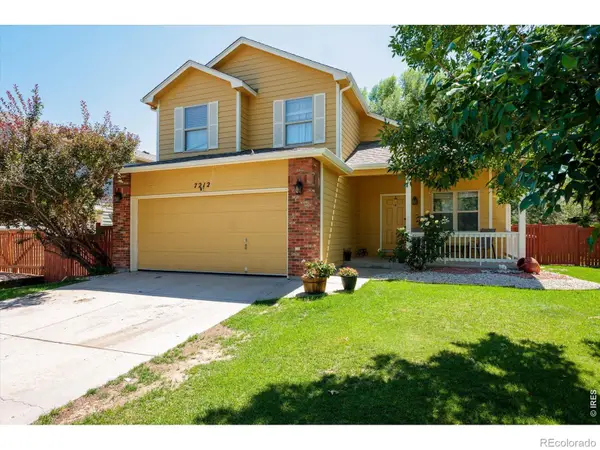 $455,000Coming Soon4 beds 4 baths2,012 sq. ft.
7212 W 21st Street, Greeley, CO 80634
MLS# IR1067074Listed by: RESIDENT REALTY - Coming Soon
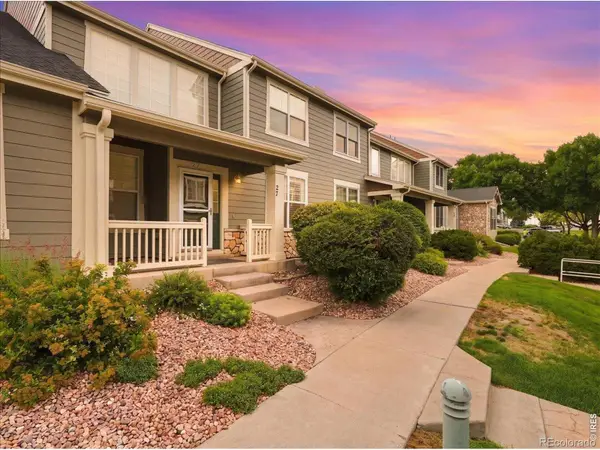 $345,000Coming Soon2 beds 3 baths2,260 sq. ft.
6806 W 3rd Street #27, Greeley, CO 80634
MLS# IR1066952Listed by: C3 REAL ESTATE SOLUTIONS, LLC - New
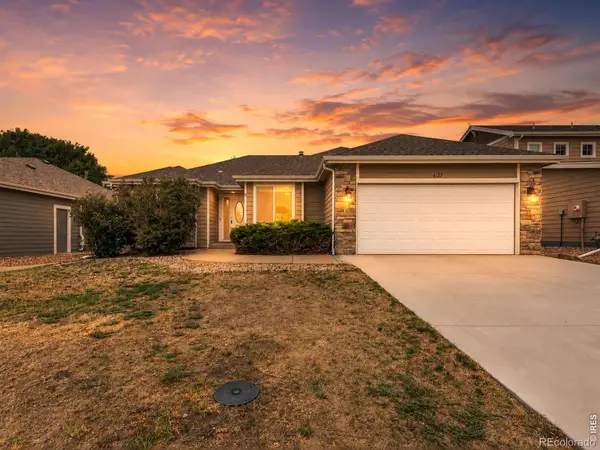 $530,000Active5 beds 3 baths3,352 sq. ft.
6127 W 16th Street, Greeley, CO 80634
MLS# IR1067254Listed by: REALTY ONE GROUP FOURPOINTS - Open Sat, 12 to 2pmNew
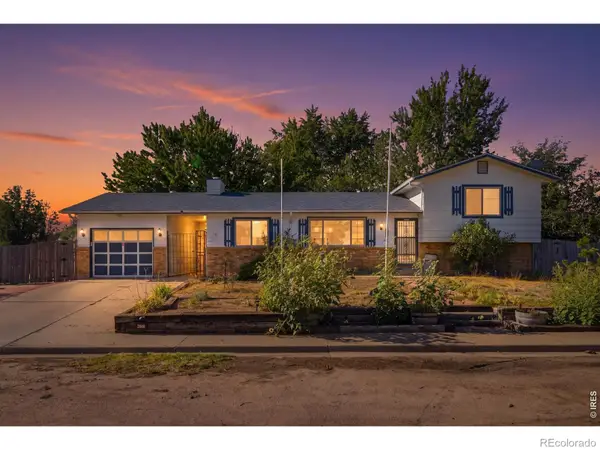 $390,000Active3 beds 2 baths1,520 sq. ft.
2500 W C Street, Greeley, CO 80631
MLS# IR1067258Listed by: EXP REALTY - NORTHERN CO - New
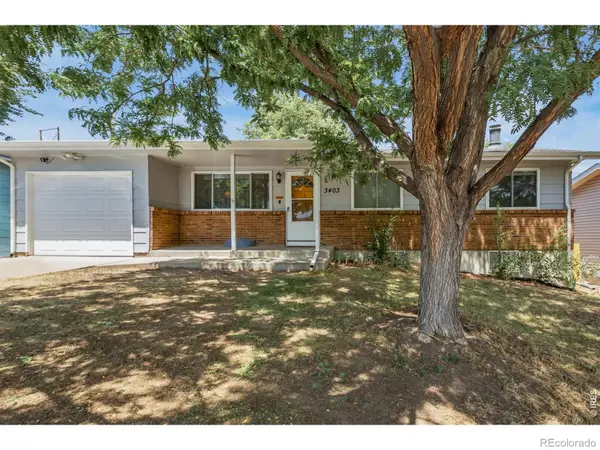 $397,000Active4 beds 2 baths1,998 sq. ft.
3403 W 24th Street, Greeley, CO 80634
MLS# IR1067224Listed by: COLDWELL BANKER REALTY-NOCO - New
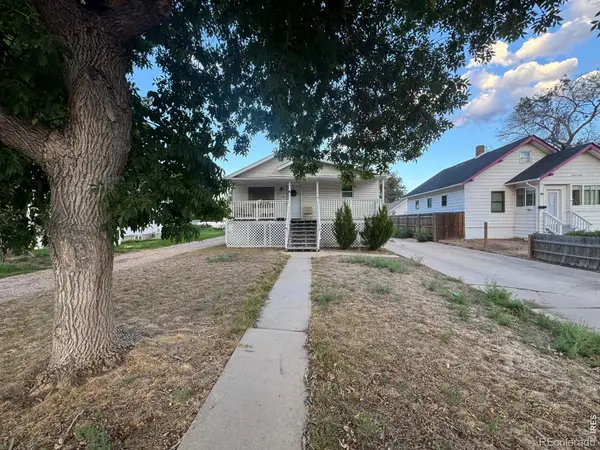 $440,000Active4 beds 3 baths2,786 sq. ft.
1326 16th Avenue, Greeley, CO 80631
MLS# IR1067131Listed by: BETTER HOMES AND GARDENS REAL ESTATE - NEUHAUS - Open Sat, 10:30am to 12:30pmNew
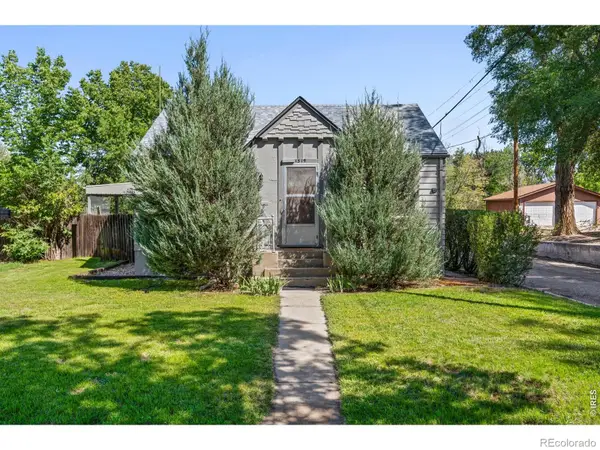 $325,000Active4 beds 2 baths1,920 sq. ft.
1319 16th Street, Greeley, CO 80631
MLS# IR1067123Listed by: SEARS REAL ESTATE


Protect your home and budget from life's surprises with an Assurant Home Warranty, backed by a partner that supports you through every step of homeownership. Explore Plans.
© 2026 Better Homes and Gardens Real Estate LLC. An Anywhere Real Estate company. All rights reserved. Better Homes and Gardens® Real Estate is a registered trademark owned by Meredith Operations Corporation, licensed to Better Homes and Gardens Real Estate LLC and used with permission. Better Homes and Gardens Real Estate LLC fully supports the principles of the Fair Housing Act and the Equal Opportunity Act. Listing information is deemed reliable but is not guaranteed accurate.
Each office is independently owned and operated.
Any services or products provided by third parties are not provided by, affiliated with or related to Better Homes and Gardens Real Estate LLC, or its affiliated companies.