
5706 3rd Street, Greeley, CO 80634
Local realty services provided by:Better Homes and Gardens Real Estate Kenney & Company
5706 3rd Street,Greeley, CO 80634
$648,850
- 2 Beds
- 2 Baths
- 1,853 sq. ft.
- Townhouse
- Active
Listed by: brad clarkson
Office: re/max of boulder, inc
MLS#:IR1065657
Source:ML
Price summary
- Price:$648,850
- Price per sq. ft.:$350.16
- Monthly HOA dues:$295
About this home
The Express Series is designed for those who want a perfect balance of comfort, style & affordability. These homes offer high-quality construction and modern aesthetics that Benchmark Custom Homes is known for but w/a more efficient footprint and value to maximize livability & minimize maintenance. Sage Creek's open kitchen, dining & living rooms form a spacious great room. A stone surrounded fireplace warms the living area & sliding doors open & expand to outdoor living space on the covered back deck. The luxurious primary suite, complete w/a deluxe 5-piece ensuite bath featuring an oversized shower, free standing tub, double vanity, private water closet & walk-in clothes closet is located at the back of the house. The second bedroom is on the other end with its own full bath as well. The kitchen, mudroom/laundry, pocket office & bathrooms are loaded w/Alpine Euro soft close cabinetry (w/42-inch kitchen uppers), crown molding, Quartz countertops & SS Whirlpool appliances. Built to the Energy & Environmental Building Alliance's Best Practices Standards, Sage Creek comes w/ energy efficient vinyl windows, a passive radon mitigation system, 13 SEER air conditioner, 96% efficiency direct vent furnace w/a fresh air ventilating system, & an on-demand direct vent tankless Navian water heater. The engineered silent floor trusses & 9' ceilings keep quality top-of-mind. HOA covers landscaping, water for landscaping, snow & trash removal, management, exterior maintenance & insurance. With the lock-and-leave convenience of The Cottages at Kelly Farm Express Series homeowners can spend less time on upkeep and more time enjoying everything Northern Colorado has to offer. Whether you're a first-time or move-up homebuyer, downsizing, or looking for a hassle-free home base, the Express Series delivers a perfect blend of practicality & elegance-all at a more attainable price point...
Contact an agent
Home facts
- Year built:2027
- Subdivision & Development:Kelly Farm
- Listing ID #:IR1065657
Rooms and interior
- Bedrooms:2
- Total bathrooms:2
- Full bathrooms:2
- Flooring:Wood
- Bathrooms Description:Five Piece Bath
- Kitchen Description:Dishwasher, Disposal, Eat-in Kitchen, Kitchen Island, Microwave, Oven, Pantry, Refrigerator, Self Cleaning Oven
- Basement:Yes
- Basement Description:Crawl Space
- Living area:1,853 sq. ft.
Heating and cooling
- Cooling:Ceiling Fan(s), Central Air
- Heating:Forced Air
- Central air:Yes
Structure and exterior
- Roof:Composition
- Year built:2027
- Building area:1,853 sq. ft.
- Lot area:0.08 Acres
- Lot Features:Cul-De-Sac, Level, Sprinklers In Front
- Architectural Style:Contemporary, Cottage
- Construction Materials:Frame, Stone, Wood Siding
- Exterior Features:Deck, Patio
- Levels:1 Story
Schools
- High school:Northridge
- Middle school:Franklin
- Elementary school:McAuliffe
Utilities
- Water:Public
- Sewer:Public Sewer
Finances and disclosures
- Price:$648,850
- Price per sq. ft.:$350.16
- Tax amount:$1,479 (2025)
Features and amenities
- Laundry features:In Unit
- Amenities:Double Pane Windows, Smoke Detector(s)
Parking
- Total parking spaces:2
- Parking description:Oversized, Oversized Door
- Garage:Yes
- Garage spaces:2
 Based on information submitted to the MLS GRID as of August 4, 2026 10:42 PM. All data is obtained from various sources and may not have been verified by broker or MLS GRID. Supplied Open House information is subject to change without notice. All information should be independently reviewed and verified for accuracy. Properties may or may not be listed by the office/agent presenting the information.
New listings near 5706 3rd Street
- New
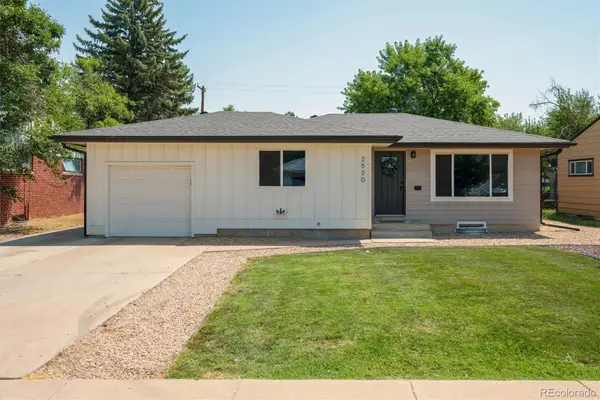 $392,000Active4 beds 2 baths1,712 sq. ft.
2520 14th Avenue Court, Greeley, CO 80631
MLS# 7196247Listed by: MILE HIGH REAL ESTATE CO. - New
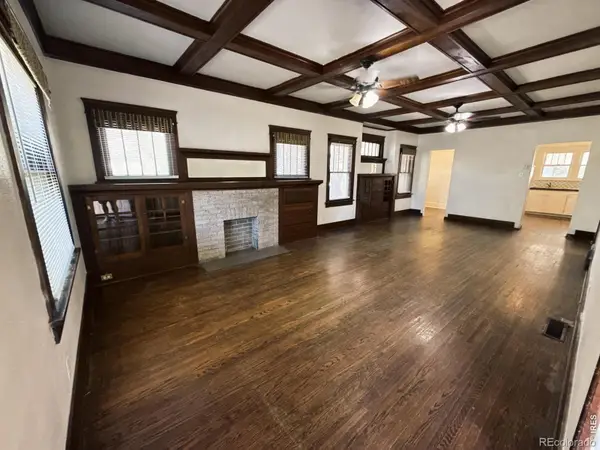 $445,000Active-- beds -- baths2,296 sq. ft.
1121 15th Street, Greeley, CO 80631
MLS# IR1065705Listed by: KRISTINE K WOODY - New
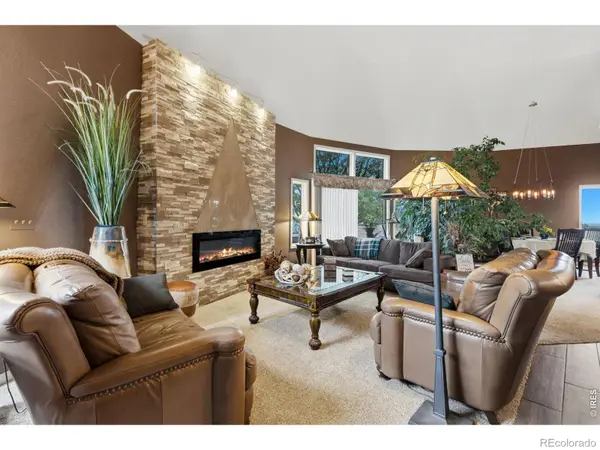 $834,500Active4 beds 3 baths4,108 sq. ft.
7883 W 28th Street, Greeley, CO 80634
MLS# IR1065708Listed by: RE/MAX ALLIANCE-FTC SOUTH - Coming Soon
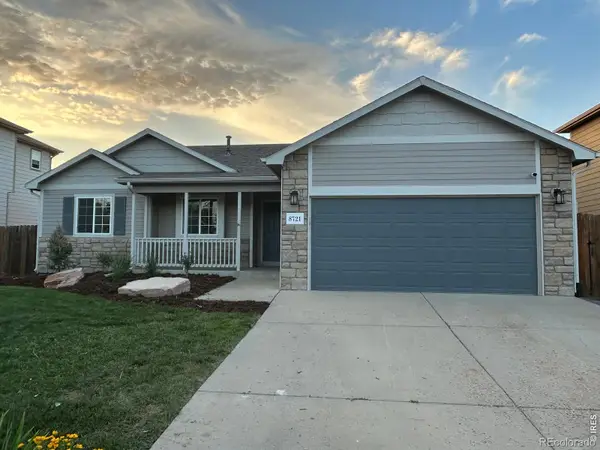 $490,000Coming Soon5 beds 3 baths
8721 19th St Rd, Greeley, CO 80634
MLS# IR1065709Listed by: RAD REAL ESTATE - New
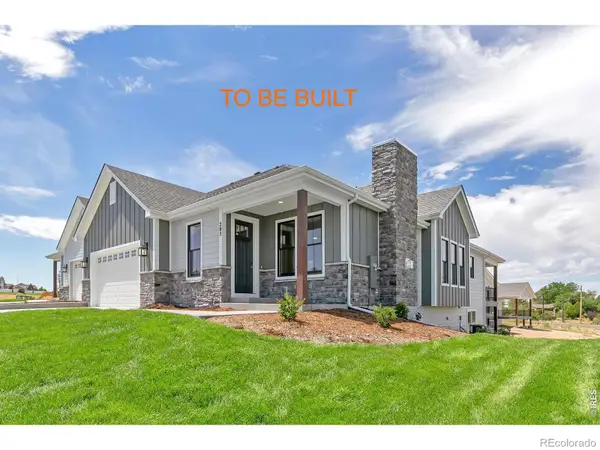 $642,500Active2 beds 2 baths1,804 sq. ft.
5722 3rd Street, Greeley, CO 80634
MLS# IR1065713Listed by: RE/MAX OF BOULDER, INC - New
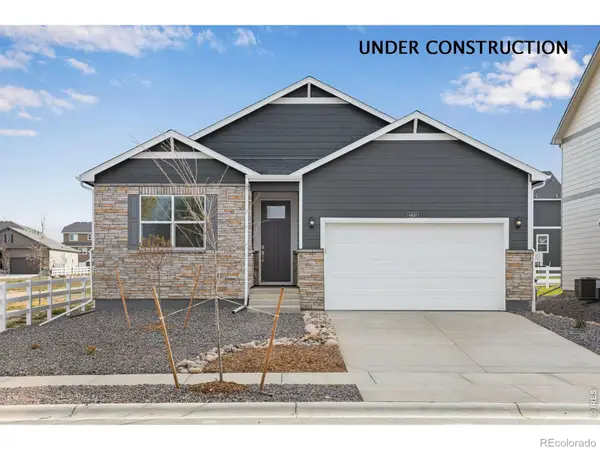 $429,900Active3 beds 2 baths1,635 sq. ft.
7338 27th Street, Greeley, CO 80634
MLS# IR1065688Listed by: DR HORTON REALTY LLC - Coming Soon
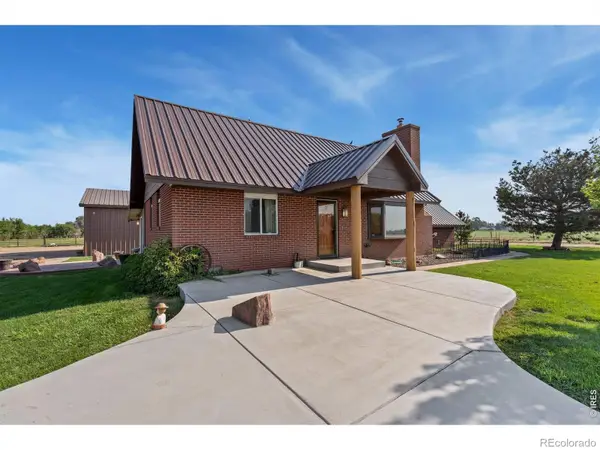 $824,900Coming Soon5 beds 4 baths
2121 E 20th Street, Greeley, CO 80631
MLS# IR1065691Listed by: RESIDENT REALTY NORTH METRO - Open Sat, 1 to 3pmNew
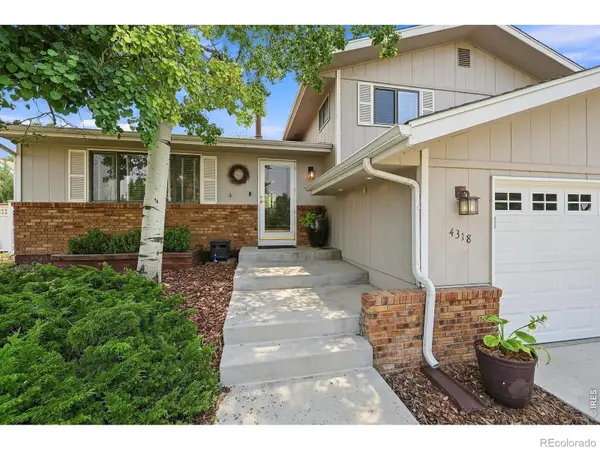 $435,000Active3 beds 3 baths2,093 sq. ft.
4318 W 6th Street, Greeley, CO 80634
MLS# IR1065696Listed by: SEARS REAL ESTATE - New
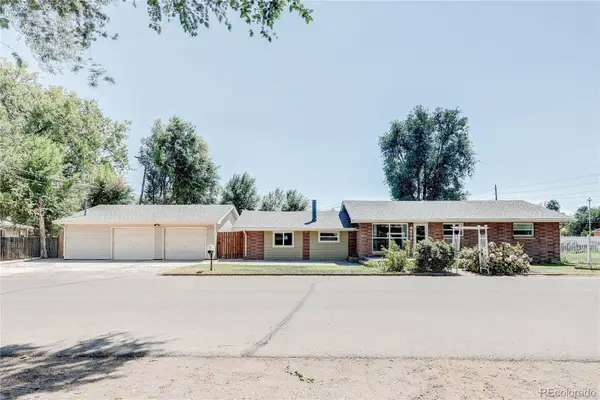 $360,000Active3 beds 1 baths1,542 sq. ft.
240 22nd Avenue Court, Greeley, CO 80631
MLS# 8448846Listed by: LEGACY 100 REAL ESTATE PARTNERS LLC - Coming Soon
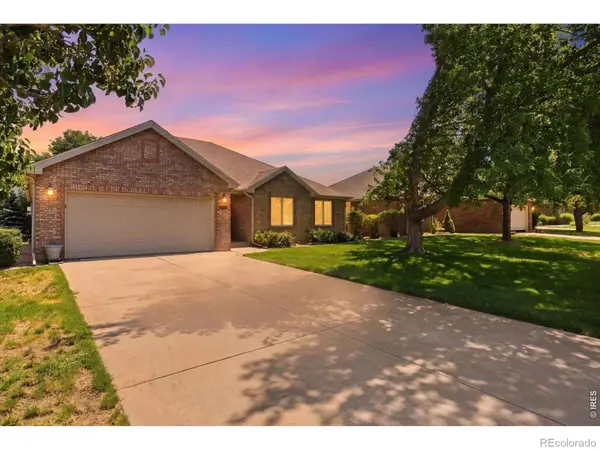 $475,000Coming Soon4 beds 3 baths
1900 46th Avenue, Greeley, CO 80634
MLS# IR1065645Listed by: RE/MAX ALLIANCE-GREELEY


Protect your home and budget from life's surprises with an Assurant Home Warranty, backed by a partner that supports you through every step of homeownership. Explore Plans.
© 2026 Better Homes and Gardens Real Estate LLC. An Anywhere Real Estate company. All rights reserved. Better Homes and Gardens® Real Estate is a registered trademark owned by Meredith Operations Corporation, licensed to Better Homes and Gardens Real Estate LLC and used with permission. Better Homes and Gardens Real Estate LLC fully supports the principles of the Fair Housing Act and the Equal Opportunity Act. Listing information is deemed reliable but is not guaranteed accurate.
Each office is independently owned and operated.
Any services or products provided by third parties are not provided by, affiliated with or related to Better Homes and Gardens Real Estate LLC, or its affiliated companies.