
602 13th, Greeley, CO 80631
Local realty services provided by:Better Homes and Gardens Real Estate Kenney & Company
Listed by: cathy goza
Office: group greeley
MLS#:IR1068440
Source:ML
Price summary
- Price:$309,000
- Price per sq. ft.:$206.55
About this home
Start your real estate investing with an opportunity to live on site. Two of the four bedrooms are non-conforming but have been used as bedrooms. This property also features a carriage house that has had a long time tenant. Beautiful trim work throughout the home. All appliances, including the washer and dryer, are included. The boiler system was replaced 10 years ago, an egress window was installed, the sewer line was replaced from the house to the city connection, and the roof was replaced in 2021. The tenants are on month-to-month leases so don't miss this opportunity.
Contact an agent
Home facts
- Year built:1921
- Subdivision & Development:CIty of Greeley
- Listing ID #:IR1068440
Rooms and interior
- Bedrooms:4
- Total bathrooms:3
- Full bathrooms:1
- Flooring:Wood
- Kitchen Description:Oven, Refrigerator
- Basement Description:Full, Walk-Out Access
- Living area:1,496 sq. ft.
Heating and cooling
- Cooling:Ceiling Fan(s)
- Heating:Hot Water
Structure and exterior
- Roof:Composition
- Year built:1921
- Building area:1,496 sq. ft.
- Lot Features:Corner, Level
- Architectural Style:Contemporary
- Construction Materials:Wood Frame
- Levels:1 Story
Schools
- High school:Northridge
- Middle school:Franklin
- Elementary school:Martinez
Utilities
- Water:Public
- Sewer:Public Sewer
Finances and disclosures
- Price:$309,000
- Price per sq. ft.:$206.55
- Tax amount:$1,994
Features and amenities
- Laundry features:Dryer, In Unit, Washer
- Amenities:Window Coverings
 Based on information submitted to the MLS GRID as of November 6, 2026 07:47 PM. All data is obtained from various sources and may not have been verified by broker or MLS GRID. Supplied Open House information is subject to change without notice. All information should be independently reviewed and verified for accuracy. Properties may or may not be listed by the office/agent presenting the information.
New listings near 602 13th
- Coming Soon
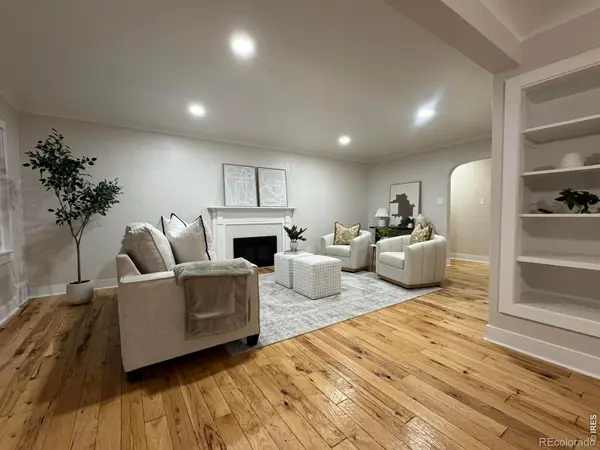 $600,000Coming Soon4 beds 3 baths2,376 sq. ft.
1324 28th, Greeley, CO 80631
MLS# IR1071684Listed by: KW REALTY DOWNTOWN, LLC - Coming Soon
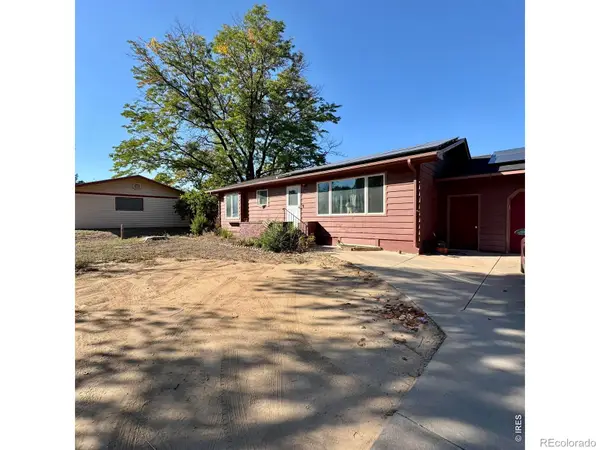 $429,900Coming Soon5 beds 2 baths2,064 sq. ft.
2119 Reservoir, Greeley, CO 80631
MLS# IR1071618Listed by: ORCHARD BROKERAGE LLC - Open Sat, 11am to 2pmNew
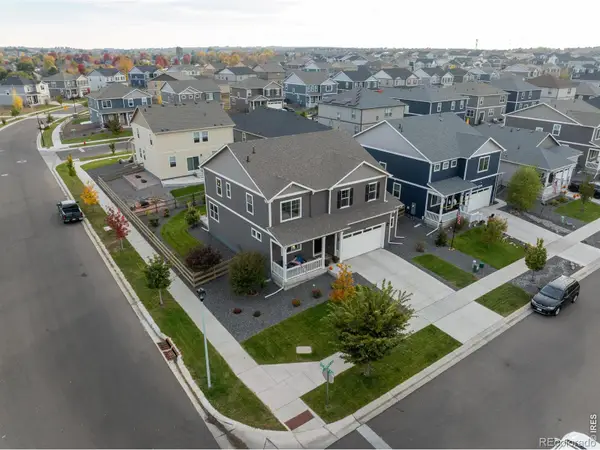 $529,000Active5 beds 3 baths2,738 sq. ft.
6102 B, Greeley, CO 80634
MLS# IR1071537Listed by: C3 REAL ESTATE SOLUTIONS, LLC - New
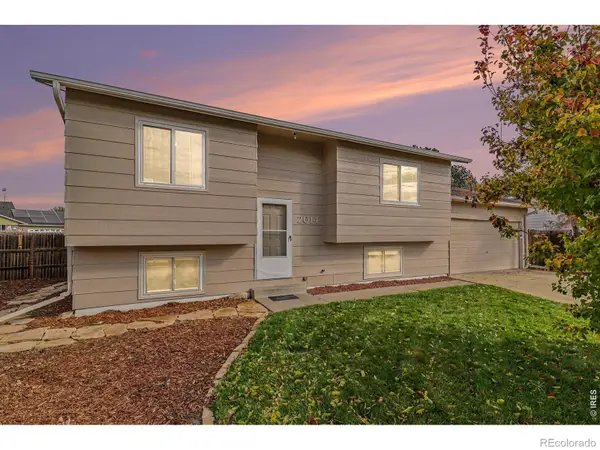 $334,000Active4 beds 2 baths1,636 sq. ft.
2014 Wedgewood, Greeley, CO 80631
MLS# IR1071782Listed by: HOMESMART REALTY PARTNERS LVLD - New
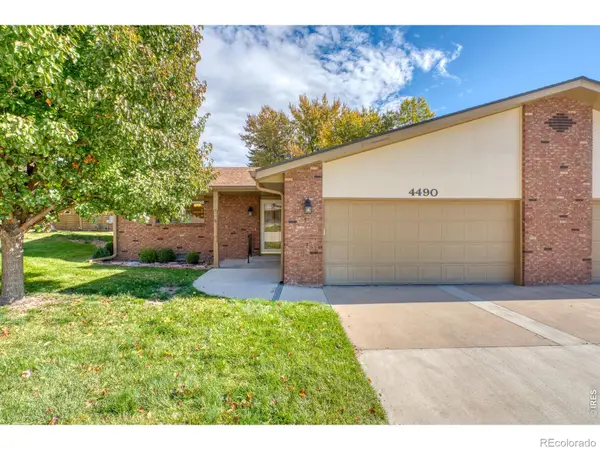 $325,000Active2 beds 2 baths1,467 sq. ft.
4490 W Pioneer, Greeley, CO 80634
MLS# IR1071771Listed by: RESIDENT REALTY - New
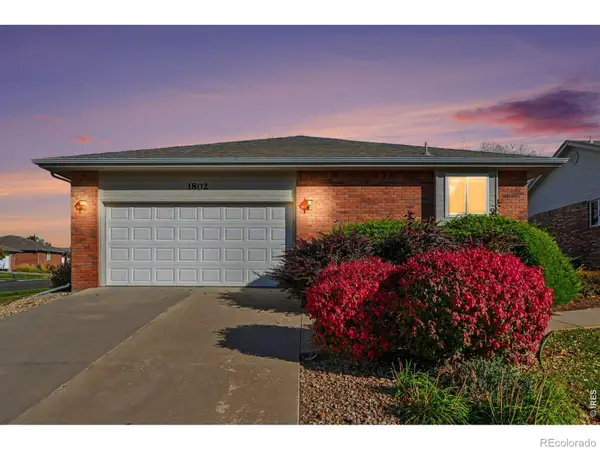 $389,900Active4 beds 3 baths2,740 sq. ft.
1802 73rd, Greeley, CO 80634
MLS# IR1071762Listed by: VENTURE 727 REAL ESTATE LLC - New
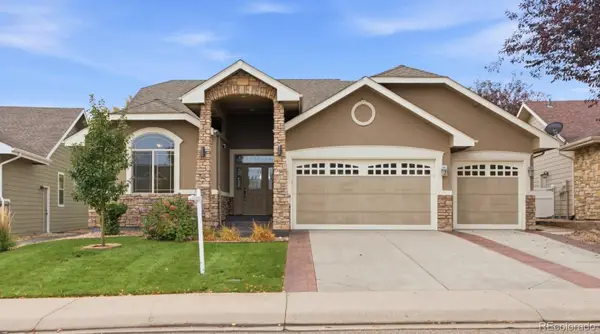 $585,500Active5 beds 3 baths3,165 sq. ft.
6714 34th, Greeley, CO 80634
MLS# 3504566Listed by: BROKERS GUILD HOMES - New
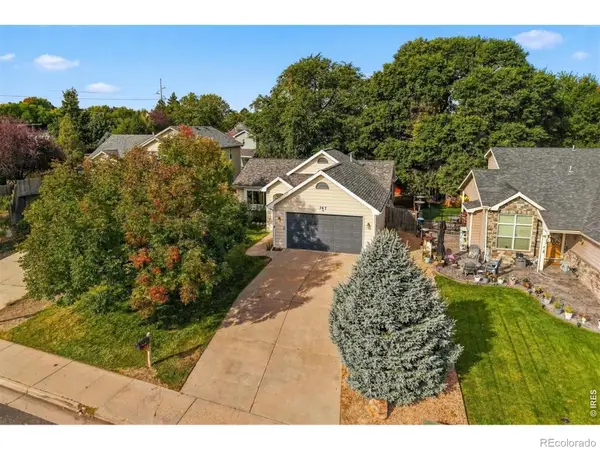 $405,000Active4 beds 3 baths2,300 sq. ft.
367 50th, Greeley, CO 80634
MLS# IR1071757Listed by: C3 REAL ESTATE SOLUTIONS, LLC - New
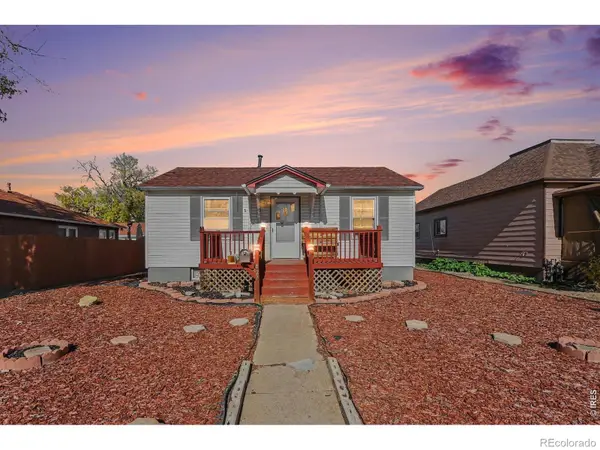 $285,000Active2 beds 1 baths720 sq. ft.
427 10th, Greeley, CO 80631
MLS# IR1071732Listed by: HANZLICEK REAL ESTATE LLC - New
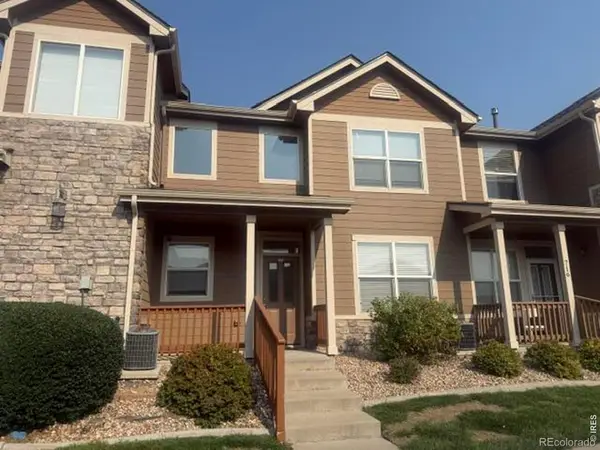 $319,900Active3 beds 3 baths1,553 sq. ft.
5551 29th #715, Greeley, CO 80634
MLS# IR1071737Listed by: RPM OF THE ROCKIES


Protect your home and budget from life's surprises with an Assurant Home Warranty, backed by a partner that supports you through every step of homeownership. Explore Plans.
© 2026 Better Homes and Gardens Real Estate LLC. An Anywhere Real Estate company. All rights reserved. Better Homes and Gardens® Real Estate is a registered trademark owned by Meredith Operations Corporation, licensed to Better Homes and Gardens Real Estate LLC and used with permission. Better Homes and Gardens Real Estate LLC fully supports the principles of the Fair Housing Act and the Equal Opportunity Act. Listing information is deemed reliable but is not guaranteed accurate.
Each office is independently owned and operated.
Any services or products provided by third parties are not provided by, affiliated with or related to Better Homes and Gardens Real Estate LLC, or its affiliated companies.