
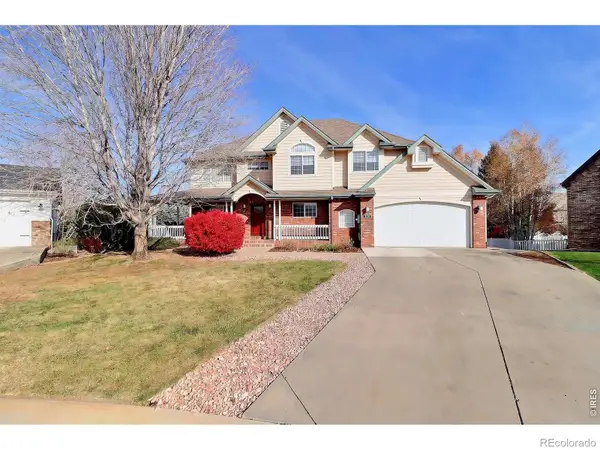
6043 W 23rd, Greeley, CO 80634
Local realty services provided by:Better Homes and Gardens Real Estate Kenney & Company
6043 W 23rd,Greeley, CO 80634
$690,000
- 4 Beds
- 3 Baths
- 2,490 sq. ft.
- Single family
- Active
Listed by: steve baker, seth baker
Office: sears real estate
MLS#:IR1072239
Source:ML
Price summary
- Price:$690,000
- Price per sq. ft.:$277.11
About this home
If you've always wanted a little bit of land but don't want to live out of town, now is your chance! This beautiful, one-owner, cape-cod style home in West Greeley on 2 1/2 acres is ready for you! Featuring 4 bedrooms, 3 baths, wood floors, kitchen with granite counters, a magnificent sunroom with gas fireplace, and another gas fireplace in family room, plus a 3-stall lean to, and storage building! Three acre feet of irrigation water! Don't miss your chance! See this home today!
Contact an agent
Home facts
- Year built:1977
- Subdivision & Development:West Ridge Area Annex
- Listing ID #:IR1072239
Rooms and interior
- Bedrooms:4
- Total bathrooms:3
- Full bathrooms:1
- Half bathrooms:1
- Flooring:Vinyl, Wood
- Kitchen Description:Dishwasher, Microwave, Oven, Refrigerator
- Basement Description:Full, Unfinished
- Living area:2,490 sq. ft.
Heating and cooling
- Heating:Forced Air
Structure and exterior
- Roof:Composition
- Year built:1977
- Building area:2,490 sq. ft.
- Lot Features:Cul-De-Sac, Level, Sprinklers In Front
- Construction Materials:Brick, Vinyl Siding, Wood Frame
- Exterior Features:Patio
- Levels:2 Story
Schools
- High school:Greeley West
- Middle school:Prairie Heights
- Elementary school:Monfort
Utilities
- Water:Public
- Sewer:Septic Tank
Finances and disclosures
- Price:$690,000
- Price per sq. ft.:$277.11
- Tax amount:$3,353
Features and amenities
- Laundry features:Dryer, In Unit, Washer
- Amenities:Double Pane Windows, Window Coverings
Parking
- Garage spaces:2
 Based on information submitted to the MLS GRID as of November 17, 2026 06:52 PM. All data is obtained from various sources and may not have been verified by broker or MLS GRID. Supplied Open House information is subject to change without notice. All information should be independently reviewed and verified for accuracy. Properties may or may not be listed by the office/agent presenting the information.
New listings near 6043 W 23rd
- Coming Soon
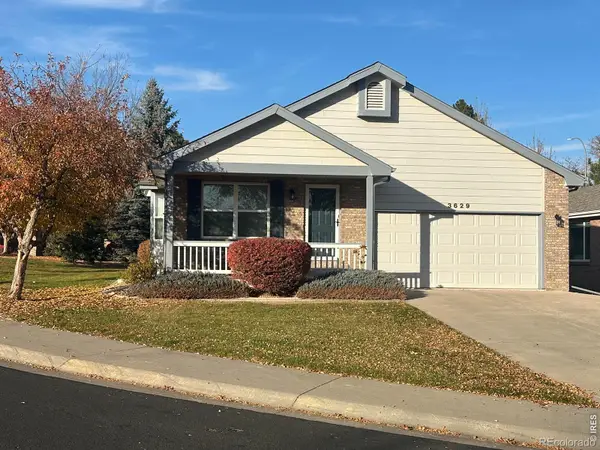 $450,000Coming Soon3 beds 3 baths2,739 sq. ft.
3629 W 20th, Greeley, CO 80634
MLS# IR1072235Listed by: SEARS REAL ESTATE - Coming Soon
 $650,000Coming Soon4 beds 4 baths2,673 sq. ft.
6409 W 21st, Greeley, CO 80634
MLS# 8584993Listed by: W PROPERTY BROKERS - Coming Soon
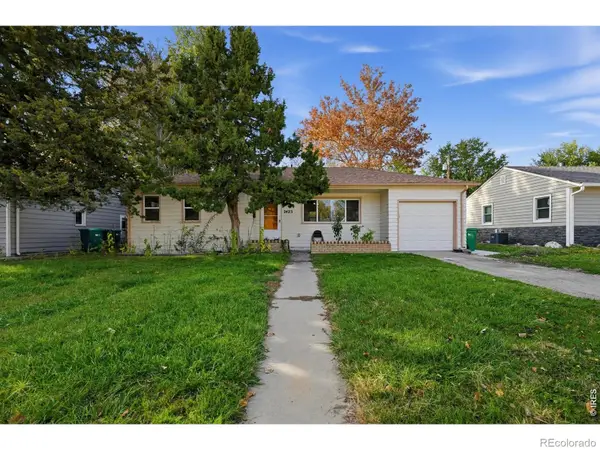 $295,000Coming Soon3 beds 1 baths972 sq. ft.
2423 14th, Greeley, CO 80631
MLS# IR1072222Listed by: SCOTT REALTY CO. - New
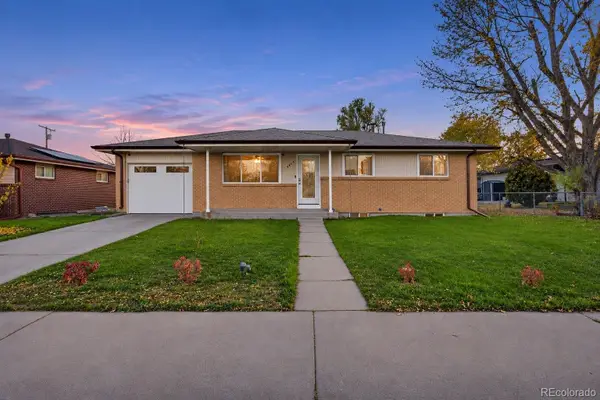 $367,500Active5 beds 2 baths1,026 sq. ft.
3414 W 4th St Rd, Greeley, CO 80634
MLS# 3625943Listed by: KELLER WILLIAMS ADVANTAGE REALTY LLC - New
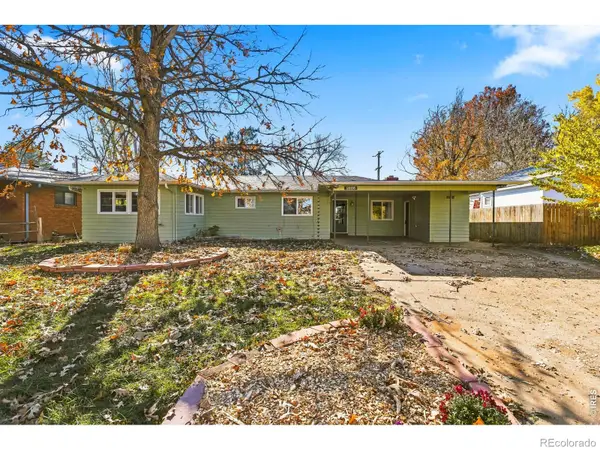 $398,000Active3 beds 2 baths1,910 sq. ft.
1926 14th, Greeley, CO 80631
MLS# IR1072267Listed by: GROUP MULBERRY - New
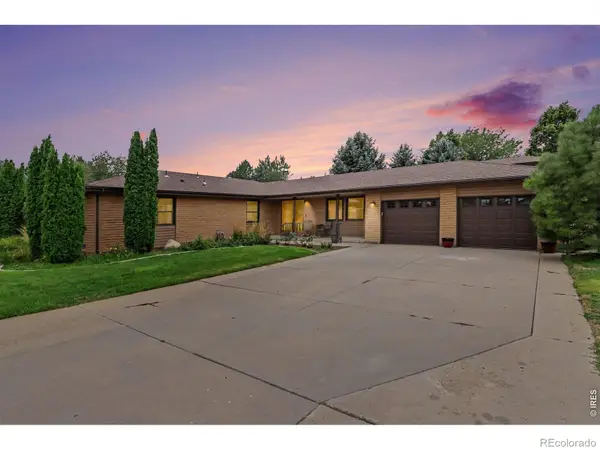 $699,900Active3 beds 2 baths2,182 sq. ft.
3105 Grand View, Greeley, CO 80631
MLS# IR1072221Listed by: AUSTIN & AUSTIN REAL ESTATE - New
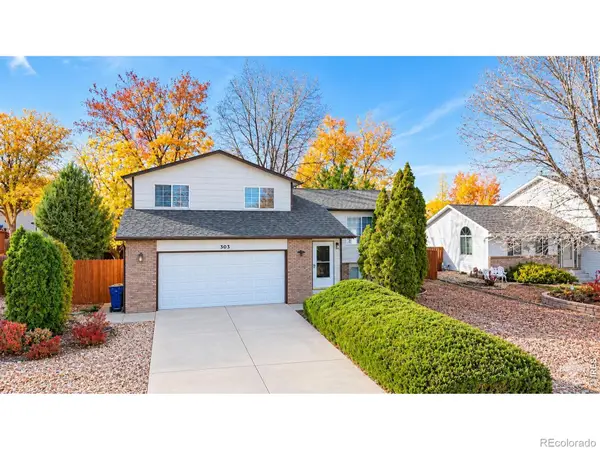 $380,000Active3 beds 3 baths1,583 sq. ft.
303 N 45th, Greeley, CO 80634
MLS# IR1072226Listed by: BLACK FEATHER REALTY - New
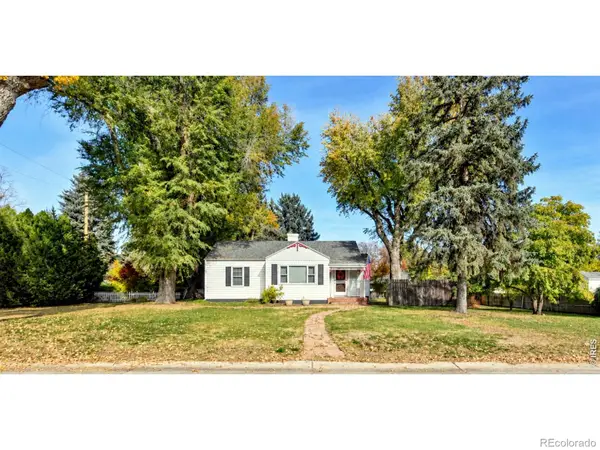 $385,000Active3 beds 2 baths1,612 sq. ft.
1613 Montview, Greeley, CO 80631
MLS# IR1072201Listed by: RE/MAX ALLIANCE-GREELEY - New
 $540,000Active4 beds 4 baths3,218 sq. ft.
5502 W 2nd, Greeley, CO 80634
MLS# IR1072215Listed by: SEARS REAL ESTATE


Protect your home and budget from life's surprises with an Assurant Home Warranty, backed by a partner that supports you through every step of homeownership. Explore Plans.
© 2026 Better Homes and Gardens Real Estate LLC. An Anywhere Real Estate company. All rights reserved. Better Homes and Gardens® Real Estate is a registered trademark owned by Meredith Operations Corporation, licensed to Better Homes and Gardens Real Estate LLC and used with permission. Better Homes and Gardens Real Estate LLC fully supports the principles of the Fair Housing Act and the Equal Opportunity Act. Listing information is deemed reliable but is not guaranteed accurate.
Each office is independently owned and operated.
Any services or products provided by third parties are not provided by, affiliated with or related to Better Homes and Gardens Real Estate LLC, or its affiliated companies.