
6404 2nd, Greeley, CO 80634
Local realty services provided by:Better Homes and Gardens Real Estate Kenney & Company
6404 2nd,Greeley, CO 80634
$645,000
- 4 Beds
- 4 Baths
- 2,496 sq. ft.
- Single family
- Active
Listed by: jeremy raskin
Office: jpar modern real estate
MLS#:8521417
Source:ML
Price summary
- Price:$645,000
- Price per sq. ft.:$258.41
About this home
Space, style, and thoughtful upgrades come together in Sage Homes’ popular Roaring Fork floor plan. This impressive two-story home features 4 bedrooms, 4 bathrooms, and a spacious 3-car garage with a convenient service door. Covered front and rear patios provide inviting outdoor living spaces, while the home’s location backing to open space and walking trails offers beautiful views and a peaceful, open setting.
Inside, designer-selected finishes create a polished and cohesive look throughout. Upgrades include engineered hardwood flooring throughout the main living areas, a gas fireplace with tile surround, Milarc Durapro cabinetry with crown molding, stainless steel appliances, quartz countertops in the kitchen and bathrooms, and custom hard-surface selections chosen by an interior designer. A whole-house humidifier, water softener, air conditioning, and full front and backyard landscaping complete this beautifully appointed home.
For even more space and future possibilities, the home features a full unfinished walk-out basement ready to be customized to fit your needs....
Contact an agent
Home facts
- Year built:2023
- Subdivision & Development:Northridge Estates
- Listing ID #:8521417
Rooms and interior
- Bedrooms:4
- Total bathrooms:4
- Full bathrooms:2
- Half bathrooms:1
- Flooring:Carpet, Vinyl, Wood
- Kitchen Description:Dishwasher, Microwave, Oven, Range, Refrigerator, Water Softener
- Basement Description:Unfinished
- Living area:2,496 sq. ft.
Heating and cooling
- Cooling:Central Air
- Heating:Forced Air
Structure and exterior
- Roof:Composition
- Year built:2023
- Building area:2,496 sq. ft.
- Construction Materials:Frame
- Exterior Features:Covered, Deck, Patio
- Levels:2 Story
Schools
- High school:Northridge
- Middle school:Franklin
- Elementary school:Winograd K-8
Utilities
- Water:Public
- Sewer:Public Sewer
Finances and disclosures
- Price:$645,000
- Price per sq. ft.:$258.41
- Tax amount:$6,592
Features and amenities
- Laundry features:Dryer, Laundry Closet
- Amenities:Water Softener
Parking
- Garage spaces:3
 Based on information submitted to the MLS GRID as of November 7, 2026 06:47 PM. All data is obtained from various sources and may not have been verified by broker or MLS GRID. Supplied Open House information is subject to change without notice. All information should be independently reviewed and verified for accuracy. Properties may or may not be listed by the office/agent presenting the information.
New listings near 6404 2nd
- Coming Soon
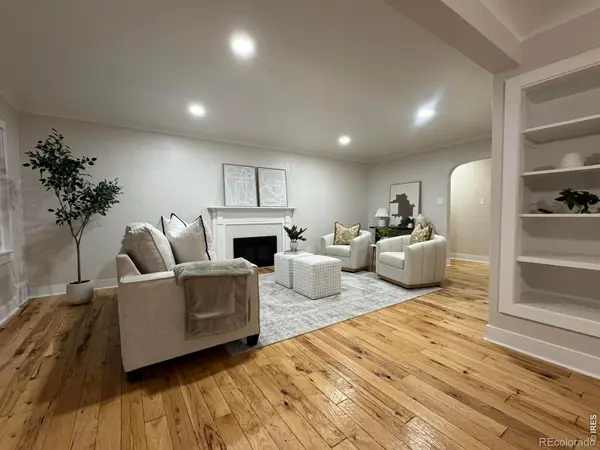 $600,000Coming Soon4 beds 3 baths2,376 sq. ft.
1324 28th, Greeley, CO 80631
MLS# IR1071684Listed by: KW REALTY DOWNTOWN, LLC - New
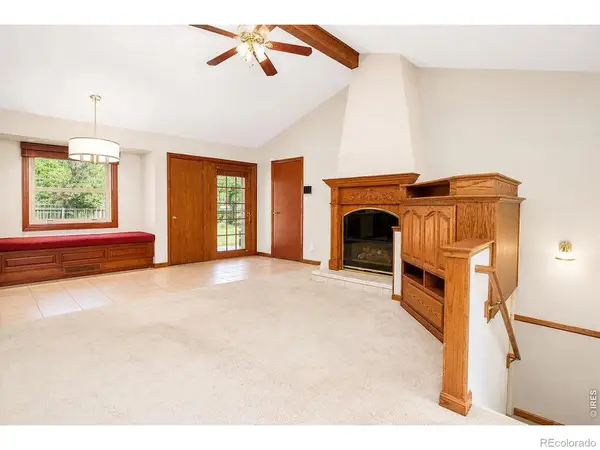 $419,000Active3 beds 3 baths2,778 sq. ft.
2164 27th, Greeley, CO 80634
MLS# IR1071835Listed by: SORA REALTY - New
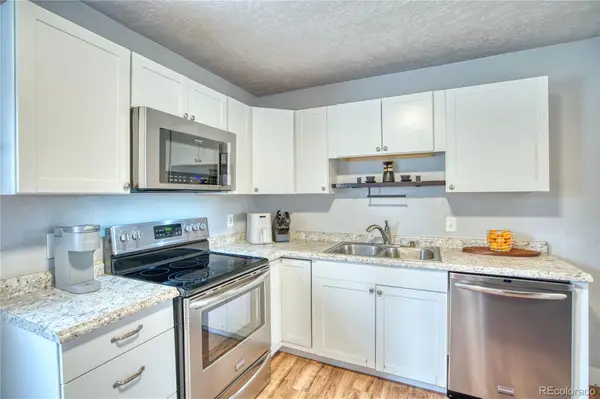 $300,000Active2 beds 1 baths756 sq. ft.
2001 5th, Greeley, CO 80631
MLS# 5486462Listed by: KELLER WILLIAMS DTC - New
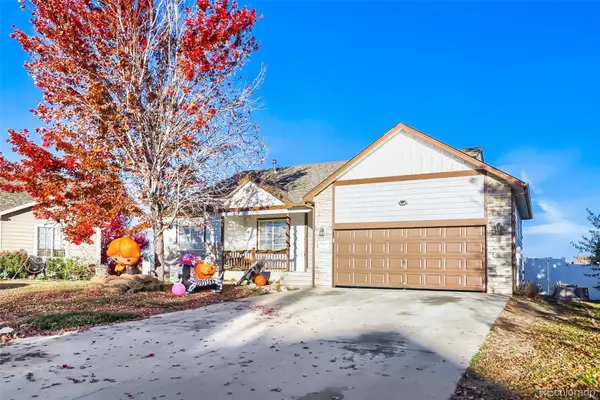 $480,000Active7 beds 3 baths2,994 sq. ft.
1700 86th, Greeley, CO 80634
MLS# 6165918Listed by: REMAX INMOTION - Open Sun, 11am to 2pmNew
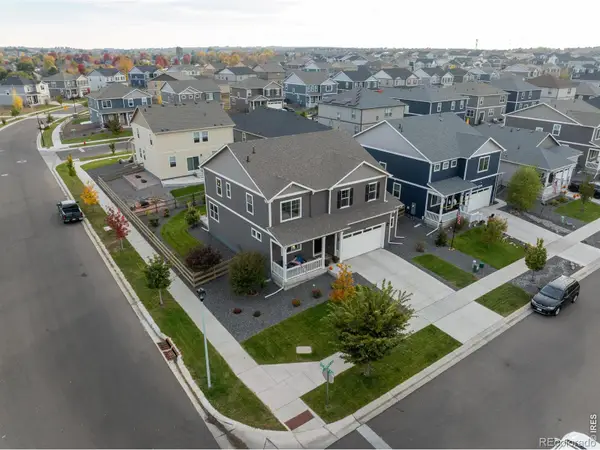 $529,000Active5 beds 3 baths2,738 sq. ft.
6102 B, Greeley, CO 80634
MLS# IR1071537Listed by: C3 REAL ESTATE SOLUTIONS, LLC - New
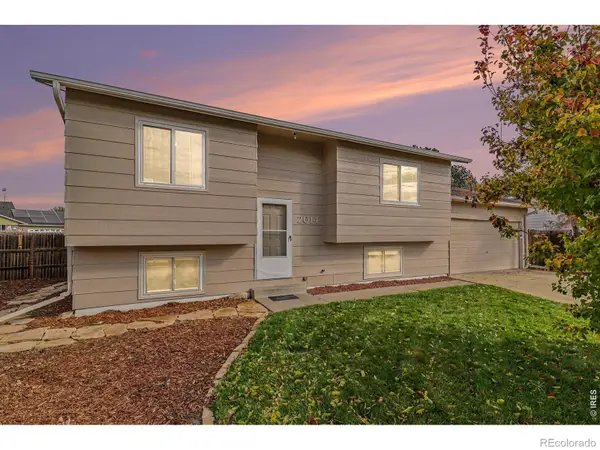 $334,000Active4 beds 2 baths1,636 sq. ft.
2014 Wedgewood, Greeley, CO 80631
MLS# IR1071782Listed by: HOMESMART REALTY PARTNERS LVLD - New
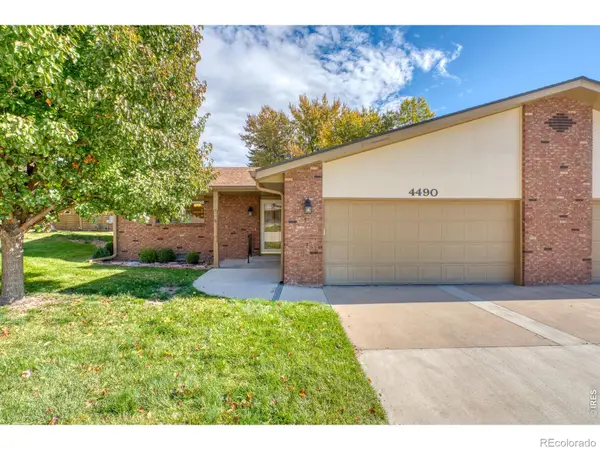 $325,000Active2 beds 2 baths1,467 sq. ft.
4490 W Pioneer, Greeley, CO 80634
MLS# IR1071771Listed by: RESIDENT REALTY - New
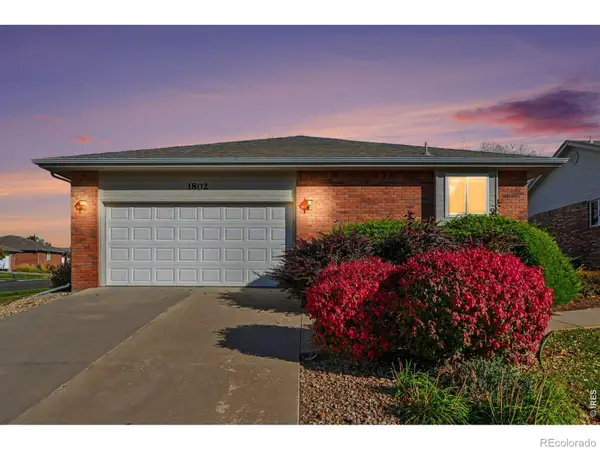 $389,900Active4 beds 3 baths2,740 sq. ft.
1802 73rd, Greeley, CO 80634
MLS# IR1071762Listed by: VENTURE 727 REAL ESTATE LLC - Open Sat, 12 to 3pmNew
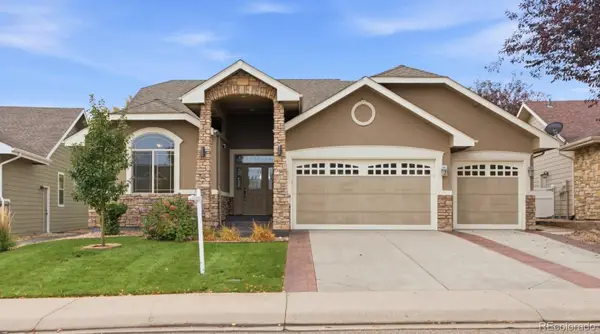 $585,500Active5 beds 3 baths3,165 sq. ft.
6714 34th, Greeley, CO 80634
MLS# 3504566Listed by: BROKERS GUILD HOMES - New
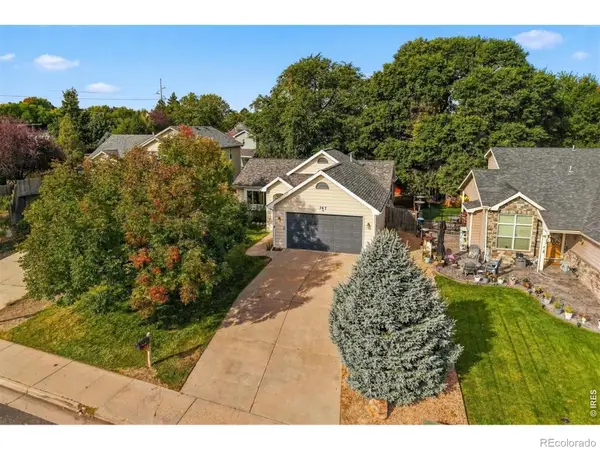 $405,000Active4 beds 3 baths2,300 sq. ft.
367 50th, Greeley, CO 80634
MLS# IR1071757Listed by: C3 REAL ESTATE SOLUTIONS, LLC


Protect your home and budget from life's surprises with an Assurant Home Warranty, backed by a partner that supports you through every step of homeownership. Explore Plans.
© 2026 Better Homes and Gardens Real Estate LLC. An Anywhere Real Estate company. All rights reserved. Better Homes and Gardens® Real Estate is a registered trademark owned by Meredith Operations Corporation, licensed to Better Homes and Gardens Real Estate LLC and used with permission. Better Homes and Gardens Real Estate LLC fully supports the principles of the Fair Housing Act and the Equal Opportunity Act. Listing information is deemed reliable but is not guaranteed accurate.
Each office is independently owned and operated.
Any services or products provided by third parties are not provided by, affiliated with or related to Better Homes and Gardens Real Estate LLC, or its affiliated companies.