
7883 W 28th Street, Greeley, CO 80634
Local realty services provided by:Better Homes and Gardens Real Estate Kenney & Company
7883 W 28th Street,Greeley, CO 80634
$834,500
- 4 Beds
- 3 Baths
- 4,108 sq. ft.
- Single family
- Active
Listed by: ryan livingston, dennis schick
Office: re/max alliance-ftc south
MLS#:IR1065708
Source:ML
Price summary
- Price:$834,500
- Price per sq. ft.:$203.14
About this home
Welcome to 7883 W 28th St, a fully remodeled masterpiece perfectly situated on a 1.82-acre lot. Framed by mature trees and lush landscaping, this professionally decorated sanctuary offers rare tranquility while keeping you conveniently close to local shopping and the hospital. Step inside to discover exceptional craftsmanship with high-end and custom fixtures and appliances throughout. Bright and inviting, the home allows a flood of natural light perfect for growing house plants. The main space opens to an incredible custom living room fireplace, leading gracefully to a fully remodeled kitchen and separate dining area just past the living room. Designed for ultimate flexibility, the floor plan boasts two full kitchens, a walkout basement, and fantastic multigenerational potential w/private second entrance. Everyday convenience is built right in with lots of storage, including a functional storage room equipped with a deep mud sink. The ultimate retreat awaits in the lavish 800+ square-foot primary ensuite. This private sanctuary includes a wet bar with a wine fridge, a large walk-in closet, a dedicated makeup counter, separated sink, and a separate water closet room. Indulge in spa-level relaxation between the massive walk-in shower and elegant freestanding tub. Outside, unwind on the deck while taking in jaw-dropping western mountain views, walk around and there are sweeping 360-degree views of the surrounding landscape. The property features a fenced yard, along with plenty of room on the grounds to add a custom shop or additional outbuildings. Combining luxury finishes, functional dual-living spaces, and scenic acreage, this extraordinary property is ready to welcome you home....
Contact an agent
Home facts
- Year built:1987
- Subdivision & Development:Westridge Area Annexation
- Listing ID #:IR1065708
Rooms and interior
- Bedrooms:4
- Total bathrooms:3
- Full bathrooms:2
- Flooring:Tile
- Bathrooms Description:Five Piece Bath
- Kitchen Description:Dishwasher, Eat-in Kitchen, Kitchen Island, Microwave, Oven, Refrigerator
- Basement:Yes
- Basement Description:Full, Walk-Out Access
- Living area:4,108 sq. ft.
Heating and cooling
- Cooling:Central Air
- Heating:Forced Air, Propane
- Central air:Yes
Structure and exterior
- Roof:Composition
- Year built:1987
- Building area:4,108 sq. ft.
- Lot area:1.82 Acres
- Construction Materials:Frame
- Exterior Features:Deck, Patio
- Levels:1 Story
Schools
- High school:Windsor
- Middle school:Windsor
- Elementary school:Grand View
Utilities
- Water:Public
Finances and disclosures
- Price:$834,500
- Price per sq. ft.:$203.14
- Tax amount:$3,569 (2025)
Features and amenities
- Laundry features:Dryer, In Unit, Washer
Parking
- Total parking spaces:2
- Garage:Yes
- Garage spaces:2
 Based on information submitted to the MLS GRID as of September 16, 2026 02:39 PM. All data is obtained from various sources and may not have been verified by broker or MLS GRID. Supplied Open House information is subject to change without notice. All information should be independently reviewed and verified for accuracy. Properties may or may not be listed by the office/agent presenting the information.
New listings near 7883 W 28th Street
- Coming Soon
 $130,000Coming Soon4 beds 2 baths2,432 sq. ft.
435 N 35th Avenue, Greeley, CO 80631
MLS# 3960440Listed by: KELLER WILLIAMS REALTY DOWNTOWN LLC - Coming Soon
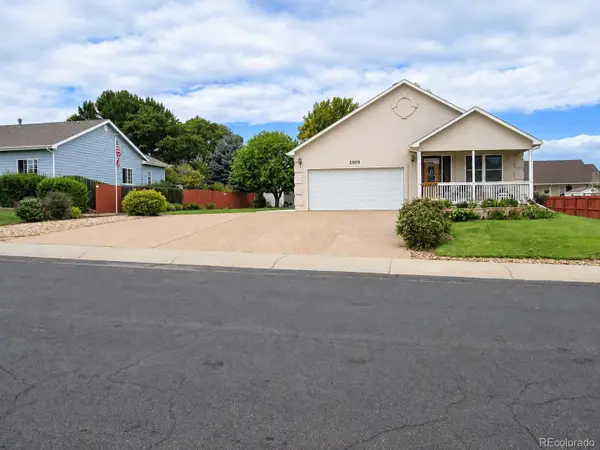 $484,999Coming Soon4 beds 3 baths3,123 sq. ft.
2909 43rd Avenue, Greeley, CO 80634
MLS# 6114853Listed by: JM & ASSOCIATES - Coming Soon
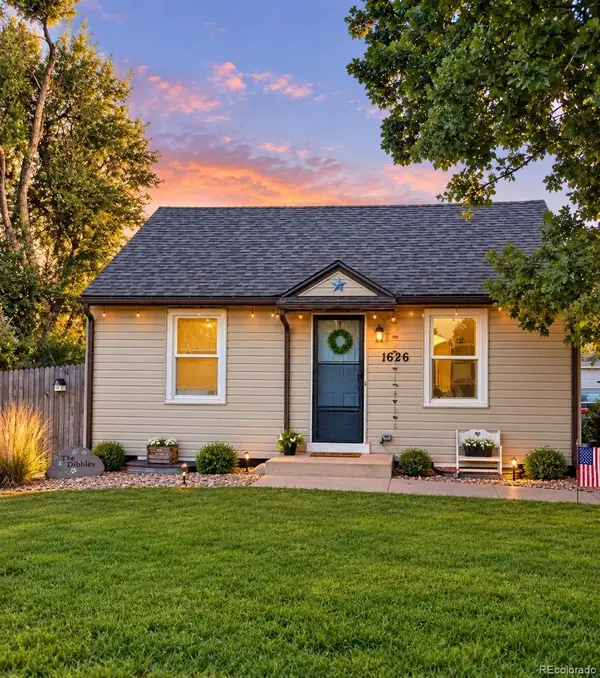 $350,000Coming Soon3 beds 2 baths1,468 sq. ft.
1626 2nd Street, Greeley, CO 80631
MLS# 2165069Listed by: KEY TEAM REAL ESTATE CORP. - New
 $225,000Active2 beds 2 baths1,063 sq. ft.
3405 W 16th Street #9, Greeley, CO 80634
MLS# IR1068776Listed by: KW TOP OF THE ROCKIES - ELEVATE - New
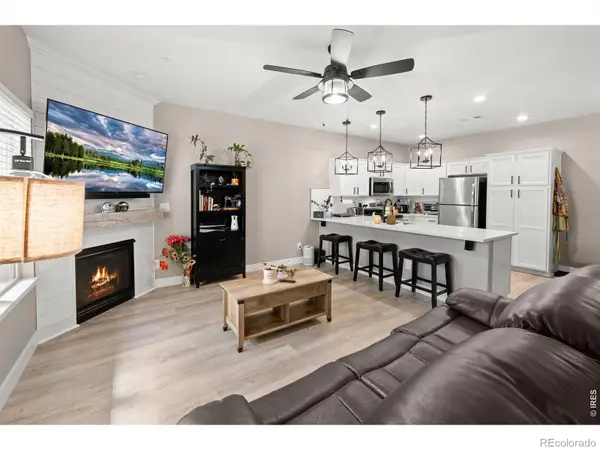 $305,000Active2 beds 2 baths1,205 sq. ft.
3639 29th Street, Greeley, CO 80634
MLS# IR1068589Listed by: YELLOW DOG GROUP REAL ESTATE - New
 $425,000Active4 beds 2 baths2,552 sq. ft.
2145 Buena Vista Drive, Greeley, CO 80634
MLS# IR1068745Listed by: SEARS REAL ESTATE - New
 $420,000Active4 beds 3 baths2,602 sq. ft.
2021 27th Avenue, Greeley, CO 80634
MLS# IR1068716Listed by: KW TOP OF THE ROCKIES - ELEVATE - New
 $539,900Active4 beds 3 baths3,504 sq. ft.
4305 W 14th St Dr, Greeley, CO 80634
MLS# IR1068692Listed by: KITTLE REAL ESTATE - New
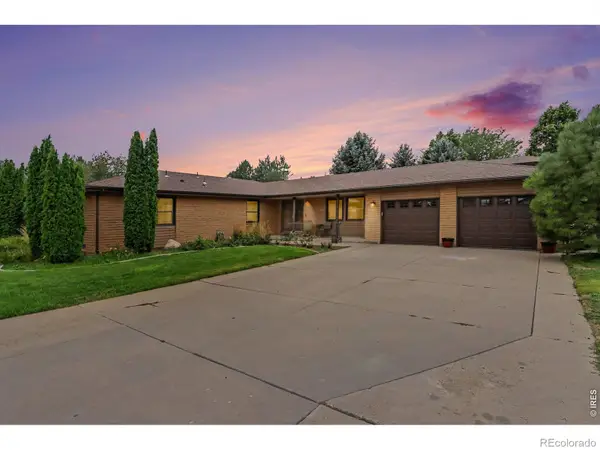 $759,000Active3 beds 2 baths2,182 sq. ft.
3105 Grand View Drive, Greeley, CO 80631
MLS# IR1068663Listed by: AUSTIN & AUSTIN REAL ESTATE - New
 $360,000Active-- beds -- baths2,470 sq. ft.
929 5th Street, Greeley, CO 80631
MLS# IR1068650Listed by: ROCKY MOUNTAIN RE INC


Protect your home and budget from life's surprises with an Assurant Home Warranty, backed by a partner that supports you through every step of homeownership. Explore Plans.
© 2026 Better Homes and Gardens Real Estate LLC. An Anywhere Real Estate company. All rights reserved. Better Homes and Gardens® Real Estate is a registered trademark owned by Meredith Operations Corporation, licensed to Better Homes and Gardens Real Estate LLC and used with permission. Better Homes and Gardens Real Estate LLC fully supports the principles of the Fair Housing Act and the Equal Opportunity Act. Listing information is deemed reliable but is not guaranteed accurate.
Each office is independently owned and operated.
Any services or products provided by third parties are not provided by, affiliated with or related to Better Homes and Gardens Real Estate LLC, or its affiliated companies.