
12 Sommerset Circle, Greenwood Village, CO 80111
Local realty services provided by:Better Homes and Gardens Real Estate Kenney & Company
Listed by: olivia monday
Office: berkshire hathaway homeservices colorado real estate, llc.
MLS#:5785120
Source:ML
Price summary
- Price:$2,700,000
- Price per sq. ft.:$480.94
- Monthly HOA dues:$666.67
About this home
The Art of Effortless Luxury in One Cherry Lane. Behind the 24-hour secured gates, a lifestyle of absolute ease and elegance awaits. 12 Sommerset Circle is a masterfully curated residence balancing grand-scale entertaining with the intimacy of a private sanctuary. Set within this exclusive enclave, the home occupies a rare oversized lot with two distinct outdoor living spaces, offering a level of privacy seldom found in the complex. It stands as one of the few properties to offer such expansive outdoor space, featuring a completely fenced side yard that serves as a private oasis perfect for pets. The main-level primary suite serves as the centerpiece of the home’s design, anchored by a newly transformed spa-inspired bath—a masterpiece featuring Cambria quartz, Ann Sacks tile, and Rohl fixtures. The heart of the home is the chef’s kitchen, recently remodeled with crisp quartz surfaces flowing seamlessly into the vaulted great room. The boundary between indoors and out disappears, leading to a dual-yard configuration featuring the private fenced retreat and a lush patio framed by newly planted specimen trees and an outdoor grill. For the host, the formal dining room captivates with bespoke wallpaper and a statement chandelier, while the main-floor office offers a quiet workspace bathed in natural light. Flexibility is engineered into the floor plan: the upstairs office can easily transition into a fifth bedroom if needed, and the home effortlessly accommodates two independent office spaces with plenty of room for a home gym. The finished basement serves as an expansive entertainment hub with a custom bar and two generous guest en-suites. With new HVAC, fresh paint, designer lighting, and updated bathrooms throughout, this home offers the peace of mind of a "forever home" in a resort-like setting. Walk to Shanahan’s, the Colorado Athletic Club, or the Orchard light rail, all while enjoying the security and maintenance-free lifestyle of this premier gated community....
Contact an agent
Home facts
- Year built:2006
- Listing ID #:5785120
Rooms and interior
- Bedrooms:4
- Total bathrooms:6
- Full bathrooms:2
- Half bathrooms:2
- Flooring:Carpet, Tile, Wood
- Bathrooms Description:Five Piece Bath
- Kitchen Description:Dishwasher, Disposal, Eat-in Kitchen, Kitchen Island, Microwave, Range, Range Hood, Refrigerator, Self Cleaning Oven, Water Softener, Wine Cooler
- Basement:Yes
- Basement Description:Finished
- Living area:5,614 sq. ft.
Heating and cooling
- Cooling:Central Air
- Heating:Forced Air
- Central air:Yes
Structure and exterior
- Roof:Shake
- Year built:2006
- Building area:5,614 sq. ft.
- Lot area:0.29 Acres
- Lot Features:Cul-De-Sac, Landscaped, Level, Sprinklers In Front, Sprinklers In Rear
- Architectural Style:Contemporary
- Construction Materials:Brick, Frame, Stucco
- Exterior Features:Front Porch, Gas Grill, Patio, Private Yard
- Foundation Description:Concrete Perimeter
- Levels:1 Story
Schools
- High school:Cherry Creek
- Middle school:Campus
- Elementary school:Belleview
Utilities
- Water:Public
- Sewer:Public Sewer
Finances and disclosures
- Price:$2,700,000
- Price per sq. ft.:$480.94
- Tax amount:$18,372 (2025)
Features and amenities
- Laundry features:Dryer, In Unit, Washer
- Amenities:Carbon Monoxide Detector(s), Water Softener, Wine Cooler
Parking
- Total parking spaces:3
- Garage:Yes
- Garage spaces:3
 Based on information submitted to the MLS GRID as of July 8, 2026 02:32 PM. All data is obtained from various sources and may not have been verified by broker or MLS GRID. Supplied Open House information is subject to change without notice. All information should be independently reviewed and verified for accuracy. Properties may or may not be listed by the office/agent presenting the information.
New listings near 12 Sommerset Circle
- New
 $1,284,999Active5 beds 4 baths4,330 sq. ft.
10467 E Ida Avenue, Greenwood Village, CO 80111
MLS# IR1063831Listed by: COMPASS-DENVER - New
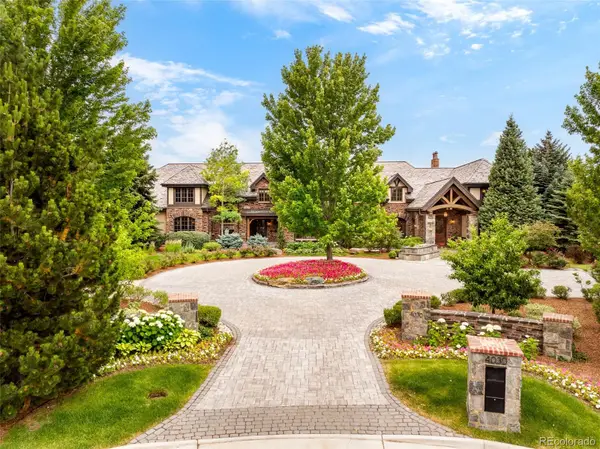 $7,499,000Active7 beds 10 baths19,020 sq. ft.
4030 E Forbes Court, Littleton, CO 80121
MLS# 9827531Listed by: MILEHIMODERN - New
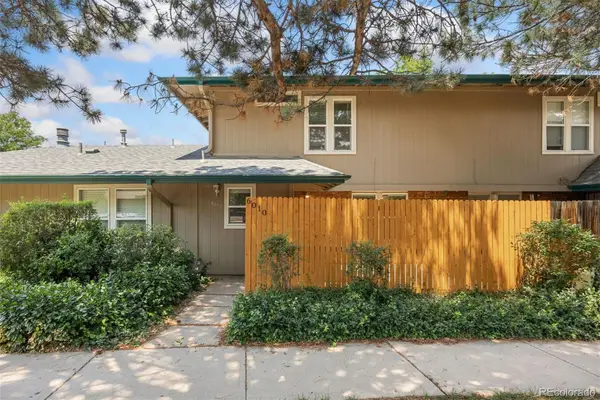 $374,900Active3 beds 2 baths1,220 sq. ft.
6010 S Willow Way, Greenwood Village, CO 80111
MLS# 2031366Listed by: LIV SOTHEBY'S INTERNATIONAL REALTY - New
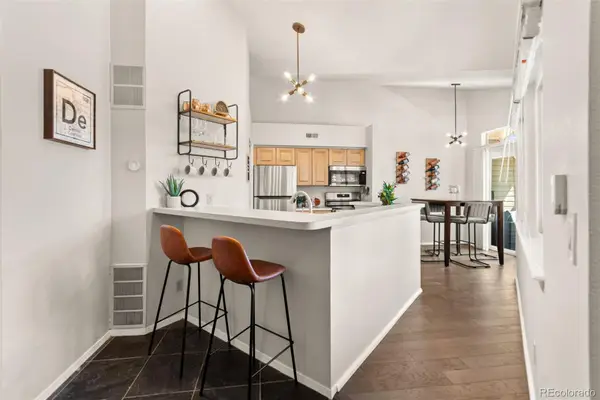 $365,000Active2 beds 2 baths1,175 sq. ft.
6001 S Yosemite Street #B301, Greenwood Village, CO 80111
MLS# 9839526Listed by: MODUS REAL ESTATE - New
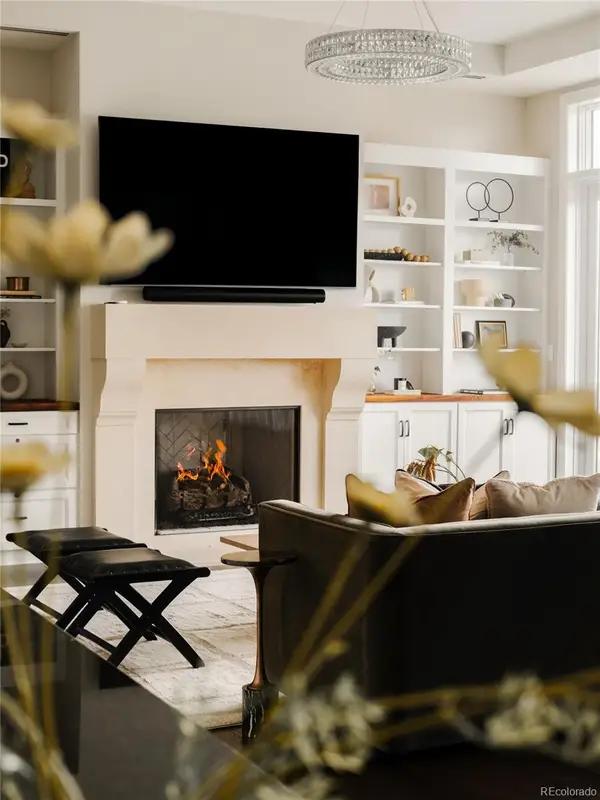 $1,395,000Active3 beds 3 baths2,087 sq. ft.
5455 Landmark Place #1018, Greenwood Village, CO 80111
MLS# 9871716Listed by: CORCORAN PERRY & CO. - New
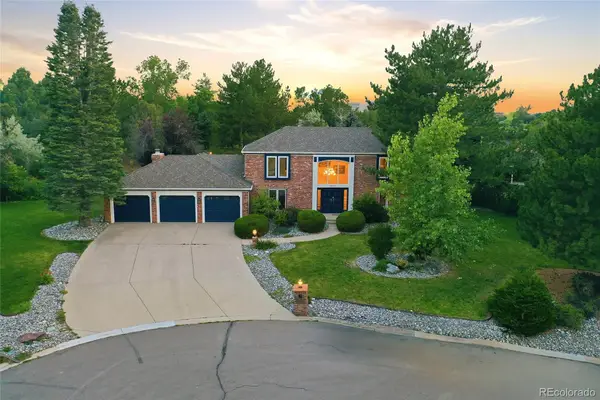 $2,290,000Active6 beds 6 baths4,944 sq. ft.
5875 S Goldsmith Place, Greenwood Village, CO 80111
MLS# 5037883Listed by: RE/MAX PROFESSIONALS - New
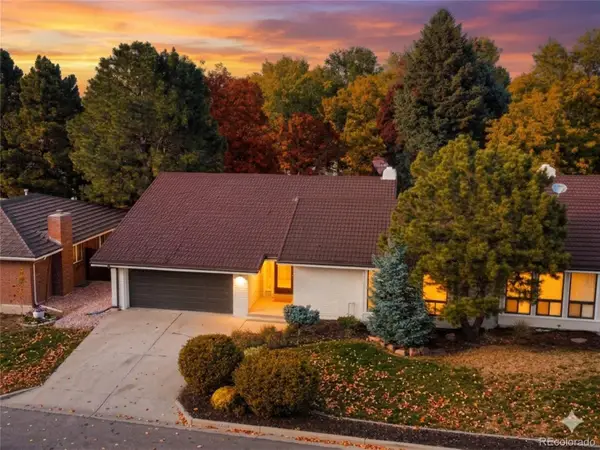 $590,000Active3 beds 3 baths2,612 sq. ft.
4640 S Akron Street, Greenwood Village, CO 80111
MLS# 5711927Listed by: CLEAR CREEK REALTY COLORADO LLC - New
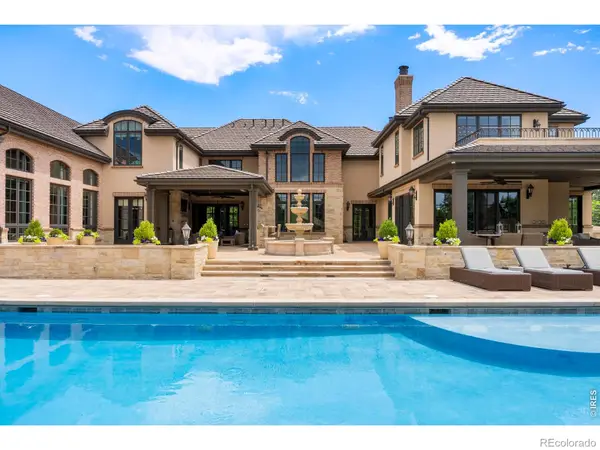 $8,350,000Active6 beds 10 baths14,748 sq. ft.
4040 E Forbes Court, Greenwood Village, CO 80121
MLS# IR1063242Listed by: COMPASS-DENVER - New
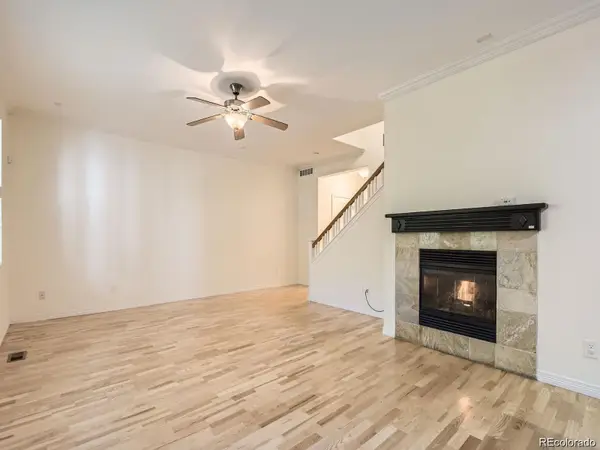 $585,000Active2 beds 3 baths2,538 sq. ft.
11883 E Fair Avenue, Greenwood Village, CO 80111
MLS# 3451652Listed by: HOMESMART - New
 $2,950,000Active6 beds 7 baths6,501 sq. ft.
5181 Preserve Parkway N, Greenwood Village, CO 80121
MLS# IR1063051Listed by: COMPASS-DENVER


Protect your home and budget from life's surprises with an Assurant Home Warranty, backed by a partner that supports you through every step of homeownership. Explore Plans.
© 2026 Better Homes and Gardens Real Estate LLC. An Anywhere Real Estate company. All rights reserved. Better Homes and Gardens® Real Estate is a registered trademark owned by Meredith Operations Corporation, licensed to Better Homes and Gardens Real Estate LLC and used with permission. Better Homes and Gardens Real Estate LLC fully supports the principles of the Fair Housing Act and the Equal Opportunity Act. Listing information is deemed reliable but is not guaranteed accurate.
Each office is independently owned and operated.
Any services or products provided by third parties are not provided by, affiliated with or related to Better Homes and Gardens Real Estate LLC, or its affiliated companies.