
12056 E Lake, Greenwood Village, CO 80111
Local realty services provided by:Better Homes and Gardens Real Estate Kenney & Company
12056 E Lake,Greenwood Village, CO 80111
$739,000
- 3 Beds
- 4 Baths
- 2,168 sq. ft.
- Single family
- Active
Listed by: helen caya
Office: redfin corporation
MLS#:6438358
Source:ML
Price summary
- Price:$739,000
- Price per sq. ft.:$340.87
- Monthly HOA dues:$59
About this home
Enjoy low-maintenance living in the desirable Cottonwood Grove gated community, ideally located in the sought-after Cherry Creek School District, including top-ranked Cherry Creek High School! With Cherry Creek State Park directly across the street, outdoor recreation and scenic surroundings are right at your doorstep. Inside, the spacious family room features a cozy fireplace and flows seamlessly into the formal dining area and well-appointed kitchen, complete with granite countertops, newer stainless steel appliances, a center island with cooktop, and abundant cabinet space. The dining area opens to a private deck, creating the perfect setting for outdoor dining, entertaining, or relaxing. Upstairs, two generously sized bedrooms each feature their own en-suite bathroom. The oversized primary suite offers a true retreat with vaulted ceilings, a walk-in closet, and a luxurious five-piece en-suite bathroom. The finished basement adds even more versatility with an additional bedroom, nearby bathroom, and spacious family room ideal for movie nights, hobbies, or guests. Residents of Cottonwood Grove enjoy desirable community amenities, including a swimming pool and tennis courts. Conveniently located just minutes from shopping, dining, and major highways, this home offers a wonderful combination of comfort, convenience, and an exceptional location!...
Contact an agent
Home facts
- Year built:2001
- Subdivision & Development:Cherry Creek Vista
- Listing ID #:6438358
Rooms and interior
- Bedrooms:3
- Total bathrooms:4
- Full bathrooms:2
- Half bathrooms:1
- Flooring:Laminate, Wood
- Bathrooms Description:Five Piece Bath
- Kitchen Description:Convection Oven, Cooktop, Dishwasher, Disposal, Kitchen Island, Microwave, Pantry, Refrigerator
- Basement Description:Bath/Stubbed, Finished
- Living area:2,168 sq. ft.
Heating and cooling
- Cooling:Central Air
- Heating:Forced Air
Structure and exterior
- Roof:Spanish Tile
- Year built:2001
- Building area:2,168 sq. ft.
- Lot Features:Cul-De-Sac, Landscaped, Level, Sprinklers In Front, Sprinklers In Rear
- Construction Materials:Stucco
- Exterior Features:Covered, Deck, Front Porch, Lighting, Rain Gutters
- Levels:2 Story
Schools
- High school:Cherry Creek
- Middle school:Campus
- Elementary school:Cottonwood Creek
Utilities
- Water:Public
- Sewer:Public Sewer
Finances and disclosures
- Price:$739,000
- Price per sq. ft.:$340.87
- Tax amount:$4,988
Features and amenities
- Laundry features:Dryer, Washer
- Amenities:Gas Water Heater, Tankless Water Heater, Window Coverings
Parking
- Garage spaces:2
 Based on information submitted to the MLS GRID as of October 30, 2026 02:48 AM. All data is obtained from various sources and may not have been verified by broker or MLS GRID. Supplied Open House information is subject to change without notice. All information should be independently reviewed and verified for accuracy. Properties may or may not be listed by the office/agent presenting the information.
New listings near 12056 E Lake
- New
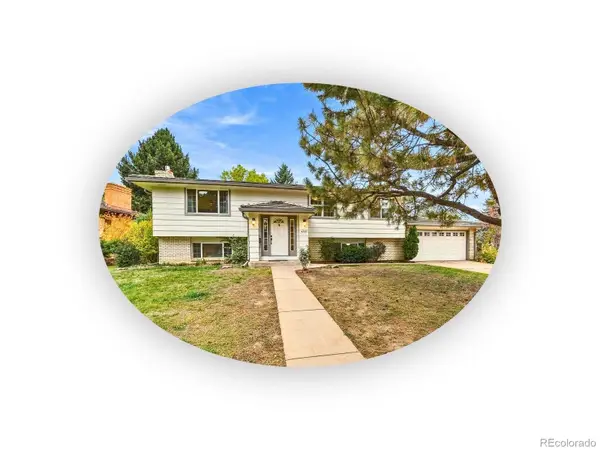 $725,000Active4 beds 3 baths1,714 sq. ft.
4251 S Alton, Greenwood Village, CO 80111
MLS# 6776587Listed by: THE STELLER GROUP, INC - Open Sat, 12 to 2pmNew
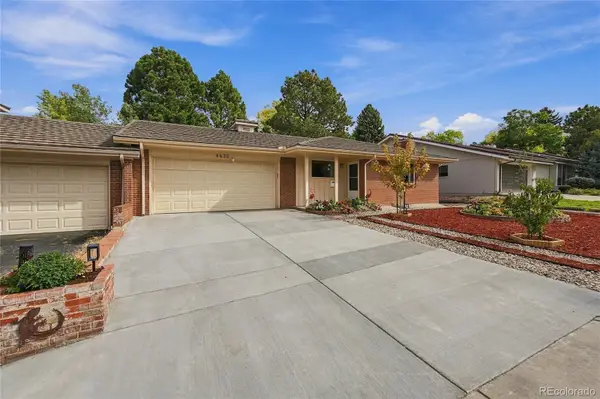 $655,000Active4 beds 3 baths2,048 sq. ft.
4630 S Akron, Greenwood Village, CO 80111
MLS# 1507415Listed by: REALTY ONE GROUP PLATINUM ELITE COLORADO - New
 $399,500Active2 beds 2 baths1,254 sq. ft.
5401 S Park Terrace #210A, Greenwood Village, CO 80111
MLS# 3531226Listed by: REALTY OF AMERICA LLC - Open Sun, 12 to 2pmNew
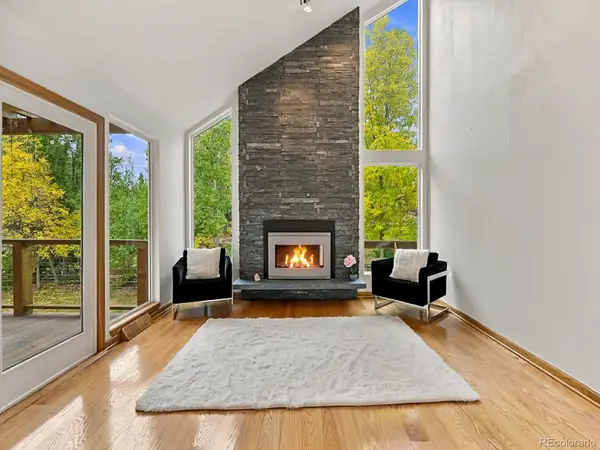 $2,300,000Active5 beds 3 baths4,219 sq. ft.
5483 S Chester, Greenwood Village, CO 80111
MLS# 3907244Listed by: BREATHE REAL ESTATE, LLC - New
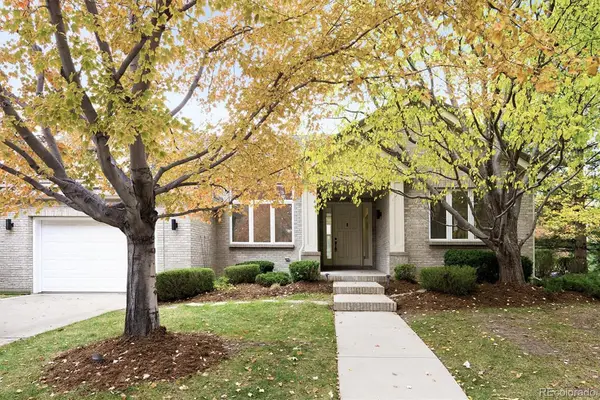 $2,395,000Active5 beds 5 baths5,216 sq. ft.
44 Golden Eagle, Littleton, CO 80121
MLS# 6706734Listed by: KENTWOOD REAL ESTATE DTC, LLC - New
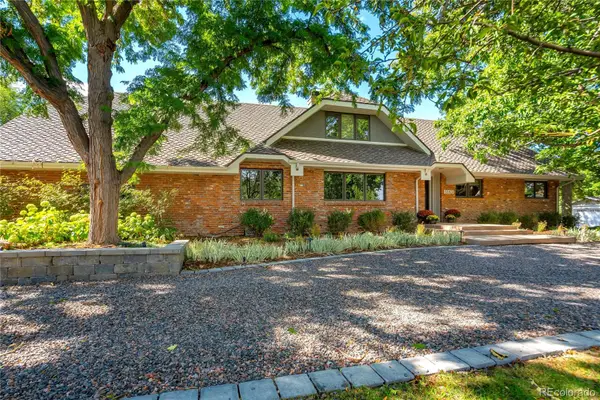 $3,395,000Active5 beds 5 baths6,615 sq. ft.
5563 S Franklin, Greenwood Village, CO 80121
MLS# 8940322Listed by: COMPASS - DENVER 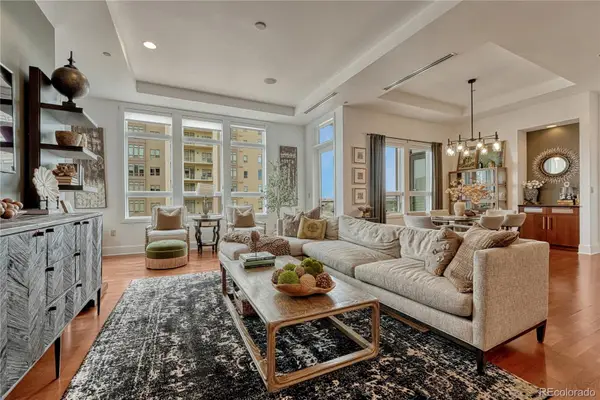 $995,000Active2 beds 2 baths1,658 sq. ft.
5455 Landmark #701, Greenwood Village, CO 80111
MLS# 8352461Listed by: CORKEN + COMPANY REAL ESTATE GROUP, LLC- Open Sun, 11am to 2pm
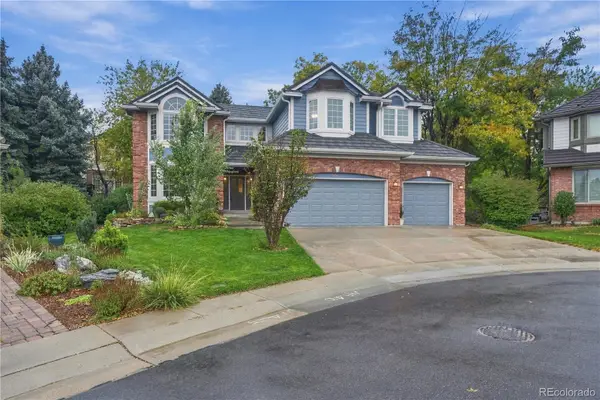 $1,785,000Active4 beds 5 baths4,583 sq. ft.
9636 E Maplewood, Greenwood Village, CO 80111
MLS# 4053869Listed by: RE/MAX PROFESSIONALS 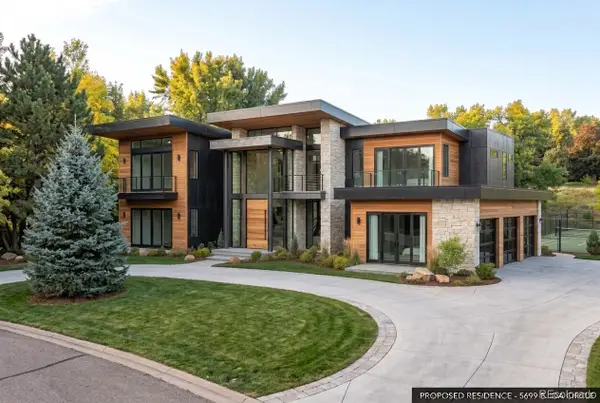 $1,600,000Active4 beds 3 baths2,982 sq. ft.
5699 E Ida, Greenwood Village, CO 80111
MLS# 3064862Listed by: KENTWOOD REAL ESTATE CHERRY CREEK


Protect your home and budget from life's surprises with an Assurant Home Warranty, backed by a partner that supports you through every step of homeownership. Explore Plans.
© 2026 Better Homes and Gardens Real Estate LLC. An Anywhere Real Estate company. All rights reserved. Better Homes and Gardens® Real Estate is a registered trademark owned by Meredith Operations Corporation, licensed to Better Homes and Gardens Real Estate LLC and used with permission. Better Homes and Gardens Real Estate LLC fully supports the principles of the Fair Housing Act and the Equal Opportunity Act. Listing information is deemed reliable but is not guaranteed accurate.
Each office is independently owned and operated.
Any services or products provided by third parties are not provided by, affiliated with or related to Better Homes and Gardens Real Estate LLC, or its affiliated companies.