
1249 E Green Meadow Lane, Greenwood Village, CO 80121
Local realty services provided by:Better Homes and Gardens Real Estate Kenney & Company
Listed by: melanie madden
Office: 8z real estate
MLS#:2531399
Source:ML
Price summary
- Price:$2,250,000
- Price per sq. ft.:$486.28
- Monthly HOA dues:$125
About this home
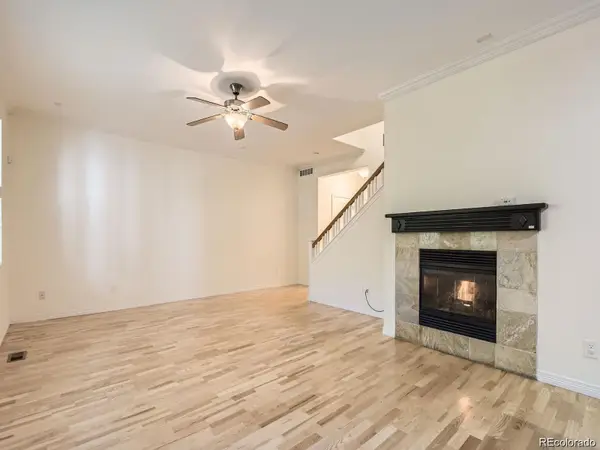
Welcome to the jewel of the Greenwood Village — Green Oaks, treasured and rarely available communities. Known for its towering mature trees, expansive lots, and signature no-fence design, Green Oaks fosters an open and connected lifestyle. Neighbors gather for pool nights, block parties, holiday hayrides, and tennis and pickleball leagues — all within steps of your front door. The Highline Canal winds through the heart of the community, offering scenic trail access for morning runs and quiet evening strolls. Set gracefully on one of the neighborhood's most coveted streets, this home delivers the perfect union of luxury and warmth. This beautifully updated home opens with rich Brazilian Cherry hardwood floors that flow throughout the entire main level, setting a tone of understated elegance from the moment you arrive. The heart of the home is a generous family room anchored by a cozy gas fireplace, custom wall paneling and premium Pella windows framing peaceful views of the lush surroundings. The upgraded kitchen impresses with exceptional counter space, double ovens, stainless steel appliances, and seamless access to a charming covered back patio. The formal dining room and open-concept living room feature elevated light fixtures and custom built-in cabinetry, creating an inviting backdrop for dinner parties. A main-floor bedroom with private 3/4 bath offers ideal flexibility for guests or home office. Upstairs, the primary suite is a true retreat with dual walk-in closets and an updated 5-piece ensuite. 3 additional spacious bedrooms, a private ensuite 3/4 bath, a full bathroom, and a generous laundry room complete the upper level. The freshly painted basement provides a bright, expansive canvas for a home theater, fitness studio, or playroom. Zoned for highly rated Cherry Creek schools. Minutes from the Denver Tech Center, fine dining, and Cherry Creek State Park. Opportunities like this in Green Oaks are extraordinarily rare — and this one will not last....
Contact an agent
Home facts
- Year built:1977
- Listing ID #:2531399
Rooms and interior
- Bedrooms:5
- Total bathrooms:4
- Full bathrooms:2
- Flooring:Carpet, Tile, Wood
- Bathrooms Description:Five Piece Bath
- Kitchen Description:Cooktop, Dishwasher, Disposal, Double Oven, Eat-in Kitchen, Kitchen Island, Microwave, Pantry, Range Hood, Refrigerator
- Basement:Yes
- Basement Description:Finished, Partial
- Living area:4,627 sq. ft.
Heating and cooling
- Cooling:Attic Fan, Central Air
- Heating:Forced Air
- Central air:Yes
Structure and exterior
- Roof:Slate
- Year built:1977
- Building area:4,627 sq. ft.
- Lot area:0.41 Acres
- Lot Features:Irrigated, Landscaped, Level, Sprinklers In Front, Sprinklers In Rear
- Architectural Style:Traditional
- Construction Materials:Brick, Frame
- Exterior Features:Covered, Patio, Rain Gutters
- Levels:2 Story
Schools
- High school:Littleton
- Middle school:Euclid
- Elementary school:Field
Utilities
- Water:Public
- Sewer:Public Sewer
Finances and disclosures
- Price:$2,250,000
- Price per sq. ft.:$486.28
- Tax amount:$16,709 (2025)
Features and amenities
- Laundry features:Dryer, Washer
- Amenities:Carbon Monoxide Detector(s), Double Pane Windows, Gas Water Heater, Humidifier, Security System, Skylight(s), Smart Cameras, Smoke Detector(s), Tankless Water Heater, Window Treatments
Parking
- Total parking spaces:2
- Garage:Yes
- Garage spaces:2
 Based on information submitted to the MLS GRID as of June 25, 2026 09:57 AM. All data is obtained from various sources and may not have been verified by broker or MLS GRID. Supplied Open House information is subject to change without notice. All information should be independently reviewed and verified for accuracy. Properties may or may not be listed by the office/agent presenting the information.
New listings near 1249 E Green Meadow Lane
- New
 $585,000Active2 beds 3 baths2,538 sq. ft.
11883 E Fair Avenue, Greenwood Village, CO 80111
MLS# 3451652Listed by: HOMESMART - Open Thu, 11am to 3pmNew
 $2,950,000Active6 beds 7 baths6,501 sq. ft.
5181 Preserve Parkway N, Greenwood Village, CO 80121
MLS# IR1063051Listed by: COMPASS-DENVER - New
 $4,750,000Active5 beds 7 baths8,530 sq. ft.
2195 Cherryville Road, Greenwood Village, CO 80121
MLS# 3804865Listed by: COMPASS - DENVER - New
 $699,000Active3 beds 4 baths2,087 sq. ft.
5408 Dtc Parkway, Greenwood Village, CO 80111
MLS# 4859743Listed by: KENTWOOD REAL ESTATE DTC, LLC - New
 $614,850Active3 beds 4 baths1,882 sq. ft.
9004 E Caley Way, Greenwood Village, CO 80111
MLS# 7368689Listed by: RE/MAX PROFESSIONALS - New
 $1,595,000Active4 beds 4 baths5,625 sq. ft.
27 Beacon Hill Lane, Greenwood Village, CO 80111
MLS# 8606237Listed by: KELLER WILLIAMS DTC - New
 $6,985,000Active5 beds 8 baths8,797 sq. ft.
1533 Cherryville Road, Greenwood Village, CO 80121
MLS# IR1062799Listed by: COMPASS-DENVER - New
 $590,000Active3 beds 3 baths2,612 sq. ft.
4640 S Akron Street, Englewood, CO 80111
MLS# 4922657Listed by: CLEAR CREEK REALTY COLORADO LLC - New
 $629,000Active4 beds 4 baths1,882 sq. ft.
9050 E Caley Way, Englewood, CO 80111
MLS# 7648358Listed by: YOUR CASTLE REAL ESTATE INC - New
 $3,360,000Active6 beds 7 baths7,824 sq. ft.
5835 S Franklin Court, Greenwood Village, CO 80121
MLS# 3937149Listed by: COMPASS - DENVER


Protect your home and budget from life's surprises with an Assurant Home Warranty, backed by a partner that supports you through every step of homeownership. Explore Plans.
© 2026 Better Homes and Gardens Real Estate LLC. An Anywhere Real Estate company. All rights reserved. Better Homes and Gardens® Real Estate is a registered trademark owned by Meredith Operations Corporation, licensed to Better Homes and Gardens Real Estate LLC and used with permission. Better Homes and Gardens Real Estate LLC fully supports the principles of the Fair Housing Act and the Equal Opportunity Act. Listing information is deemed reliable but is not guaranteed accurate.
Each office is independently owned and operated.
Any services or products provided by third parties are not provided by, affiliated with or related to Better Homes and Gardens Real Estate LLC, or its affiliated companies.