
1300 Green Oaks Drive, Greenwood Village, CO 80121
Local realty services provided by:Better Homes and Gardens Real Estate Kenney & Company
1300 Green Oaks Drive,Greenwood Village, CO 80121
$2,320,000
- 5 Beds
- 4 Baths
- - sq. ft.
- Single family
- Sold
Listed by: gina lorenzen and kara couzens team
Office: kentwood real estate dtc, llc.
MLS#:3988313
Source:ML
Sorry, we are unable to map this address
Price summary
- Price:$2,320,000
- Monthly HOA dues:$125
About this home
Located on an expansive, treed nearly half-acre lot, this sophisticated residence offers complete privacy on exclusive Green Oaks Drive. A thoughtful layout enables easy entertaining and great family space. The interior is illuminated by natural light and features hardwood floors, new light fixtures, fresh paint, plus new windows and doors throughout. The entry foyer is flanked by a study/possible bedroom as well as a welcoming generously-sized living room and formal dining room. The spacious chef’s kitchen is equipped with center island and stainless steel appliances, catering to culinary enthusiasts. The kitchen entails a large breakfast room adjacent to a family room boasting a beautiful fireplace and built-in bookshelves. This central area of the home accommodates both casual and formal gatherings seamlessly. The family room leads outside to a private, covered composite deck, providing a tranquil view of the meticulously maintained lawn and beautifully landscaped gardens. The main floor is completed by a laundry room, powder room and access to the finished side load 2-car attached garage, with new epoxy flooring. The upper level comprises a private primary suite with a 4-piece bath and large walk-in closet, along with three additional bedrooms, and a 4-piece hall bath. Retreat to the lower level with huge rec room/game room at garden level, three-quarter bath and storage/mechanical room. This property is the perfect mix of modern comfort and traditional elegance, offering a prime location for exceptional Colorado living. **Roof is a DaVinci Bellaforte simulated shake synthetic composite, offering hail protection.**...
Contact an agent
Home facts
- Year built:1977
- Subdivision & Development:Greenwood Village
- Listing ID #:3988313
Rooms and interior
- Bedrooms:5
- Total bathrooms:4
- Full bathrooms:2
- Half bathrooms:1
- Flooring:Carpet, Tile, Wood
- Kitchen Description:Cooktop, Dishwasher, Double Oven, Kitchen Island, Refrigerator
- Basement:Yes
- Basement Description:Partial
Heating and cooling
- Cooling:Central Air
- Heating:Forced Air
- Central air:Yes
Structure and exterior
- Year built:1977
- Lot Features:Level
- Construction Materials:Brick, Frame
- Exterior Features:Deck, Front Porch, Garden, Private Yard
- Levels:2 Story
Schools
- High school:Littleton
- Middle school:Euclid
- Elementary school:Field
Utilities
- Water:Public
- Sewer:Public Sewer
Finances and disclosures
- Price:$2,320,000
- Tax amount:$11,810 (2025)
Features and amenities
- Laundry features:Dryer, Washer
Parking
- Total parking spaces:2
- Garage:Yes
- Garage spaces:2
 Based on information submitted to the MLS GRID as of August 30, 2026 07:15 AM. All data is obtained from various sources and may not have been verified by broker or MLS GRID. Supplied Open House information is subject to change without notice. All information should be independently reviewed and verified for accuracy. Properties may or may not be listed by the office/agent presenting the information.
New listings near 1300 Green Oaks Drive
- Open Sun, 2am to 4pmNew
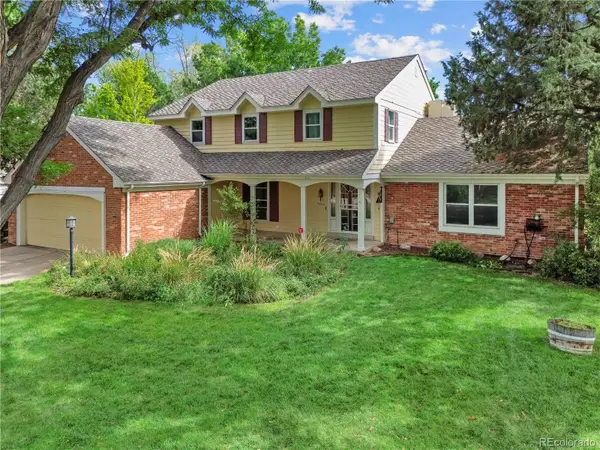 $900,000Active4 beds 3 baths3,944 sq. ft.
9900 E Grand Avenue, Englewood, CO 80111
MLS# 9994153Listed by: COMPASS - DENVER - New
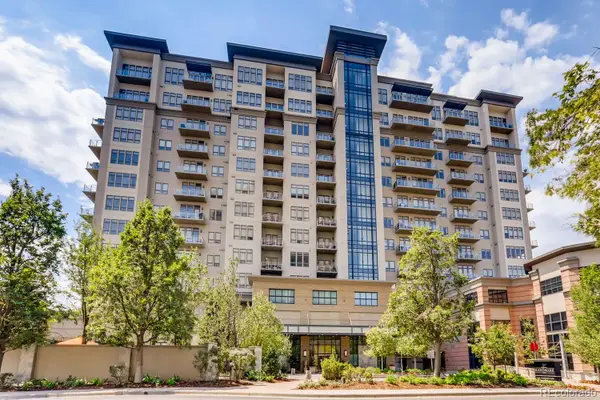 $995,000Active2 beds 2 baths1,473 sq. ft.
5455 Landmark Place #1016, Englewood, CO 80111
MLS# 4729904Listed by: PALMYRA MAY REAL ESTATE SERVICES, LLC - New
 $365,000Active2 beds 2 baths1,034 sq. ft.
6046 S Willow Way, Greenwood Village, CO 80111
MLS# 2780641Listed by: COLORADO PREMIER PROPERTIES - New
 $1,200,000Active2 beds 2 baths1,494 sq. ft.
5455 Landmark Place #707, Greenwood Village, CO 80111
MLS# 2620754Listed by: BROKERS GUILD HOMES - New
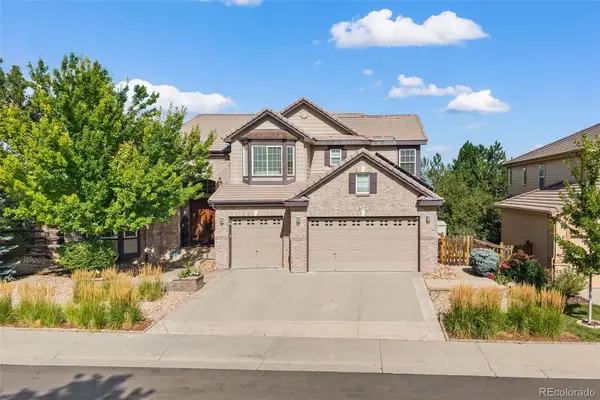 $2,200,000Active4 beds 7 baths6,107 sq. ft.
6072 S Paris Street, Greenwood Village, CO 80111
MLS# 5950763Listed by: COMPASS - DENVER - New
 $1,085,000Active5 beds 3 baths3,107 sq. ft.
5549 S Hanover Way, Englewood, CO 80111
MLS# 7104735Listed by: CLARKE REAL ESTATE  $1,550,000Active4 beds 3 baths4,316 sq. ft.
9931 E Ida Place, Greenwood Village, CO 80111
MLS# 7928444Listed by: GOOD NEIGHBOR LLC $410,000Active2 beds 2 baths1,068 sq. ft.
5401 S Park Terrace Avenue #103C, Greenwood Village, CO 80111
MLS# 8457551Listed by: YOUR CASTLE REAL ESTATE INC $348,000Active2 beds 2 baths863 sq. ft.
6380 S Boston Street #8-283, Greenwood Village, CO 80111
MLS# 3618916Listed by: RE/MAX PROFESSIONALS $3,795,000Active6 beds 7 baths8,280 sq. ft.
4320 E Linden Circle, Greenwood Village, CO 80121
MLS# IR1066516Listed by: CORKEN & COMPANY REAL ESTATE


Protect your home and budget from life's surprises with an Assurant Home Warranty, backed by a partner that supports you through every step of homeownership. Explore Plans.
© 2026 Better Homes and Gardens Real Estate LLC. An Anywhere Real Estate company. All rights reserved. Better Homes and Gardens® Real Estate is a registered trademark owned by Meredith Operations Corporation, licensed to Better Homes and Gardens Real Estate LLC and used with permission. Better Homes and Gardens Real Estate LLC fully supports the principles of the Fair Housing Act and the Equal Opportunity Act. Listing information is deemed reliable but is not guaranteed accurate.
Each office is independently owned and operated.
Any services or products provided by third parties are not provided by, affiliated with or related to Better Homes and Gardens Real Estate LLC, or its affiliated companies.