
5455 Landmark Place #804, Greenwood Village, CO 80111
Local realty services provided by:Better Homes and Gardens Real Estate Kenney & Company
5455 Landmark Place #804,Greenwood Village, CO 80111
$945,000
- 2 Beds
- 2 Baths
- 1,473 sq. ft.
- Condominium
- Active
Upcoming open houses
- Sat, Jul 1102:00 pm - 04:00 pm
Listed by: derek rinetti
Office: avenues
MLS#:7517459
Source:ML
Price summary
- Price:$945,000
- Price per sq. ft.:$641.55
- Monthly HOA dues:$1,430
About this home
Step into effortless luxury at 5455 Landmark Place #804, an 8th-floor corner end-unit condo in the heart of the Denver Tech Center. This bright, open 2-bed, 2-bath home offers approximately 1,473 square feet of living space with walls of windows flooding the space in natural light, wood floors, high ceilings, a gourmet island kitchen with quartzite counters, stainless appliances, and a private balcony with panoramic views stretching from the cityscape to the Front Range and Pikes Peak. Located in the prestigious Landmark building with 24-hour concierge, pools, fitness center, and garage parking, the location is unbeatable. You're surrounded by major corporations including Empower, Fidelity Investments, CoBank, Arrow Electronics, Comcast, Oracle, Microsoft, Boeing, and many more — most just minutes away. The lifestyle here is exceptional: enjoy live music at Fiddler's Green Amphitheatre, quick access to Denver's pro sports teams like the Broncos, Nuggets, Avalanche, and Rockies, abundant trails for hiking and biking, and the Rocky Mountains a short drive west. The DTC also boasts a vibrant dining scene with many new restaurants recently opened, and walking distance coffee shops. Work hard, play hard, live easy — this is it....
Contact an agent
Home facts
- Year built:2008
- Listing ID #:7517459
Rooms and interior
- Bedrooms:2
- Total bathrooms:2
- Full bathrooms:2
- Flooring:Carpet, Tile, Wood
- Bathrooms Description:Five Piece Bath
- Kitchen Description:Cooktop, Dishwasher, Disposal, Eat-in Kitchen, Kitchen Island, Microwave, Oven, Range, Range Hood, Refrigerator, Wine Cooler
- Living area:1,473 sq. ft.
Heating and cooling
- Cooling:Central Air
- Heating:Forced Air
- Central air:Yes
Structure and exterior
- Roof:Membrane
- Year built:2008
- Building area:1,473 sq. ft.
- Lot Features:Cul-De-Sac, Landscaped
- Architectural Style:Contemporary
- Construction Materials:Concrete
- Exterior Features:Balcony, Deck
- Levels:1 Story
Schools
- High school:Cherry Creek
- Middle school:West
- Elementary school:Greenwood
Utilities
- Water:Public
- Sewer:Public Sewer
Finances and disclosures
- Price:$945,000
- Price per sq. ft.:$641.55
- Tax amount:$4,988 (2024)
Features and amenities
- Laundry features:Dryer, In Unit, Washer
- Amenities:Carbon Monoxide Detector(s), Concierge, Double Pane Windows, Elevator, Gas Water Heater, Security Entrance, Storage, Window Coverings, Wine Cooler
- Pool features:Outdoor Pool, Private
Parking
- Total parking spaces:2
- Parking description:Concrete Driveway
- Garage:Yes
- Garage spaces:2
 Based on information submitted to the MLS GRID as of July 10, 2026 02:32 PM. All data is obtained from various sources and may not have been verified by broker or MLS GRID. Supplied Open House information is subject to change without notice. All information should be independently reviewed and verified for accuracy. Properties may or may not be listed by the office/agent presenting the information.
New listings near 5455 Landmark Place #804
- New
 $1,284,999Active5 beds 4 baths4,330 sq. ft.
10467 E Ida Avenue, Greenwood Village, CO 80111
MLS# IR1063831Listed by: COMPASS-DENVER - New
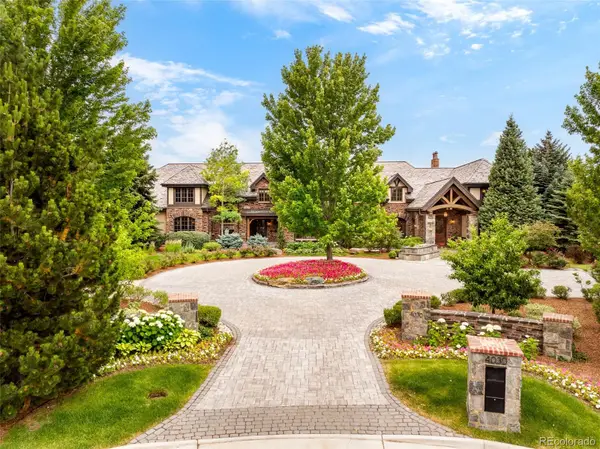 $7,499,000Active7 beds 10 baths19,020 sq. ft.
4030 E Forbes Court, Littleton, CO 80121
MLS# 9827531Listed by: MILEHIMODERN - New
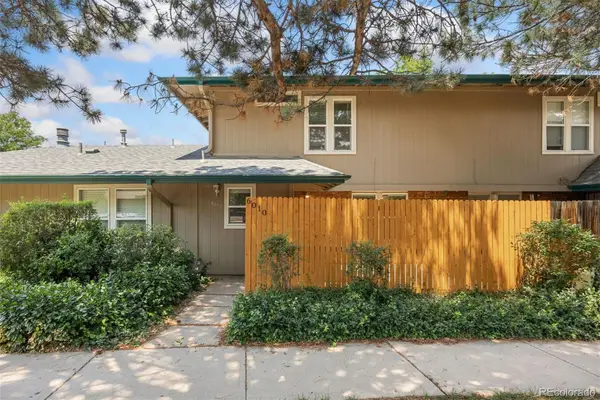 $374,900Active3 beds 2 baths1,220 sq. ft.
6010 S Willow Way, Greenwood Village, CO 80111
MLS# 2031366Listed by: LIV SOTHEBY'S INTERNATIONAL REALTY - New
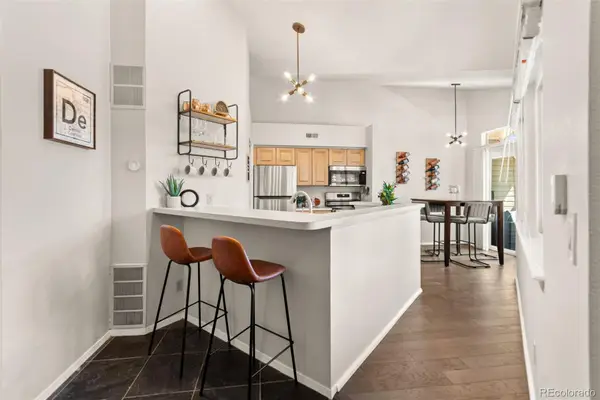 $365,000Active2 beds 2 baths1,175 sq. ft.
6001 S Yosemite Street #B301, Greenwood Village, CO 80111
MLS# 9839526Listed by: MODUS REAL ESTATE - New
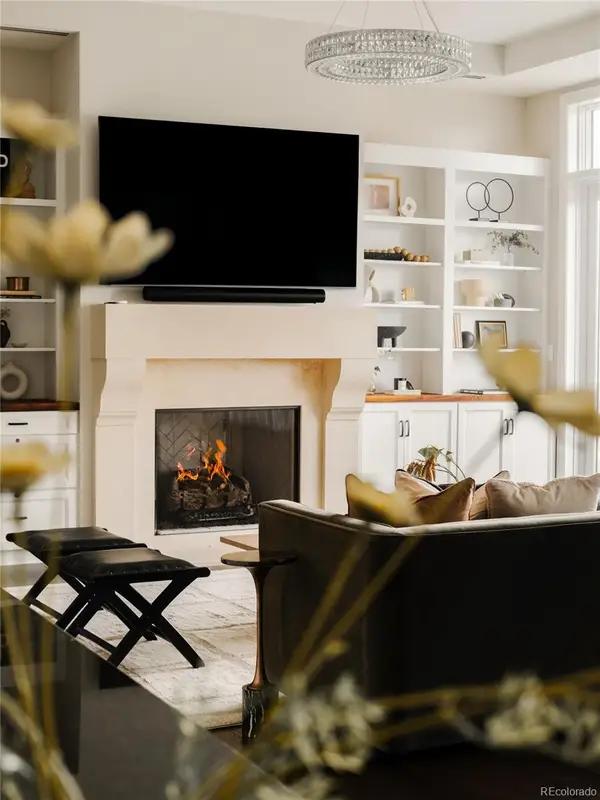 $1,395,000Active3 beds 3 baths2,087 sq. ft.
5455 Landmark Place #1018, Greenwood Village, CO 80111
MLS# 9871716Listed by: CORCORAN PERRY & CO. - New
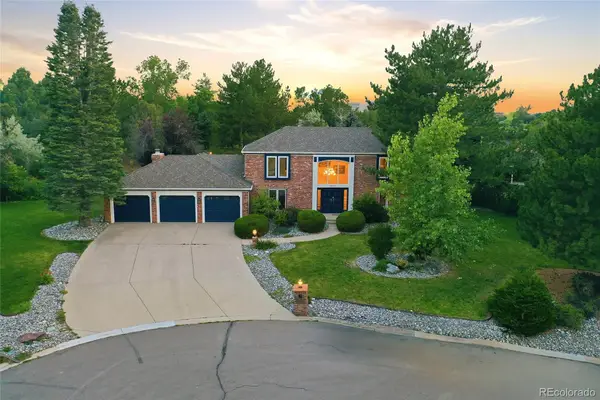 $2,290,000Active6 beds 6 baths4,944 sq. ft.
5875 S Goldsmith Place, Greenwood Village, CO 80111
MLS# 5037883Listed by: RE/MAX PROFESSIONALS - New
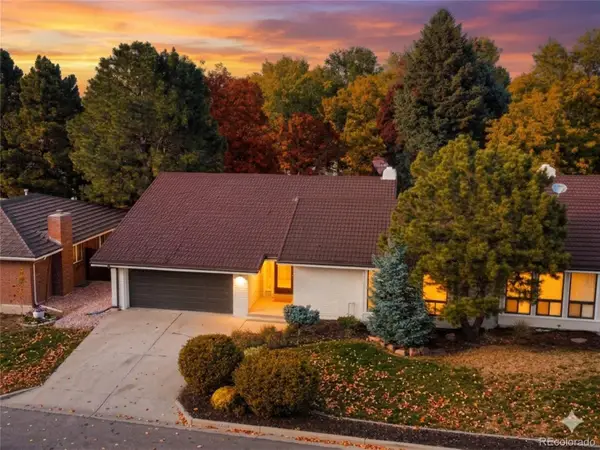 $590,000Active3 beds 3 baths2,612 sq. ft.
4640 S Akron Street, Greenwood Village, CO 80111
MLS# 5711927Listed by: CLEAR CREEK REALTY COLORADO LLC - New
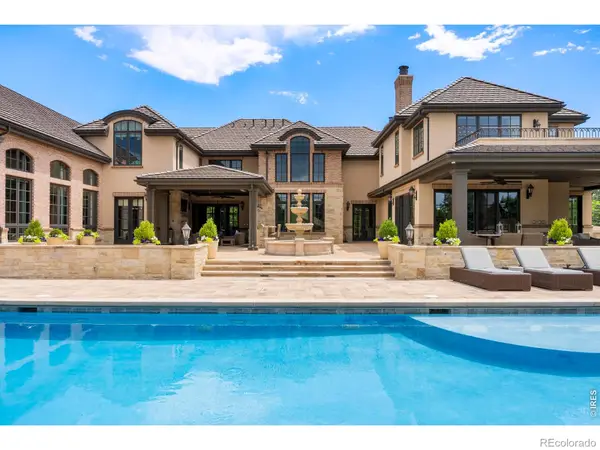 $8,350,000Active6 beds 10 baths14,748 sq. ft.
4040 E Forbes Court, Greenwood Village, CO 80121
MLS# IR1063242Listed by: COMPASS-DENVER - New
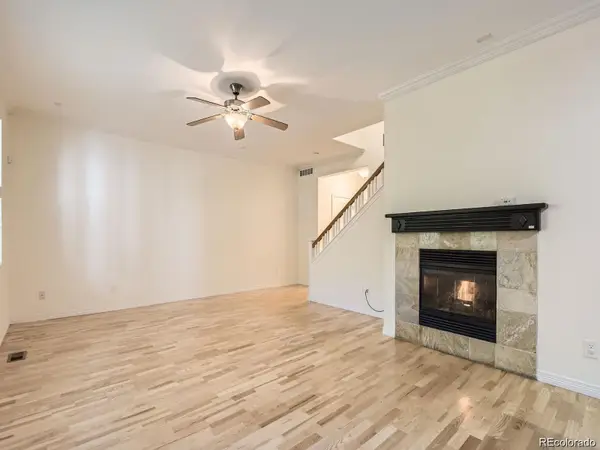 $585,000Active2 beds 3 baths2,538 sq. ft.
11883 E Fair Avenue, Greenwood Village, CO 80111
MLS# 3451652Listed by: HOMESMART - New
 $2,950,000Active6 beds 7 baths6,501 sq. ft.
5181 Preserve Parkway N, Greenwood Village, CO 80121
MLS# IR1063051Listed by: COMPASS-DENVER


Protect your home and budget from life's surprises with an Assurant Home Warranty, backed by a partner that supports you through every step of homeownership. Explore Plans.
© 2026 Better Homes and Gardens Real Estate LLC. An Anywhere Real Estate company. All rights reserved. Better Homes and Gardens® Real Estate is a registered trademark owned by Meredith Operations Corporation, licensed to Better Homes and Gardens Real Estate LLC and used with permission. Better Homes and Gardens Real Estate LLC fully supports the principles of the Fair Housing Act and the Equal Opportunity Act. Listing information is deemed reliable but is not guaranteed accurate.
Each office is independently owned and operated.
Any services or products provided by third parties are not provided by, affiliated with or related to Better Homes and Gardens Real Estate LLC, or its affiliated companies.