
6400 S Dayton Street #H3, Greenwood Village, CO 80111
Local realty services provided by:Better Homes and Gardens Real Estate Kenney & Company
Listed by: brandon rossell, rebl home team
Office: re/max professionals
MLS#:6422011
Source:ML
Price summary
- Price:$222,000
- Price per sq. ft.:$313.12
- Monthly HOA dues:$396
About this home
You know what they say about LOCATION, and this one MORE than delivers!
Whether you want the most amazing neighbors, entertainment, dining, groceries, easy access to transit, a central location, light rail, trails, a beach, a place to fish and boat, access to some of the best schools in the area, Topgolf, Home Depot, craft cocktails, Park Meadows, Inverness, Meridian or you want a DTC location WITHOUT the DTC price you've found it.
HECK, you want the post office? It's right there, too.
THIS IS REALLY IT!!!
You're central to everything, with so many options practically at the tips of your toes.
Greenwood Village. Cherry Creek Schools. LOW HOA dues. Convenient location. Fully updated. First floor. And ready to be yours.
This one bedroom, one-bathroom home is perfect whether you prefer a little privacy or like to be social. Enjoy the community pool and tennis courts, plus plenty of parking.
THE BEST ONE IN THE COMMUNITY!
Contact an agent
Home facts
- Year built:1979
- Subdivision & Development:Appletree
- Listing ID #:6422011
Rooms and interior
- Bedrooms:1
- Total bathrooms:1
- Full bathrooms:1
- Flooring:Carpet, Vinyl
- Kitchen Description:Eat-in Kitchen, Pantry
- Living area:709 sq. ft.
Heating and cooling
- Cooling:Central Air
- Heating:Forced Air
- Central air:Yes
Structure and exterior
- Roof:Composition
- Year built:1979
- Building area:709 sq. ft.
- Lot area:0.01 Acres
- Architectural Style:Contemporary
- Construction Materials:Stone, Stucco, Wood Siding
- Exterior Features:Covered, Lighting, Patio
- Levels:1 Story
Schools
- High school:Cherry Creek
- Middle school:Campus
- Elementary school:High Plains
Utilities
- Water:Public
- Sewer:Public Sewer
Finances and disclosures
- Price:$222,000
- Price per sq. ft.:$313.12
- Tax amount:$1,735 (2025)
Features and amenities
- Laundry features:In Unit
Parking
- Total parking spaces:5
- Parking description:Asphalt
 Based on information submitted to the MLS GRID as of September 16, 2026 02:39 PM. All data is obtained from various sources and may not have been verified by broker or MLS GRID. Supplied Open House information is subject to change without notice. All information should be independently reviewed and verified for accuracy. Properties may or may not be listed by the office/agent presenting the information.
New listings near 6400 S Dayton Street #H3
- Coming Soon
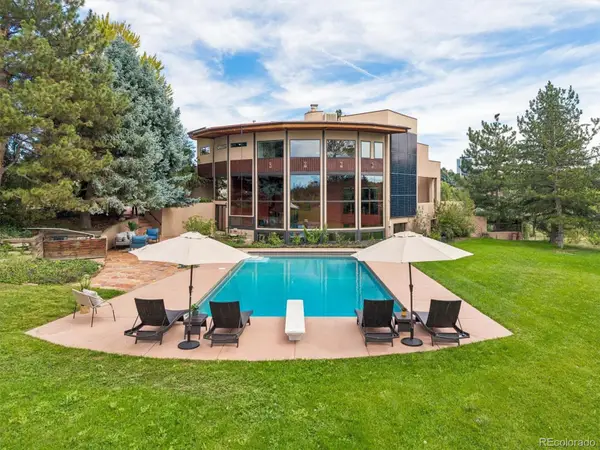 $3,000,000Coming Soon5 beds 5 baths4,983 sq. ft.
Address Withheld By Seller, ,
MLS# 8086778Listed by: COMPASS - DENVER - Coming Soon
 $575,000Coming Soon1 beds 1 baths916 sq. ft.
5455 Landmark Place #705, Greenwood Village, CO 80111
MLS# 8935139Listed by: KENTWOOD REAL ESTATE DTC, LLC - Coming SoonOpen Sat, 1 to 4pm
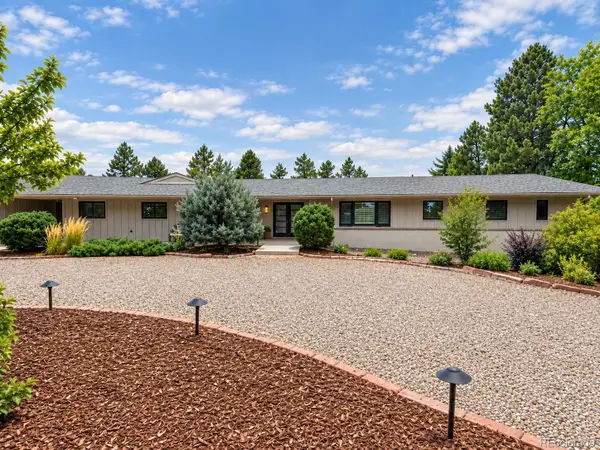 $2,500,000Coming Soon4 beds 4 baths4,315 sq. ft.
1662 Crestridge Drive, Greenwood Village, CO 80121
MLS# 4943409Listed by: KENTWOOD REAL ESTATE CHERRY CREEK - New
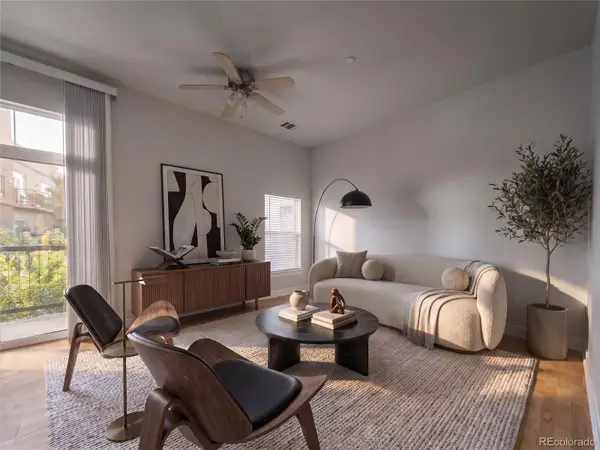 $339,999Active1 beds 2 baths957 sq. ft.
5677 S Park Place #A205, Greenwood Village, CO 80111
MLS# 7395240Listed by: COMPASS - DENVER - New
 $1,300,000Active6 beds 3 baths3,402 sq. ft.
5237 S Boston Street, Greenwood Village, CO 80111
MLS# 4877088Listed by: LIFESTYLE HOMES & CO. - New
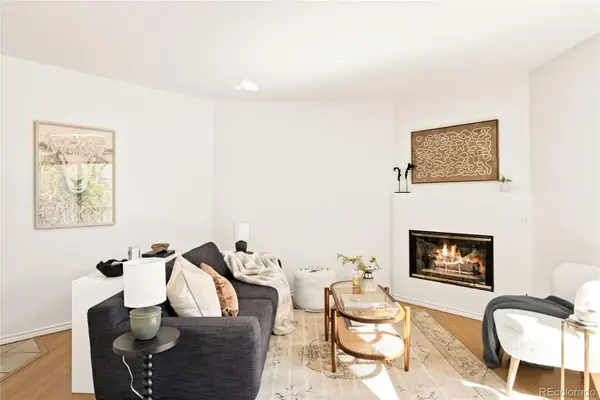 $340,000Active2 beds 2 baths863 sq. ft.
6380 S Boston Street #315, Greenwood Village, CO 80111
MLS# 7326812Listed by: MILEHIMODERN - New
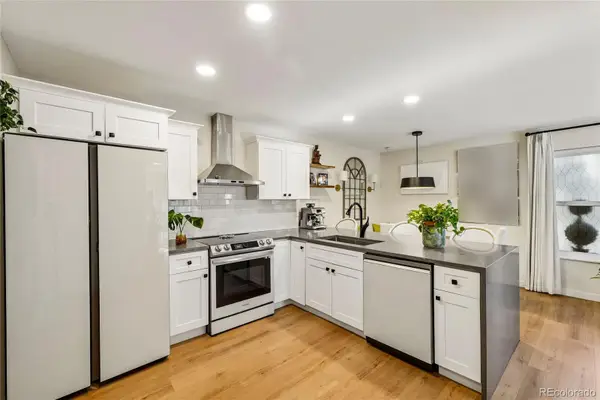 $375,000Active2 beds 2 baths981 sq. ft.
5948 S Willow Way, Greenwood Village, CO 80111
MLS# 2377247Listed by: GREENWOOD ESTATES REALTY LLC - New
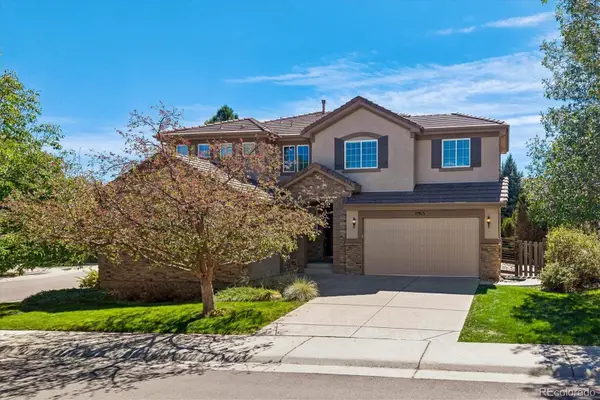 $1,450,000Active5 beds 5 baths4,412 sq. ft.
11915 E Lake Circle, Greenwood Village, CO 80111
MLS# 7285419Listed by: RE/MAX PROFESSIONALS - New
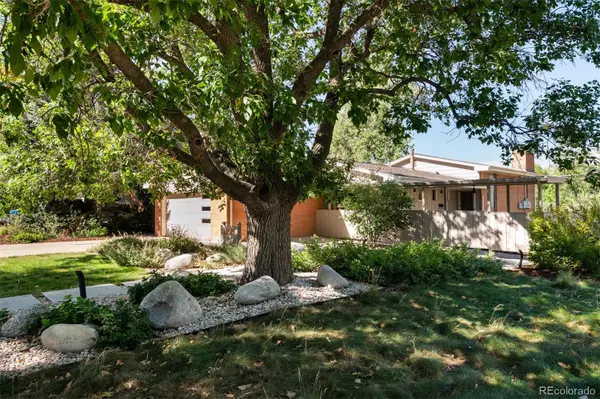 $859,900Active3 beds 3 baths2,260 sq. ft.
2256 Crabtree Drive, Greenwood Village, CO 80121
MLS# 2645748Listed by: MIDMOD COLORADO - New
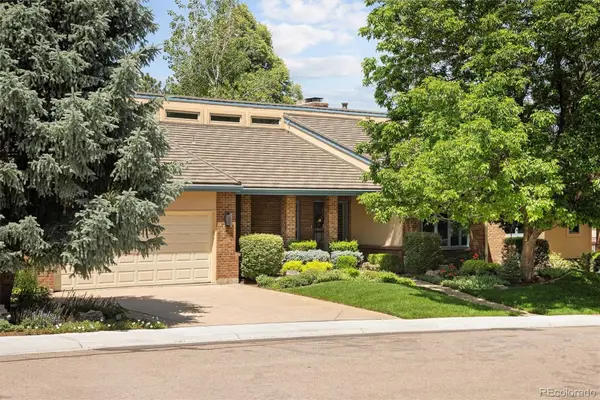 $1,490,000Active4 beds 4 baths4,618 sq. ft.
9561 E Lake Circle, Greenwood Village, CO 80111
MLS# 6384386Listed by: KENTWOOD REAL ESTATE DTC, LLC


Protect your home and budget from life's surprises with an Assurant Home Warranty, backed by a partner that supports you through every step of homeownership. Explore Plans.
© 2026 Better Homes and Gardens Real Estate LLC. An Anywhere Real Estate company. All rights reserved. Better Homes and Gardens® Real Estate is a registered trademark owned by Meredith Operations Corporation, licensed to Better Homes and Gardens Real Estate LLC and used with permission. Better Homes and Gardens Real Estate LLC fully supports the principles of the Fair Housing Act and the Equal Opportunity Act. Listing information is deemed reliable but is not guaranteed accurate.
Each office is independently owned and operated.
Any services or products provided by third parties are not provided by, affiliated with or related to Better Homes and Gardens Real Estate LLC, or its affiliated companies.