
449 County Road 85, Guffey, CO 80820
Local realty services provided by:Better Homes and Gardens Real Estate Kenney & Company
449 County Road 85,Guffey, CO 80820
$695,000
- 4 Beds
- 3 Baths
- 3,122 sq. ft.
- Single family
- Active
Listed by: daniel sullivan
Office: saddle up realty llc.
MLS#:8165309
Source:CO_PPAR
Price summary
- Price:$695,000
- Price per sq. ft.:$222.61
About this home
High above the valley on 40 fully fenced acres, the road rises through grassland, pine-covered slopes and rocky terrain to Four Mile Ranch, where Pikes Peak, Mount Pisgah, McIntyre Mountain and Castle Mountain stretch across the horizon. Views follow you onto the deck and through a wall of windows into 3,122 finished sq ft with 4 bedrooms and 3 baths. Warm wood flooring and a fireplace ground the living room, opening to the dining area and an oak kitchen with ample counters, stainless appliances, reverse-osmosis drinking water and radiant-floor heat, with an owned 500-gallon propane tank serving the home. The main-level primary suite opens to the deck and includes an ensuite with dual sinks, a deluxe walk-in tub and heated-seat bidet while a second bed and bath complete this level. Downstairs, two more bedrooms, a full bath, flex space, laundry room and second living area serve guests, work, hobbies and recreation. Beyond, the sunroom gathers changing light and draws the landscape close in every season. A sealed, insulated vestibule connects the home to the heated and insulated 50x30 garage, with propane heat from its dedicated 500-gallon tank, insulated eight-foot roll-up doors, coated concrete floors, LED lighting, 220V power, an overhead winch and a 60-gallon air compressor with hookups. Nearby, the 30x30 barn offers a concrete floor and 12x12 tack room, joined by powered 10x12 and 12x16 outbuildings with chain-link kennels. A domestic well, whole-house water filtration, high-speed internet and a 24kW Generac standby generator with its own dedicated 250-gallon propane tank support life here. In Guffey, mornings break in clear mountain light, pine carries on the breeze and weather drifts visibly across the peaks. As evening settles over the valley, the sky widens, ridgelines deepen into shadow and quiet gathers across the grass. Here, there is room for horses, meaningful work and a life shaped by open country, changing seasons and the enduring freedom of the land!...
Contact an agent
Home facts
- Year built:1997
- Listing ID #:8165309
- Added:53 day(s) ago
- Updated:September 21, 2026 at 03:06 PM
Rooms and interior
- Bedrooms:4
- Total bathrooms:3
- Full bathrooms:3
- Flooring:Carpet, Ceramic Tile, Wood
- Kitchen Description:220v in Kitchen, Dishwasher, Disposal, Kitchen Vent Fan, Oven, Range, Refrigerator
- Basement Description:Full Basement
- Living area:3,122 sq. ft.
Heating and cooling
- Cooling:Ceiling Fan(s)
- Heating:Passive Solar, Propane, Radiant, Wood
Structure and exterior
- Roof:Metal
- Year built:1997
- Building area:3,122 sq. ft.
- Lot area:40 Acres
- Exterior Features:Concrete, Covered, Wood Deck
Utilities
- Water:Private System, Well
- Sewer:Septic
Finances and disclosures
- Price:$695,000
- Price per sq. ft.:$222.61
- Tax amount:$1,255 (2025)
Features and amenities
- Laundry features:Basement, Dryer, Electric Hook-up, Washer
- Amenities:9Ft + Ceilings, French Doors, Great Room, Vaulted Ceilings
 The information being provided by Pikes Peak REALTOR® Services Corp. is for the consumer's personal, non-commercial use and may not be used for any purpose other than to identify prospective properties consumer may be interested in purchasing. Any information relating to real estate for sale referenced on this web site comes from the Internet Data Exchange (IDX) program of the Pikes Peak REALTOR® Services Corp.. Better Homes and Gardens Real Estate Kenney & Company is not a Multiple Listing Service (MLS), nor does it offer MLS access. This website is a service of Better Homes and Gardens Real Estate Kenney & Company, a broker participant of Pikes Peak REALTOR® Services Corp.. This web site may reference real estate listing(s) held by a brokerage firm other than the broker and/or agent who owns this web site.
The accuracy of all information, regardless of source, including but not limited to open house information, square footages and lot sizes, is deemed reliable but not guaranteed and should be personally verified through personal inspection by and/or with the appropriate professionals. The data contained herein is copyrighted by Pikes Peak REALTOR® Services Corp. and is protected by all applicable copyright laws. Any unauthorized dissemination of this information is in violation of copyright laws and is strictly prohibited.
The real estate listing information and related content displayed on this site is provided exclusively for consumers' personal, non-commercial use and may not be used for any purpose other than to identify prospective properties consumers may be interested in purchasing. This information and related content is deemed reliable but is not guaranteed accurate by the Pikes Peak REALTOR® Services Corp.
Copyright 2026 Pikes Peak REALTOR® Services Corp. All rights reserved.
The information being provided by Pikes Peak REALTOR® Services Corp. is for the consumer's personal, non-commercial use and may not be used for any purpose other than to identify prospective properties consumer may be interested in purchasing. Any information relating to real estate for sale referenced on this web site comes from the Internet Data Exchange (IDX) program of the Pikes Peak REALTOR® Services Corp.. Better Homes and Gardens Real Estate Kenney & Company is not a Multiple Listing Service (MLS), nor does it offer MLS access. This website is a service of Better Homes and Gardens Real Estate Kenney & Company, a broker participant of Pikes Peak REALTOR® Services Corp.. This web site may reference real estate listing(s) held by a brokerage firm other than the broker and/or agent who owns this web site.
The accuracy of all information, regardless of source, including but not limited to open house information, square footages and lot sizes, is deemed reliable but not guaranteed and should be personally verified through personal inspection by and/or with the appropriate professionals. The data contained herein is copyrighted by Pikes Peak REALTOR® Services Corp. and is protected by all applicable copyright laws. Any unauthorized dissemination of this information is in violation of copyright laws and is strictly prohibited.
The real estate listing information and related content displayed on this site is provided exclusively for consumers' personal, non-commercial use and may not be used for any purpose other than to identify prospective properties consumers may be interested in purchasing. This information and related content is deemed reliable but is not guaranteed accurate by the Pikes Peak REALTOR® Services Corp.
Copyright 2026 Pikes Peak REALTOR® Services Corp. All rights reserved.New listings near 449 County Road 85
- New
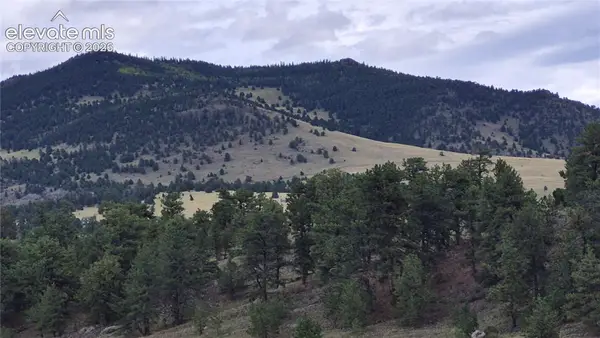 $539,000Active77.24 Acres
504 County Road 59, Guffey, CO 80820
MLS# 4794901Listed by: BEST OF THE WEST REALTY - New
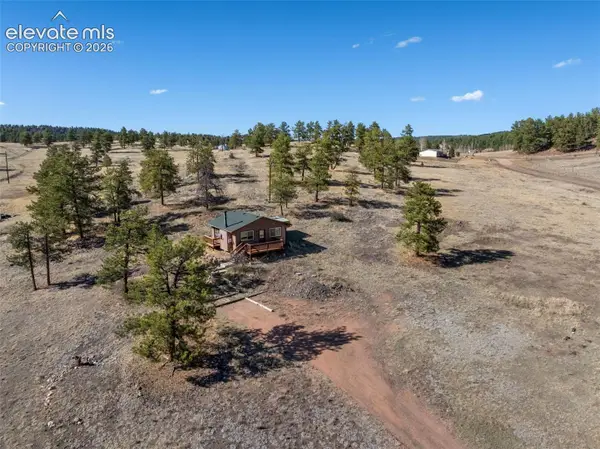 $257,000Active1 beds 1 baths576 sq. ft.
11 Valley Circle, Guffey, CO 80820
MLS# 2340056Listed by: BRIGHTCO HOME GROUP - New
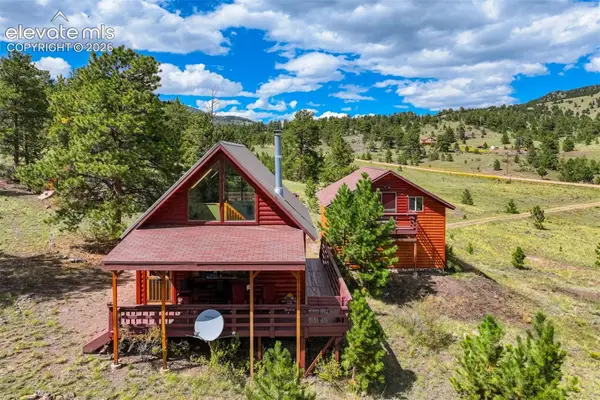 $490,000Active2 beds 1 baths730 sq. ft.
151 Old Kathleen Trail, Guffey, CO 80820
MLS# 7698332Listed by: SADDLE UP REALTY LLC  $82,000Active5.46 Acres
32 Peak Drive, Guffey, CO 80820
MLS# 1615750Listed by: SADDLE UP REALTY LLC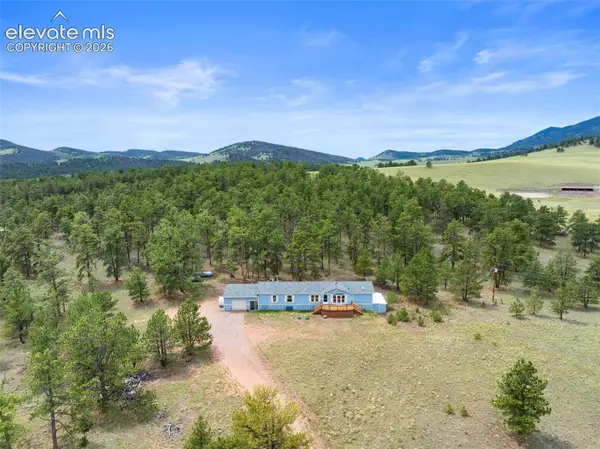 $799,000Active3 beds 2 baths1,986 sq. ft.
1325 County Road 59, Guffey, CO 80820
MLS# 9915120Listed by: HIGH COUNTRY REALTY LLC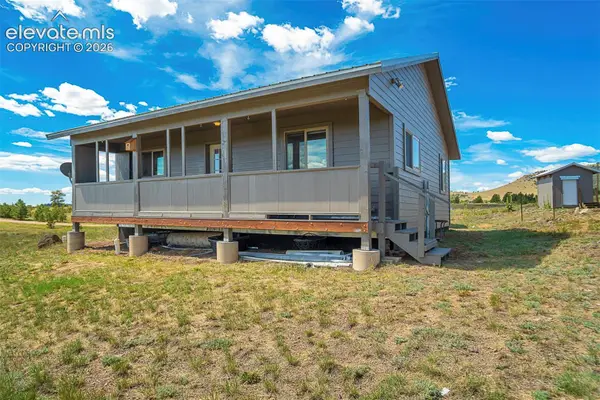 $425,000Active2 beds 1 baths822 sq. ft.
4510 County Road 71, Guffey, CO 80820
MLS# 6083681Listed by: SADDLE UP REALTY LLC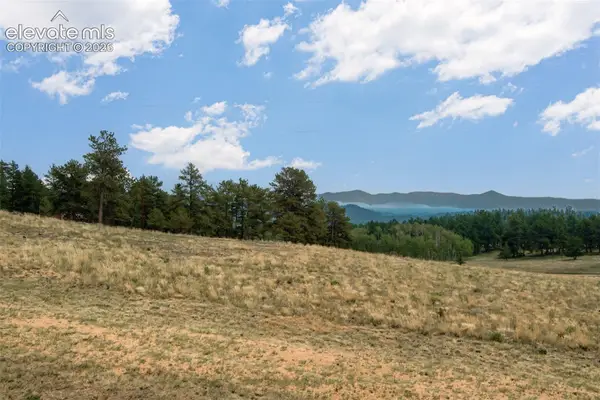 $28,000Active1.02 Acres
954 County Road 403, Guffey, CO 80820
MLS# 5199168Listed by: KELLER WILLIAMS CLIENTS CHOICE REALTY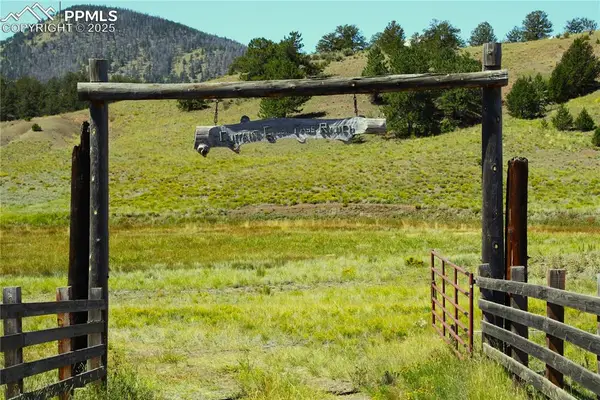 $3,800,000Active907 Acres
Highway 9, Guffey, CO 80820
MLS# 1876883Listed by: MOSSY OAK PROPERTIES, COLORADO MOUNTAIN REALTY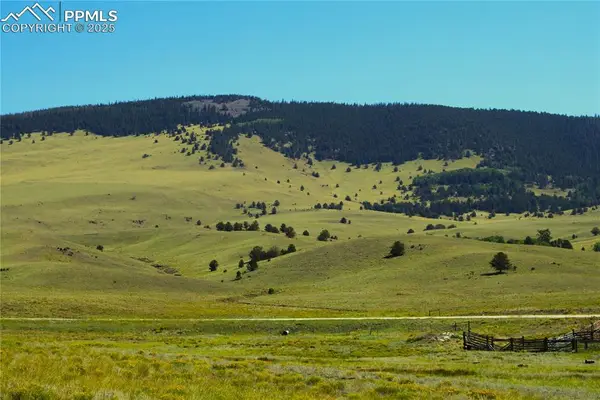 $2,690,000Active642 Acres
Highway 9, Guffey, CO 80820
MLS# 2777877Listed by: MOSSY OAK PROPERTIES, COLORADO MOUNTAIN REALTY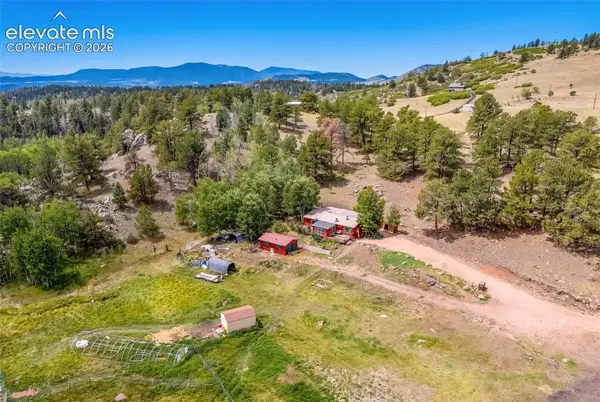 $650,000Active3 beds 2 baths2,392 sq. ft.
242 Poplar Lane, Guffey, CO 80820
MLS# 1563202Listed by: MILLS MOUNTAIN REAL ESTATE


Protect your home and budget from life's surprises with an Assurant Home Warranty, backed by a partner that supports you through every step of homeownership. Explore Plans.
© 2026 Better Homes and Gardens Real Estate LLC. An Anywhere Real Estate company. All rights reserved. Better Homes and Gardens® Real Estate is a registered trademark owned by Meredith Operations Corporation, licensed to Better Homes and Gardens Real Estate LLC and used with permission. Better Homes and Gardens Real Estate LLC fully supports the principles of the Fair Housing Act and the Equal Opportunity Act. Listing information is deemed reliable but is not guaranteed accurate.
Each office is independently owned and operated.
Any services or products provided by third parties are not provided by, affiliated with or related to Better Homes and Gardens Real Estate LLC, or its affiliated companies.