
4510 County Road 71, Guffey, CO 80820
Local realty services provided by:Better Homes and Gardens Real Estate Kenney & Company
Listed by: daniel sullivan
Office: saddle up realty llc.
MLS#:6083681
Source:CO_PPAR
Price summary
- Price:$398,900
- Price per sq. ft.:$485.28
About this home
This is not a movie set! This is a place where you can own 8.50+ completely fenced acres, settle into a home of your own and have room for whatever comes next! Two separately deeded parcels unfold beneath the sky of Guffey's Pike Meadows Estates, with rolling grassland, scattered pines and blue ridgelines holding the horizon. On Lot 51, the 822 sq ft, single-level home proves that living well does not require living large. Two bedrooms, one full bath, forced-air propane heat and an open kitchen, dining and living area create year-round comfort, while the metal roof, concrete-board siding and composite decking mean less time tending to the house and more time enjoying where it sits. That begins on the long covered porch, where coffee comes with crisp morning air and supper sizzles on the grill as billowing clouds cast wandering shadows across the valley and Pikes Peak deepens into the purple mountain majesty that inspired America the Beautiful. Beyond the porch, the land invites you to put it to use. When family and friends follow you to the mountains, three RV hookups with power become an extension of home base. The 16x10 shed with power gives projects and gear a place of their own, two 10x10 chain-link chicken coops are ready for fresh eggs, and a private shooting range adds one more way to enjoy having this much country around you. Lot 50 remains a separate residential parcel eligible for another home and residential well, preserving the freedom to build, hold or sell it separately in the future. Here, what you see is what you get: everything in the listing photographs conveys, so life here can carry on without missing a beat. With no HOA or covenants and regularly plowed CR 71 providing year-round access, only the private driveway is yours to maintain. This time, the view does not have to disappear in the rearview mirror. Open the gate, breathe in the mountain air and discover what it feels like when the country you have always admired finally belongs to you!...
Contact an agent
Home facts
- Year built:2018
- Listing ID #:6083681
- Added:47 day(s) ago
- Updated:October 01, 2026 at 03:53 PM
Rooms and interior
- Bedrooms:2
- Total bathrooms:1
- Full bathrooms:1
- Flooring:Carpet, Vinyl/Linoleum
- Kitchen Description:Microwave Oven, Oven, Range, Refrigerator
- Living area:822 sq. ft.
Heating and cooling
- Cooling:Ceiling Fan(s)
- Heating:Forced Air, Passive Solar, Propane
Structure and exterior
- Roof:Metal
- Year built:2018
- Building area:822 sq. ft.
- Lot area:8.56 Acres
- Exterior Features:Composite
Utilities
- Water:Private System, Well
- Sewer:Septic
Finances and disclosures
- Price:$398,900
- Price per sq. ft.:$485.28
- Tax amount:$1,994 (2025)
Features and amenities
- Laundry features:Dryer, Electric Hook-up, Main, Washer
- Amenities:6-Panel Doors, 9Ft + Ceilings
 The information being provided by Pikes Peak REALTOR® Services Corp. is for the consumer's personal, non-commercial use and may not be used for any purpose other than to identify prospective properties consumer may be interested in purchasing. Any information relating to real estate for sale referenced on this web site comes from the Internet Data Exchange (IDX) program of the Pikes Peak REALTOR® Services Corp.. Better Homes and Gardens Real Estate Kenney & Company is not a Multiple Listing Service (MLS), nor does it offer MLS access. This website is a service of Better Homes and Gardens Real Estate Kenney & Company, a broker participant of Pikes Peak REALTOR® Services Corp.. This web site may reference real estate listing(s) held by a brokerage firm other than the broker and/or agent who owns this web site.
The accuracy of all information, regardless of source, including but not limited to open house information, square footages and lot sizes, is deemed reliable but not guaranteed and should be personally verified through personal inspection by and/or with the appropriate professionals. The data contained herein is copyrighted by Pikes Peak REALTOR® Services Corp. and is protected by all applicable copyright laws. Any unauthorized dissemination of this information is in violation of copyright laws and is strictly prohibited.
The real estate listing information and related content displayed on this site is provided exclusively for consumers' personal, non-commercial use and may not be used for any purpose other than to identify prospective properties consumers may be interested in purchasing. This information and related content is deemed reliable but is not guaranteed accurate by the Pikes Peak REALTOR® Services Corp.
Copyright 2026 Pikes Peak REALTOR® Services Corp. All rights reserved.
The information being provided by Pikes Peak REALTOR® Services Corp. is for the consumer's personal, non-commercial use and may not be used for any purpose other than to identify prospective properties consumer may be interested in purchasing. Any information relating to real estate for sale referenced on this web site comes from the Internet Data Exchange (IDX) program of the Pikes Peak REALTOR® Services Corp.. Better Homes and Gardens Real Estate Kenney & Company is not a Multiple Listing Service (MLS), nor does it offer MLS access. This website is a service of Better Homes and Gardens Real Estate Kenney & Company, a broker participant of Pikes Peak REALTOR® Services Corp.. This web site may reference real estate listing(s) held by a brokerage firm other than the broker and/or agent who owns this web site.
The accuracy of all information, regardless of source, including but not limited to open house information, square footages and lot sizes, is deemed reliable but not guaranteed and should be personally verified through personal inspection by and/or with the appropriate professionals. The data contained herein is copyrighted by Pikes Peak REALTOR® Services Corp. and is protected by all applicable copyright laws. Any unauthorized dissemination of this information is in violation of copyright laws and is strictly prohibited.
The real estate listing information and related content displayed on this site is provided exclusively for consumers' personal, non-commercial use and may not be used for any purpose other than to identify prospective properties consumers may be interested in purchasing. This information and related content is deemed reliable but is not guaranteed accurate by the Pikes Peak REALTOR® Services Corp.
Copyright 2026 Pikes Peak REALTOR® Services Corp. All rights reserved.New listings near 4510 County Road 71
- New
 $219,000Active20 Acres
505 Buck Drive, Guffey, CO 80820
MLS# 3928174Listed by: BLUE PICKET REALTY  $539,000Active77.24 Acres
504 County Road 59, Guffey, CO 80820
MLS# 4794901Listed by: BEST OF THE WEST REALTY $257,000Active1 beds 1 baths576 sq. ft.
11 Valley Circle, Guffey, CO 80820
MLS# 2340056Listed by: BRIGHTCO HOME GROUP $490,000Active2 beds 1 baths730 sq. ft.
151 Old Kathleen Trail, Guffey, CO 80820
MLS# 7698332Listed by: SADDLE UP REALTY LLC $82,000Active5.46 Acres
32 Peak Drive, Guffey, CO 80820
MLS# 1615750Listed by: SADDLE UP REALTY LLC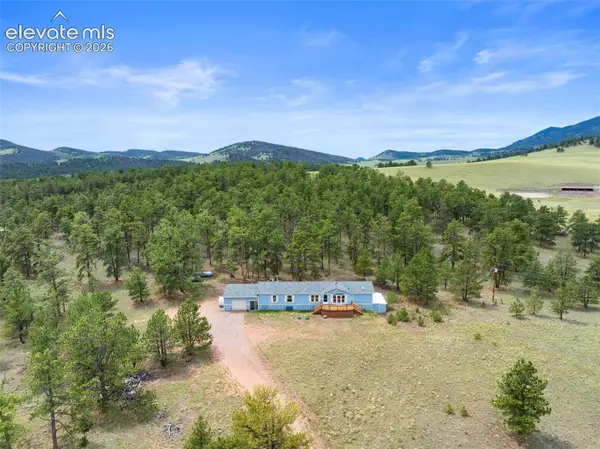 $799,000Active3 beds 2 baths1,986 sq. ft.
1325 County Road 59, Guffey, CO 80820
MLS# 9915120Listed by: HIGH COUNTRY REALTY LLC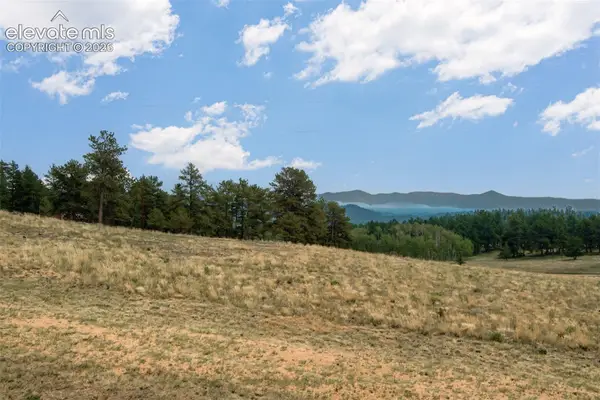 $28,000Active1.02 Acres
954 County Road 403, Guffey, CO 80820
MLS# 5199168Listed by: KELLER WILLIAMS CLIENTS CHOICE REALTY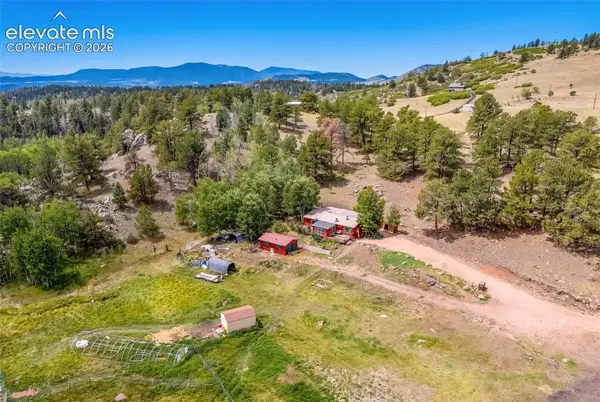 $650,000Active3 beds 2 baths2,392 sq. ft.
242 Poplar Lane, Guffey, CO 80820
MLS# 1563202Listed by: MILLS MOUNTAIN REAL ESTATE $238,000Active35 Acres
75 Deer Run Na, Guffey, CO 80820
MLS# 4257125Listed by: SADDLE UP REALTY LLC


Protect your home and budget from life's surprises with an Assurant Home Warranty, backed by a partner that supports you through every step of homeownership. Explore Plans.
© 2026 Better Homes and Gardens Real Estate LLC. An Anywhere Real Estate company. All rights reserved. Better Homes and Gardens® Real Estate is a registered trademark owned by Meredith Operations Corporation, licensed to Better Homes and Gardens Real Estate LLC and used with permission. Better Homes and Gardens Real Estate LLC fully supports the principles of the Fair Housing Act and the Equal Opportunity Act. Listing information is deemed reliable but is not guaranteed accurate.
Each office is independently owned and operated.
Any services or products provided by third parties are not provided by, affiliated with or related to Better Homes and Gardens Real Estate LLC, or its affiliated companies.