
TBD 1tt Road, Gunnison, CO 81230
Local realty services provided by:Better Homes and Gardens Real Estate Fruit & Wine
TBD 1tt Road,Gunnison, CO 81230
$419,000
- 1 Beds
- 1 Baths
- 528 sq. ft.
- Single family
- Active
Listed by: omar richardson
Office: united country real colorado properties
MLS#:20263274
Source:CO_GJARA
Price summary
- Price:$419,000
- Price per sq. ft.:$793.56
About this home
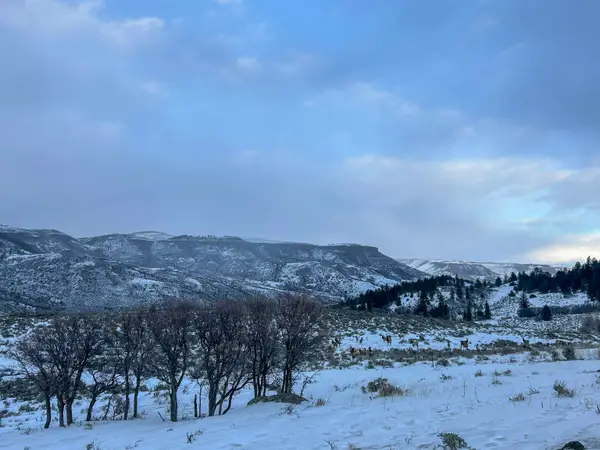
Escape to your own private Colorado mountain retreat on 29± acres in Saguache County, overlooking the Gunnison Valley. This unique off-grid property features a 528sqft cabin, a separate 2 bedroom bunkhouse/ADU, owned solar, propane, and a 500-gallon holding tank, offering the perfect blend of comfort and self-sufficient mountain living. The cabin is being offered fully furnished, making it truly move-in ready for your next mountain getaway, hunting camp, or vacation retreat. After a day outdoors, relax on the screened-in back deck, or gather around the fire pit on cool mountain evenings and enjoy the quiet that only the Colorado high country can offer. A county registered outhouse is conveniently located near the ADU, adding extra functionality for guests and outdoor gatherings. Situated in highly desirable GMU 67, this property is an outstanding basecamp for hunters, outdoor enthusiasts, and anyone looking to experience Colorado's high country. The area is renowned for trophy elk and mule deer hunting, while nearby BLM access provides endless opportunities for horseback riding, hiking, ATV and UTV riding, and wildlife viewing. The property is home to an abundance of wildlife, from hummingbirds and songbirds to deer, elk, and even the occasional moose. Aspen groves, spruce trees, and seasonal wildflowers create a beautiful setting throughout the year. Horse owners will appreciate the pipe corrals and direct access to riding opportunities. Two driveway access points offer convenient entry to the property, making it easy to head out for a day of riding or exploring. Spend your mornings taking in panoramic mountain views and your evenings watching Gunnison's Fourth of July fireworks from the comfort of your own porch. Unlike many remote mountain properties, this off-grid retreat also offers cell service, providing the convenience of staying connected when needed. There is a Road Owners Association that costs $200 per year for road maintenance. Whether you're searching for a hunting property, recreational retreat, off-grid cabin, horse property, or mountain escape, this rare offering combines privacy, breathtaking scenery, turnkey convenience, and unmatched access to some of Colorado's finest outdoor recreation....
Contact an agent
Home facts
- Year built:1990
- Subdivision & Development:Stratman Sub
- Listing ID #:20263274
- Added:107 day(s) ago
- Updated:September 18, 2026 at 02:22 PM
Rooms and interior
- Bedrooms:1
- Total bathrooms:1
- Full bathrooms:1
- Flooring:Tile
- Dining Description:Separate Formal Dining Room
- Kitchen Description:Dishwasher, Gas Cooktop, Gas Oven, Gas Range, Microwave, Refrigerator
- Bedroom Description:Upper Level Primary
- Living area:528 sq. ft.
Heating and cooling
- Heating:Propane
Structure and exterior
- Roof:Metal
- Year built:1990
- Building area:528 sq. ft.
- Lot area:29.25 Acres
- Lot Features:Cleared, Wooded
- Construction Materials:Wood Frame, Wood Siding
- Exterior Features:Propane Tank Owned, Shed
- Foundation Description:Slab
- Levels:2 Story
Schools
- High school:Open Enrollment
- Middle school:Open Enrollement
- Elementary school:Open Enrollment
Utilities
- Water:Cistern
- Sewer:Septic Tank
Finances and disclosures
- Price:$419,000
- Price per sq. ft.:$793.56
Features and amenities
- Appliances:Dishwasher, Gas Cooktop, Gas Oven, Gas Range, Microwave, Refrigerator
- Amenities:Vaulted Ceilings
New listings near TBD 1tt Road


Protect your home and budget from life's surprises with an Assurant Home Warranty, backed by a partner that supports you through every step of homeownership. Explore Plans.
© 2026 Better Homes and Gardens Real Estate LLC. An Anywhere Real Estate company. All rights reserved. Better Homes and Gardens® Real Estate is a registered trademark owned by Meredith Operations Corporation, licensed to Better Homes and Gardens Real Estate LLC and used with permission. Better Homes and Gardens Real Estate LLC fully supports the principles of the Fair Housing Act and the Equal Opportunity Act. Listing information is deemed reliable but is not guaranteed accurate.
Each office is independently owned and operated.
Any services or products provided by third parties are not provided by, affiliated with or related to Better Homes and Gardens Real Estate LLC, or its affiliated companies.