
287 Tallgrass, Gypsum, CO 81637
Local realty services provided by:Better Homes and Gardens Real Estate Kenney & Company
287 Tallgrass,Gypsum, CO 81637
$2,000,000
- 4 Beds
- 5 Baths
- 5,900 sq. ft.
- Single family
- Active
Listed by: wendy a. jennings
Office: siena valley properties
MLS#:S1071528
Source:CO_SAR
Price summary
- Price:$2,000,000
- Price per sq. ft.:$338.98
- Monthly HOA dues:$100
About this home
Located within Siena Valley Club and positioned along the 8th fairway of the Robert Trent Jones
Jr. designed golf course, 287 Tallgrass offers a distinctive blend of authentic mountain character,
golf course living, and expansive Colorado scenery. Originally built by a respected local
craftsman, the home reflects a hands on attention to detail and a strong sense of place. Dark
stained wood siding, natural stone, timber accents, and barn inspired garage doors give the
exterior a warm, timeless presence, while native landscaping helps the residence sit naturally
within its surroundings.
Inside, the home is equally inviting, with four bedrooms and five bathrooms arranged for
comfortable daily living and hosting family and guests. Vaulted ceilings and expansive windows
bring natural light and long views into the main living spaces, while a stone fireplace anchors the
great room. The open kitchen, dining, and living areas flow easily together, with wood flooring,
painted cabinetry, stone countertops, stainless steel appliances, and a generous center island
creating a relaxed mountain feel.
The finished lower level adds a spacious recreation room, billiards area, bar, and media space,
providing another place to gather and unwind. A substantial attached garage is complemented
by a dedicated workshop with its own bathroom, adding useful flexibility for hobbies, projects,
gear, and everyday mountain living.
Outdoor living is central to the experience at 287 Tallgrass. Patios and terraces open toward the
fairway, surrounding open space, and mountain backdrop, creating a strong connection between
the interiors and the landscape. Quiet mornings overlooking the course and long summer
evenings outdoors are part of what makes the setting so compelling. The home also offers
convenient access to the Vail Valley, approximately 30 minutes from Arrowhead and about 40 to
45 minutes from Beaver Creek and Vail, placing world class skiing within easy reach....
Contact an agent
Home facts
- Year built:2020
- Subdivision & Development:OTHER - EAGLE
- Listing ID #:S1071528
- Added:9 day(s) ago
- Updated:September 24, 2026 at 10:34 AM
Rooms and interior
- Bedrooms:4
- Total bathrooms:5
- Full bathrooms:5
- Flooring:Carpet, Wood
- Kitchen Description:Dishwasher, Microwave, Oven, Refrigerator
- Basement:Yes
- Basement Description:Finished, Unfinished
- Living area:5,900 sq. ft.
Heating and cooling
- Cooling:1 Unit
- Heating:Forced Air
Structure and exterior
- Roof:Composition
- Year built:2020
- Building area:5,900 sq. ft.
- Lot area:0.64 Acres
- Construction Materials:Frame, Wood Frame
- Exterior Features:Patio
- Levels:1 Story
Utilities
- Water:Public, Water Available
- Sewer:Connected, Public Sewer
Finances and disclosures
- Price:$2,000,000
- Price per sq. ft.:$338.98
- Tax amount:$12,198 (2025)
Features and amenities
- Appliances:Dishwasher, Microwave, Oven, Refrigerator, Washer
- Laundry features:Dryer, Washer
Parking
- Parking description:Garage
- Garage:Yes
New listings near 287 Tallgrass
- New
 $749,000Active2 beds 3 baths1,730 sq. ft.
1240 Hawks Nest Lane, Gypsum, CO 81637
MLS# S1071674Listed by: THE GROUP INC.  $720,000Active4 beds 2 baths1,363 sq. ft.
414 2nd Street, Gypsum, CO 81637
MLS# 20263344Listed by: BRAY/COMMERCIAL $15,000,000Active2017 Acres
000 Coffee Pot Road, Gypsum, CO 81637
MLS# S1062641Listed by: HALL AND HALL PARTNERS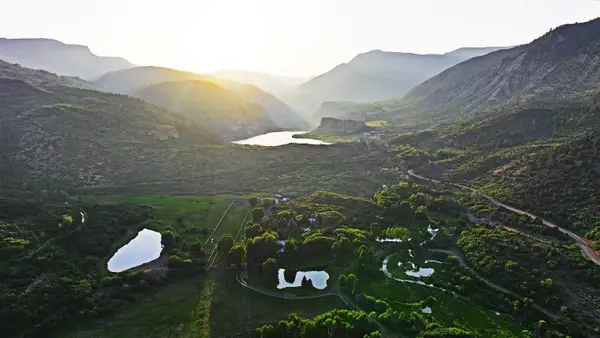 $17,500,000Active1 beds 3 baths3,464 sq. ft.
2650 Sweetwater Road, Gypsum, CO 81637
MLS# S1061579Listed by: HALL AND HALL PARTNERS


Protect your home and budget from life's surprises with an Assurant Home Warranty, backed by a partner that supports you through every step of homeownership. Explore Plans.
© 2026 Better Homes and Gardens Real Estate LLC. An Anywhere Real Estate company. All rights reserved. Better Homes and Gardens® Real Estate is a registered trademark owned by Meredith Operations Corporation, licensed to Better Homes and Gardens Real Estate LLC and used with permission. Better Homes and Gardens Real Estate LLC fully supports the principles of the Fair Housing Act and the Equal Opportunity Act. Listing information is deemed reliable but is not guaranteed accurate.
Each office is independently owned and operated.
Any services or products provided by third parties are not provided by, affiliated with or related to Better Homes and Gardens Real Estate LLC, or its affiliated companies.