
1326 Kaufman Road, Hartsel, CO 80449
Local realty services provided by:Better Homes and Gardens Real Estate Kenney & Company
1326 Kaufman Road,Hartsel, CO 80449
$349,000
- 3 Beds
- 2 Baths
- 1,561 sq. ft.
- Single family
- Active
Listed by: julie reeves
Office: reeves real estate
MLS#:2510736
Source:ML
Price summary
- Price:$349,000
- Price per sq. ft.:$223.57
- Monthly HOA dues:$20.42
About this home
Welcome home to this well maintained 3 bedroom home with spacious open areas. Primary bedroom features an en-suite full bathroom. Two additional bedrooms and a bonus room great for office or crafting. Easy care flooring throughout the kitchen, dining and living areas. Attached over-sized 2 car garage with both front and back walk-thru doors and entrance into the laundry room for added convenience. Built-in work bench already in place. Outdoors enjoy the views all around this great open space. Fencing in place for pets and even a doggie-door into a garage kennel. Storage shed with extra shelving and cabinets.
Contact an agent
Home facts
- Year built:2006
- Subdivision & Development:Western Union Ranch/RORA
- Listing ID #:2510736
Rooms and interior
- Bedrooms:3
- Total bathrooms:2
- Full bathrooms:2
- Flooring:Carpet, Laminate, Linoleum
- Kitchen Description:Dishwasher, Kitchen Island, Microwave, Pantry, Range, Refrigerator
- Living area:1,561 sq. ft.
Heating and cooling
- Heating:Forced Air, Propane
Structure and exterior
- Roof:Composition
- Year built:2006
- Building area:1,561 sq. ft.
- Lot area:2.56 Acres
- Lot Features:Level, Meadow
- Construction Materials:Wood Siding
- Exterior Features:Dog Run
- Foundation Description:Pillar/Post/Pier
- Levels:1 Story
Schools
- High school:South Park
- Middle school:South Park
- Elementary school:Edith Teter
Utilities
- Water:Well
- Sewer:Septic Tank
Finances and disclosures
- Price:$349,000
- Price per sq. ft.:$223.57
- Tax amount:$1,473 (2025)
Features and amenities
- Laundry features:Dryer, Washer
- Amenities:Electric Water Heater
Parking
- Total parking spaces:2
- Parking description:Gravel
- Garage:Yes
- Garage spaces:2
 Based on information submitted to the MLS GRID as of September 16, 2026 02:39 PM. All data is obtained from various sources and may not have been verified by broker or MLS GRID. Supplied Open House information is subject to change without notice. All information should be independently reviewed and verified for accuracy. Properties may or may not be listed by the office/agent presenting the information.
New listings near 1326 Kaufman Road
- Coming Soon
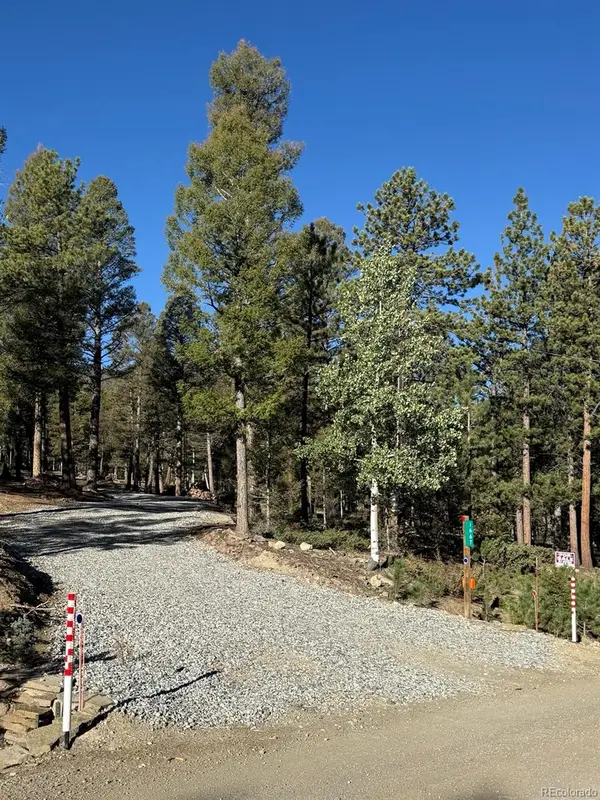 $229,000Coming Soon2.5 Acres
1667 Singletree Road, Hartsel, CO 80449
MLS# 3139394Listed by: REAL BROKER, LLC DBA REAL - New
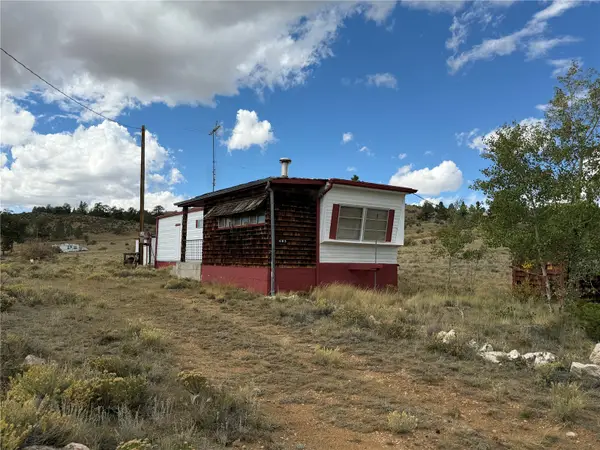 $85,000Active0.34 Acres
683 Oak Street, Hartsel, CO 80449
MLS# S1071616Listed by: MILLS MOUNTAIN REAL ESTATE - New
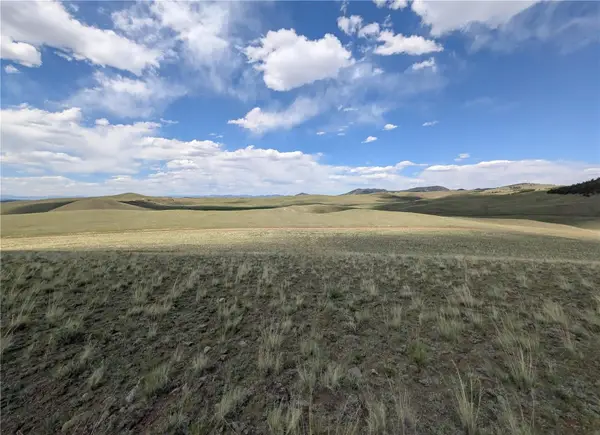 $17,000Active5.61 Acres
0 Wicaka Trail, Hartsel, CO 80449
MLS# S1071615Listed by: MILLS MOUNTAIN REAL ESTATE - New
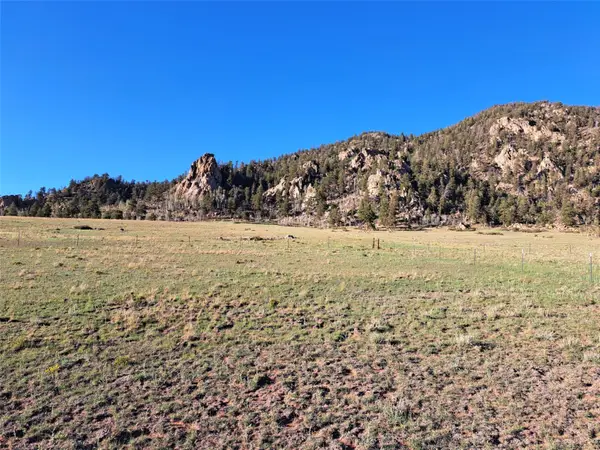 $18,500Active5.53 Acres
6675 Jefferson Road, Hartsel, CO 80449
MLS# S1071603Listed by: JEFFERSON REAL ESTATE, INC. - New
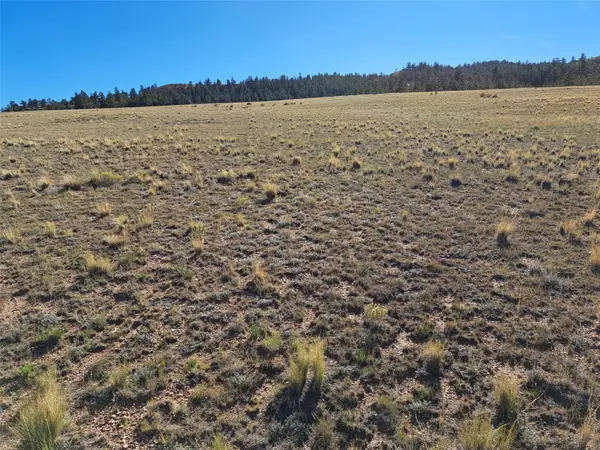 $17,500Active5 Acres
475 Summit Road, Hartsel, CO 80449
MLS# S1071590Listed by: JEFFERSON REAL ESTATE, INC. - New
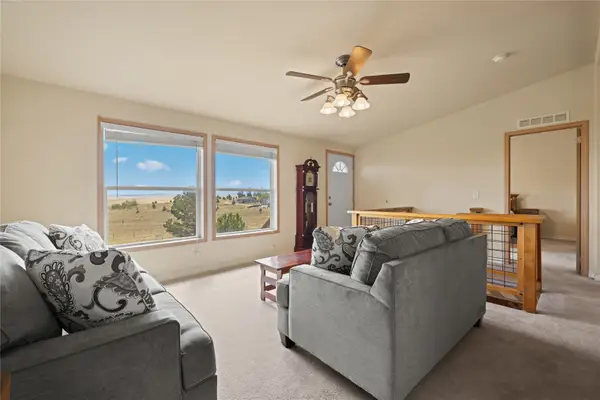 $399,000Active3 beds 2 baths1,890 sq. ft.
727 Angus Circle, Hartsel, CO 80449
MLS# S1071541Listed by: EXP REALTY LLC - RESORT EXPERTS - New
 $50,000Active0.11 Acres
1827 Narrow Gauge Road, Hartsel, CO 80449
MLS# 6253178Listed by: PINECONE PROPERTIES LLC - New
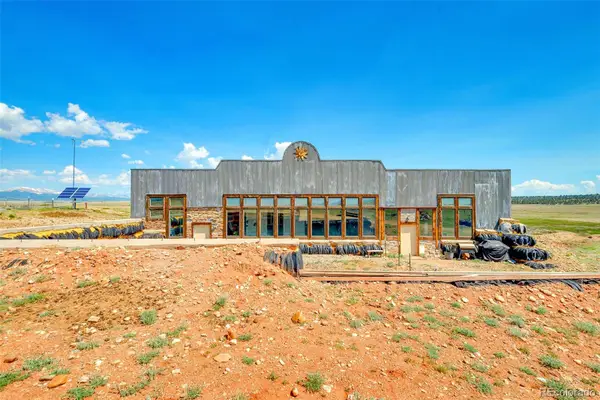 $449,900Active2 beds 1 baths2,630 sq. ft.
2400 Fourmile Creek Road, Hartsel, CO 80449
MLS# 4939118Listed by: MILLS MOUNTAIN REAL ESTATE - New
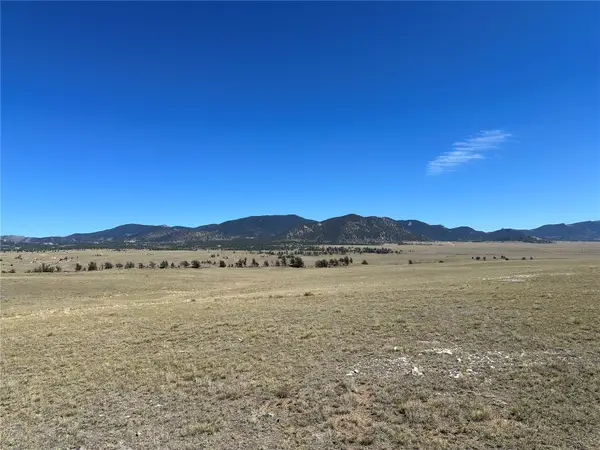 $19,900Active5.32 Acres
2418 Goldenburg Canyon Road, Hartsel, CO 80449
MLS# S1071525Listed by: JEFFERSON REAL ESTATE, INC. - New
 $25,000Active2.86 Acres
Lot 5589 Sinaqua Road, Hartsel, CO 80449
MLS# 8432146Listed by: PINECONE PROPERTIES LLC


Protect your home and budget from life's surprises with an Assurant Home Warranty, backed by a partner that supports you through every step of homeownership. Explore Plans.
© 2026 Better Homes and Gardens Real Estate LLC. An Anywhere Real Estate company. All rights reserved. Better Homes and Gardens® Real Estate is a registered trademark owned by Meredith Operations Corporation, licensed to Better Homes and Gardens Real Estate LLC and used with permission. Better Homes and Gardens Real Estate LLC fully supports the principles of the Fair Housing Act and the Equal Opportunity Act. Listing information is deemed reliable but is not guaranteed accurate.
Each office is independently owned and operated.
Any services or products provided by third parties are not provided by, affiliated with or related to Better Homes and Gardens Real Estate LLC, or its affiliated companies.