
141 Hiawatha Circle, Hartsel, CO 80449
Local realty services provided by:Better Homes and Gardens Real Estate Kenney & Company
141 Hiawatha Circle,Hartsel, CO 80449
$200,000
- 2 Beds
- 2 Baths
- 2,240 sq. ft.
- Single family
- Active
Listed by: delores cole
Office: high mountain meadows real estate, llc.
MLS#:9279906
Source:ML
Price summary
- Price:$200,000
- Price per sq. ft.:$89.29
About this home
This fixer-upper has two bedrooms, 11/2 bathrooms, an open living room, dining room, kitchen combination and a two car detached garage. It needs a lot of cleanup and work to bring it back to its usefulness. The property consists of 4.38 acres with numerous aspen and pine trees.
Contact an agent
Home facts
- Year built:2001
- Listing ID #:9279906
Rooms and interior
- Bedrooms:2
- Total bathrooms:2
- Full bathrooms:1
- Half bathrooms:1
- Basement:Yes
- Basement Description:Exterior Entry, Full, Walk-Out Access
- Living area:2,240 sq. ft.
Heating and cooling
- Heating:Forced Air
Structure and exterior
- Roof:Composition
- Year built:2001
- Building area:2,240 sq. ft.
- Lot area:4.38 Acres
- Lot Features:Historical District, Many Trees, Mountainous, Near Ski Area
- Architectural Style:Cottage
- Construction Materials:Frame
- Exterior Features:Deck
- Foundation Description:Slab
- Levels:1 Story
Schools
- High school:South Park
- Middle school:South Park
- Elementary school:Edith Teter
Utilities
- Water:Private, Well
- Sewer:Septic Tank
Finances and disclosures
- Price:$200,000
- Price per sq. ft.:$89.29
- Tax amount:$2,015 (2025)
Features and amenities
- Laundry features:In Unit
Parking
- Total parking spaces:2
- Garage:Yes
- Garage spaces:2
 Based on information submitted to the MLS GRID as of May 17, 2026 04:41 PM. All data is obtained from various sources and may not have been verified by broker or MLS GRID. Supplied Open House information is subject to change without notice. All information should be independently reviewed and verified for accuracy. Properties may or may not be listed by the office/agent presenting the information.
New listings near 141 Hiawatha Circle
- New
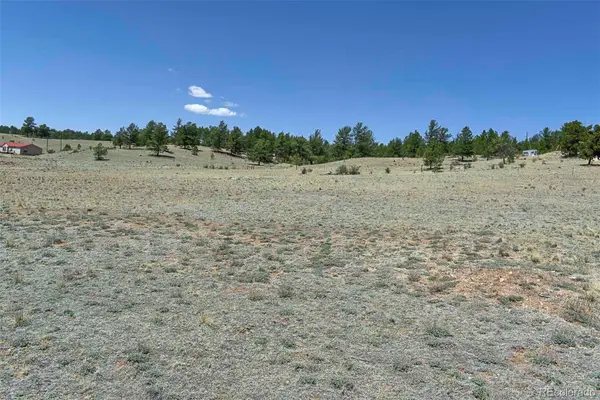 $40,000Active5 Acres
1999 Arapaho Trail, Hartsel, CO 80449
MLS# 5768092Listed by: SADDLE UP REALTY LLC - New
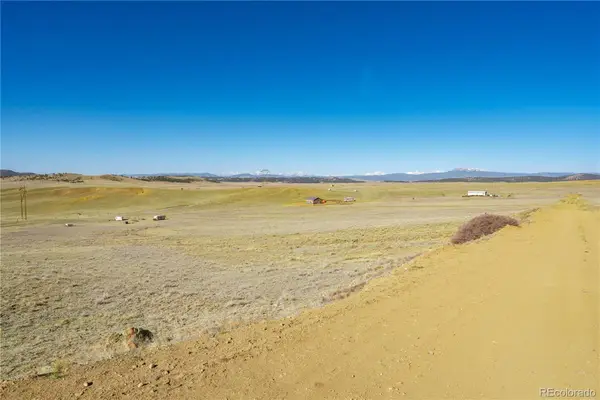 $4,900Active0.17 Acres
Lot 13 Highland Street, Hartsel, CO 80449
MLS# 1748241Listed by: EXP REALTY, LLC - New
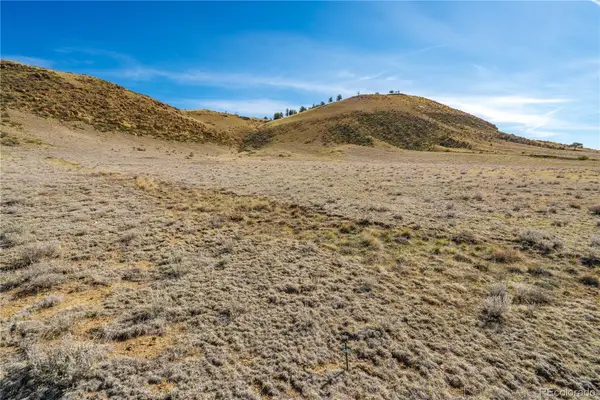 $3,500Active0.17 Acres
00 Willow Street, Hartsel, CO 80449
MLS# 7726654Listed by: EXP REALTY, LLC - New
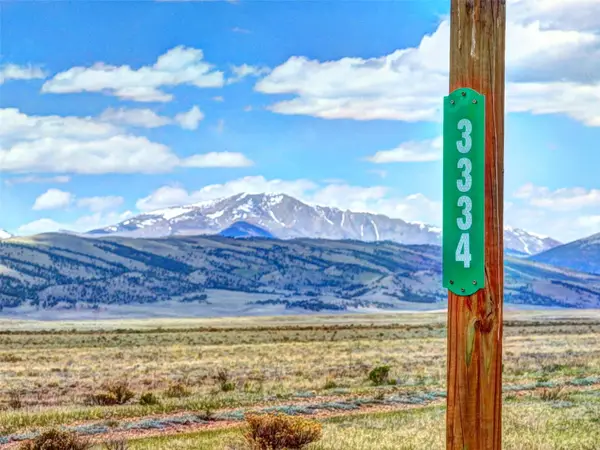 $53,900Active35 Acres
3334 Cimarron Drive, Hartsel, CO 80449
MLS# S1068889Listed by: JEFFERSON REAL ESTATE, INC. - New
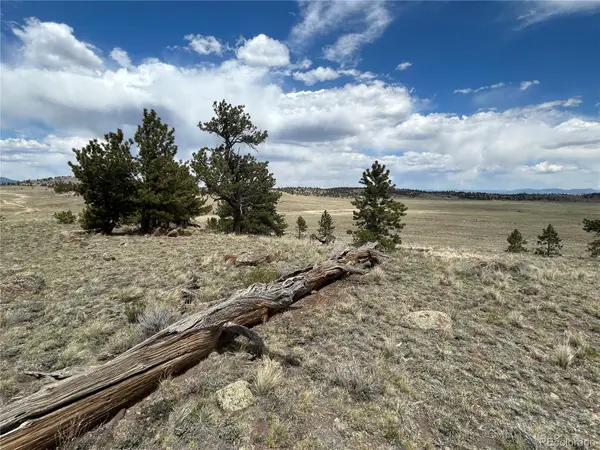 $89,500Active12 Acres
591 Singletree Court, Hartsel, CO 80449
MLS# 8569623Listed by: SUMMIT REALTY, INC - Coming Soon
 $800,000Coming Soon4 beds 2 baths
121 County Road 53, Hartsel, CO 80449
MLS# 5113205Listed by: WINTERWOOD REAL ESTATE - New
 $270,000Active13.67 Acres
12451 Us-24, Hartsel, CO 80449
MLS# 3077371Listed by: MOSSY OAK PROPERTIES COLORADO MOUNTAIN REALTY - New
 $270,000Active13.67 Acres
12451 Us-24 Highway, Hartsel, CO 80449
MLS# 1030654Listed by: MOSSY OAK PROPERTIES, COLORADO MOUNTAIN REALTY - New
 $14,900Active0.68 Acres
Spring Street, Hartsel, CO 80449
MLS# 2719698Listed by: EXP REALTY, LLC - New
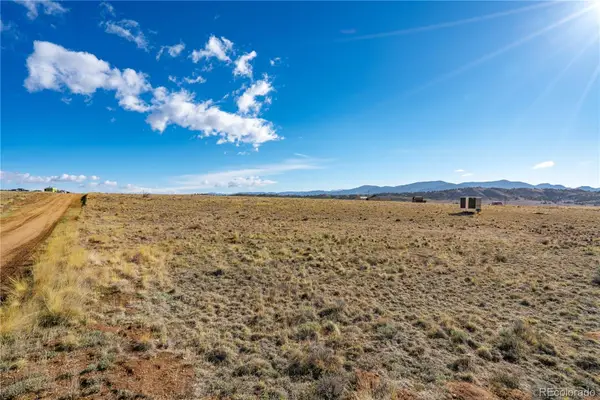 $4,500Active0.17 Acres
Doe Street, Hartsel, CO 80449
MLS# 4544555Listed by: EXP REALTY, LLC


Protect your home and budget from life's surprises with an Assurant Home Warranty, backed by a partner that supports you through every step of homeownership. Explore Plans.
© 2026 Better Homes and Gardens Real Estate LLC. An Anywhere Real Estate company. All rights reserved. Better Homes and Gardens® Real Estate is a registered trademark owned by Meredith Operations Corporation, licensed to Better Homes and Gardens Real Estate LLC and used with permission. Better Homes and Gardens Real Estate LLC fully supports the principles of the Fair Housing Act and the Equal Opportunity Act. Listing information is deemed reliable but is not guaranteed accurate.
Each office is independently owned and operated.
Any services or products provided by third parties are not provided by, affiliated with or related to Better Homes and Gardens Real Estate LLC, or its affiliated companies.