
1540 Bolster Drive, Hartsel, CO 80449
Local realty services provided by:Better Homes and Gardens Real Estate Kenney & Company
Listed by: austin campbell
Office: summit realty, inc
MLS#:5122086
Source:ML
Price summary
- Price:$675,000
- Price per sq. ft.:$291.7
- Monthly HOA dues:$20.42
About this home
Furnished three-bedroom, three-bathroom home on 4.34 acres of private mountain serenity. Everything about this custom home features quality finishes like the matte finish granite counters, LVP flooring, and tongue and groove vaulted ceilings. You will notice the composite wrap around decking, stucco exterior, and the detached 1,200 square feet garage/workshop! The wood stove and custom mantle above in the living room is a nice touch for creating the Colorado Mountain experience. The forest around the property has been extensively fire mitigated to give you that peace of mind. There is a sauna in the walkout basement that is perfect for relaxing after a day of skiing nearby or the world class fishing just down the road. The kitchen features black stainless-steel appliances, and the instant hot water system is great for hosting many guests. The property is on the leeward side of the mountain protecting it from the wind and allowing amazing views of the Mosquito Mountain range and gorgeous sunrises to the east. You can open the French doors from the great room to the deck which makes a wonderful indoor/outdoor entertaining space. You will love the stubbed out propane under the covered grilling area which is convenient for hosting and parties. The main roads in Ranch of the Rockies are county maintained and have year-round access. The water well has augmentation rights for having horses if desired. The HOA includes central trash service, dog park, pavilion, and a stocked fishing reservoir for all property owners and guests. Centrally located with easy access to Colorado Springs and Denver. This is a fantastic home base for hiking, biking, fishing, 4-wheeling, and overall exploring! Your dream home is waiting for you. Come check it out....
Contact an agent
Home facts
- Year built:2018
- Subdivision & Development:Western Union Ranch/RORA
- Listing ID #:5122086
Rooms and interior
- Bedrooms:3
- Total bathrooms:3
- Full bathrooms:1
- Half bathrooms:1
- Flooring:Carpet, Tile, Vinyl
- Kitchen Description:Dishwasher, Disposal, Microwave, Oven, Pantry, Range, Refrigerator
- Basement:Yes
- Basement Description:Finished, Full, Unfinished, Walk-Out Access
- Living area:2,314 sq. ft.
Heating and cooling
- Heating:Forced Air, Propane, Wood Stove
Structure and exterior
- Roof:Composition
- Year built:2018
- Building area:2,314 sq. ft.
- Lot area:4.34 Acres
- Lot Features:Level, Many Trees, Mountainous, Near Ski Area, Secluded, Sloped
- Construction Materials:Frame, Stucco
- Exterior Features:Deck, Gas Valve, Wrap Around
- Foundation Description:Slab
- Levels:2 Story
Schools
- High school:South Park
- Middle school:South Park
- Elementary school:Edith Teter
Utilities
- Water:Private, Well
- Sewer:Septic Tank
Finances and disclosures
- Price:$675,000
- Price per sq. ft.:$291.7
- Tax amount:$2,062 (2025)
Features and amenities
- Laundry features:Dryer, Washer
- Amenities:Window Coverings
Parking
- Total parking spaces:4
- Parking description:Gravel, Oversized, Oversized Door, RV Garage
- Garage:Yes
- Garage spaces:4
 Based on information submitted to the MLS GRID as of September 16, 2026 02:38 PM. All data is obtained from various sources and may not have been verified by broker or MLS GRID. Supplied Open House information is subject to change without notice. All information should be independently reviewed and verified for accuracy. Properties may or may not be listed by the office/agent presenting the information.
New listings near 1540 Bolster Drive
- Coming Soon
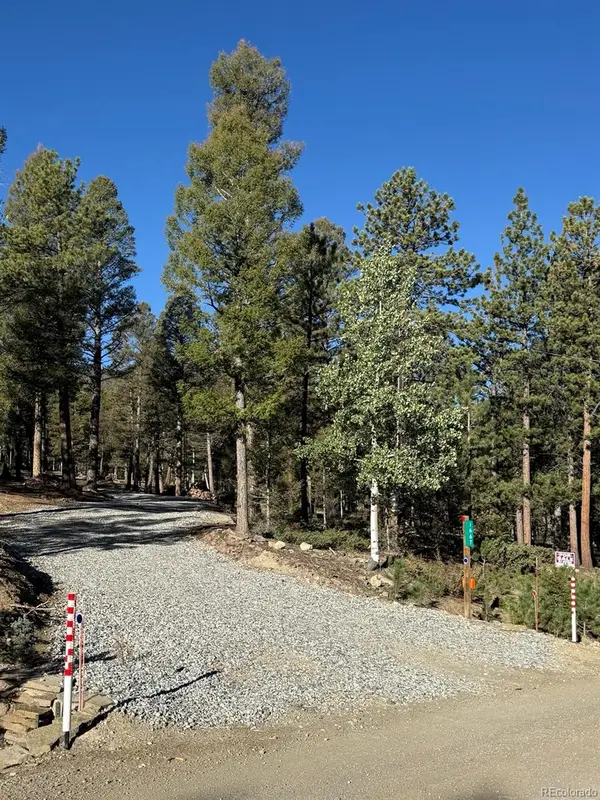 $229,000Coming Soon2.5 Acres
1667 Singletree Road, Hartsel, CO 80449
MLS# 3139394Listed by: REAL BROKER, LLC DBA REAL - New
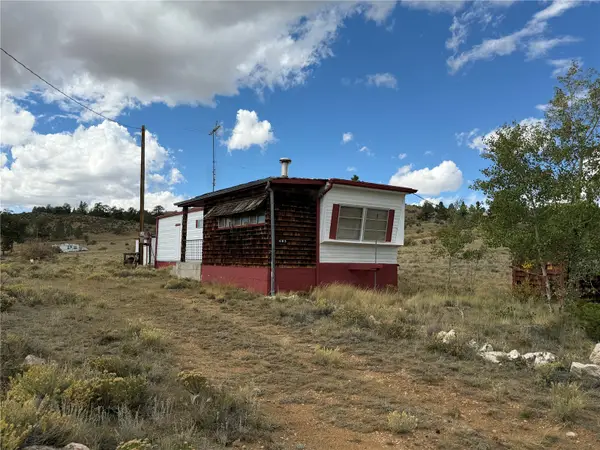 $85,000Active0.34 Acres
683 Oak Street, Hartsel, CO 80449
MLS# S1071616Listed by: MILLS MOUNTAIN REAL ESTATE - New
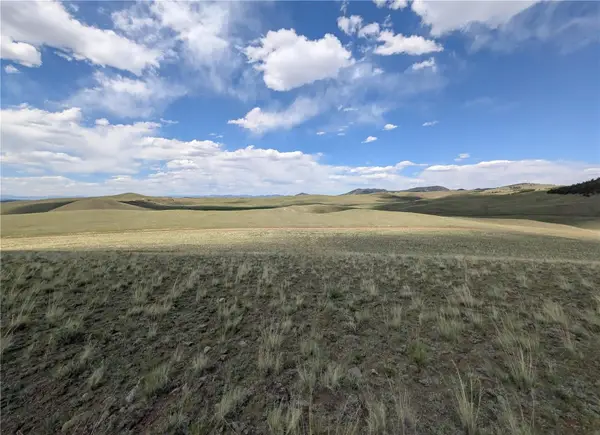 $17,000Active5.61 Acres
0 Wicaka Trail, Hartsel, CO 80449
MLS# S1071615Listed by: MILLS MOUNTAIN REAL ESTATE - New
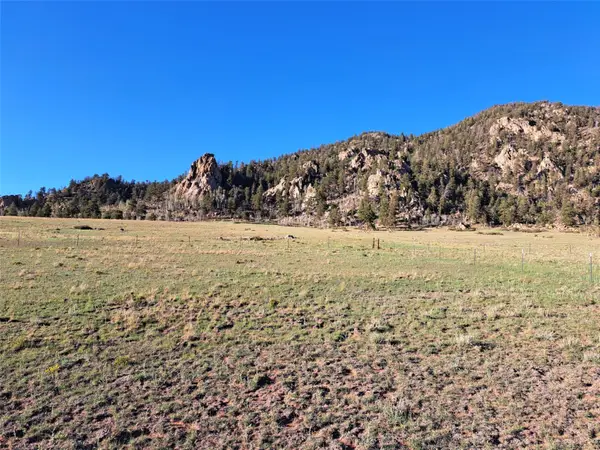 $18,500Active5.53 Acres
6675 Jefferson Road, Hartsel, CO 80449
MLS# S1071603Listed by: JEFFERSON REAL ESTATE, INC. - New
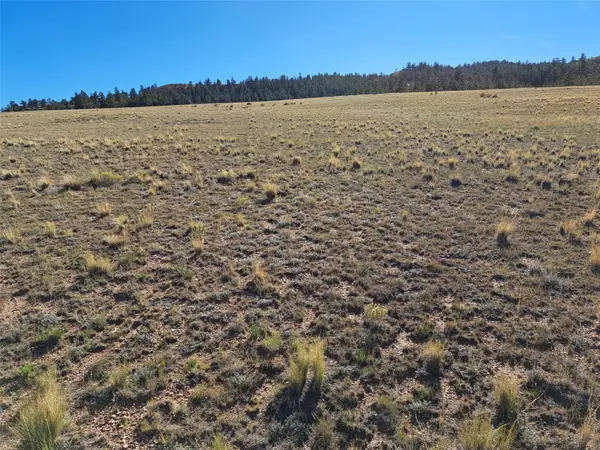 $17,500Active5 Acres
475 Summit Road, Hartsel, CO 80449
MLS# S1071590Listed by: JEFFERSON REAL ESTATE, INC. - New
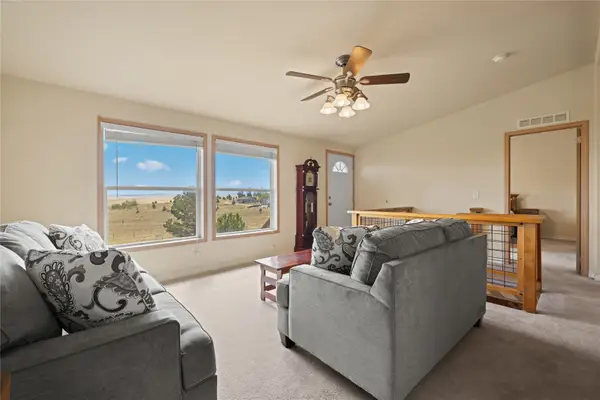 $399,000Active3 beds 2 baths1,890 sq. ft.
727 Angus Circle, Hartsel, CO 80449
MLS# S1071541Listed by: EXP REALTY LLC - RESORT EXPERTS - New
 $50,000Active0.11 Acres
1827 Narrow Gauge Road, Hartsel, CO 80449
MLS# 6253178Listed by: PINECONE PROPERTIES LLC - New
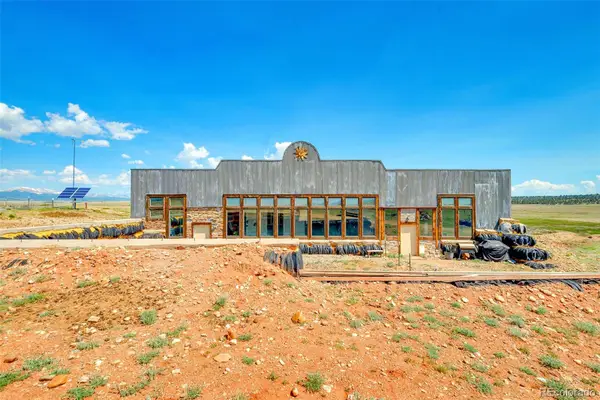 $449,900Active2 beds 1 baths2,630 sq. ft.
2400 Fourmile Creek Road, Hartsel, CO 80449
MLS# 4939118Listed by: MILLS MOUNTAIN REAL ESTATE - New
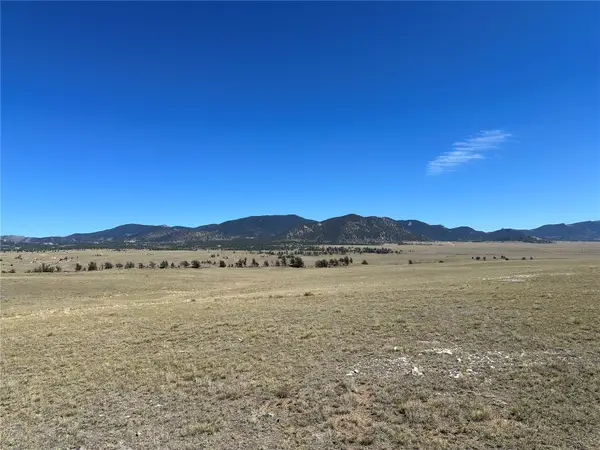 $19,900Active5.32 Acres
2418 Goldenburg Canyon Road, Hartsel, CO 80449
MLS# S1071525Listed by: JEFFERSON REAL ESTATE, INC. - New
 $25,000Active2.86 Acres
Lot 5589 Sinaqua Road, Hartsel, CO 80449
MLS# 8432146Listed by: PINECONE PROPERTIES LLC


Protect your home and budget from life's surprises with an Assurant Home Warranty, backed by a partner that supports you through every step of homeownership. Explore Plans.
© 2026 Better Homes and Gardens Real Estate LLC. An Anywhere Real Estate company. All rights reserved. Better Homes and Gardens® Real Estate is a registered trademark owned by Meredith Operations Corporation, licensed to Better Homes and Gardens Real Estate LLC and used with permission. Better Homes and Gardens Real Estate LLC fully supports the principles of the Fair Housing Act and the Equal Opportunity Act. Listing information is deemed reliable but is not guaranteed accurate.
Each office is independently owned and operated.
Any services or products provided by third parties are not provided by, affiliated with or related to Better Homes and Gardens Real Estate LLC, or its affiliated companies.