
2120 Oxford Drive, Hartsel, CO 80449
Local realty services provided by:Better Homes and Gardens Real Estate Kenney & Company
2120 Oxford Drive,Hartsel, CO 80449
$365,000
- 2 Beds
- 1 Baths
- 720 sq. ft.
- Single family
- Active
Listed by: danielle foster, katie stamp
Office: exp realty, llc, mountain house properties
MLS#:S1070531
Source:CO_SAR
Price summary
- Price:$365,000
- Price per sq. ft.:$506.94
About this home
Escape to the quiet of the Colorado mountains in this cozy 2-bedroom, 1-bath cabin on 5 private acres just south of Fairplay. With beautiful mountain views and a peaceful setting, this charming cabin is the perfect place to slow down and enjoy the simple things- morning coffee on the porch, evenings around the fire, and time spent with family and friends. Whether you're looking for a weekend getaway, a place to make lasting memories, or a cabin with rental potential, this property offers the classic mountain lifestyle so many people come here to find.
Contact an agent
Home facts
- Year built:2006
- Subdivision & Development:SOUTH PARK RANCHES
- Listing ID #:S1070531
- Added:60 day(s) ago
- Updated:September 23, 2026 at 03:21 PM
Rooms and interior
- Bedrooms:2
- Total bathrooms:1
- Flooring:Carpet, Laminate, Vinyl
- Kitchen Description:Refrigerator
- Living area:720 sq. ft.
Heating and cooling
- Heating:Baseboard
Structure and exterior
- Roof:Asphalt
- Year built:2006
- Building area:720 sq. ft.
- Lot area:5.16 Acres
- Construction Materials:Wood Siding
- Exterior Features:Deck
- Levels:1 Story
Utilities
- Water:Private, Well
- Sewer:Septic Tank
Finances and disclosures
- Price:$365,000
- Price per sq. ft.:$506.94
- Tax amount:$1,103 (2025)
Features and amenities
- Appliances:Refrigerator, Washer
- Laundry features:Dryer, Washer
New listings near 2120 Oxford Drive
- New
 $449,900Active3 beds 2 baths1,392 sq. ft.
14012 S Chickasaw Road, Hartsel, CO 80449
MLS# S1071701Listed by: MILLS MOUNTAIN REAL ESTATE - New
 $64,900Active5 Acres
1933 Hinsdale Road, Hartsel, CO 80449
MLS# S1071695Listed by: EXP REALTY, LLC, MOUNTAIN HOUSE PROPERTIES - New
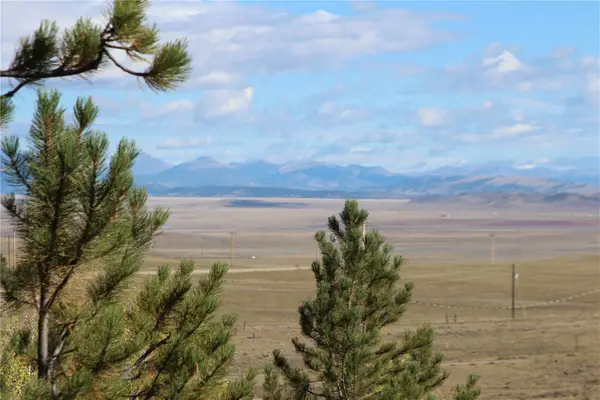 $111,000Active3 Acres
2721 Ranch Road, Hartsel, CO 80449
MLS# S1071677Listed by: RE/MAX PROPERTIES OF THE SUMMIT - New
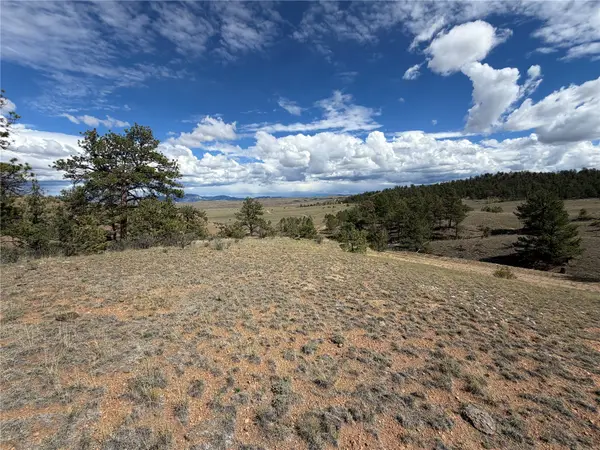 $50,000Active5.14 Acres
0 Wren Court, Hartsel, CO 80449
MLS# S1071662Listed by: MILLS MOUNTAIN REAL ESTATE - New
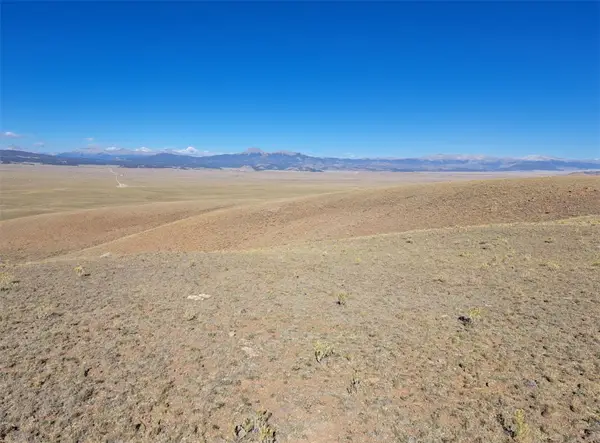 $16,500Active5.93 Acres
0 Chippewa Trail, Hartsel, CO 80449
MLS# S1071658Listed by: JEFFERSON REAL ESTATE, INC. - New
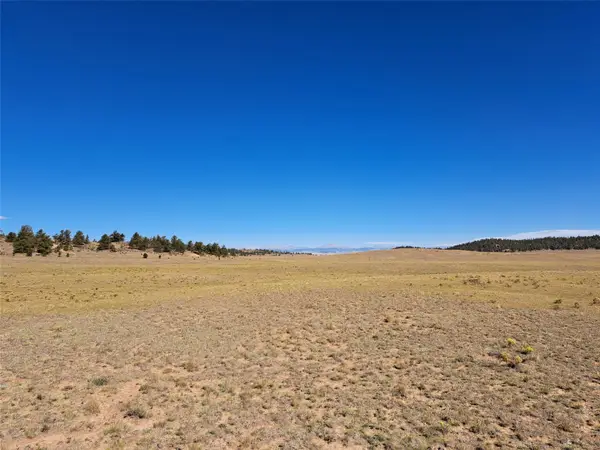 $18,500Active7.84 Acres
00 Athapascan Road, Hartsel, CO 80449
MLS# S1071634Listed by: JEFFERSON REAL ESTATE, INC. - New
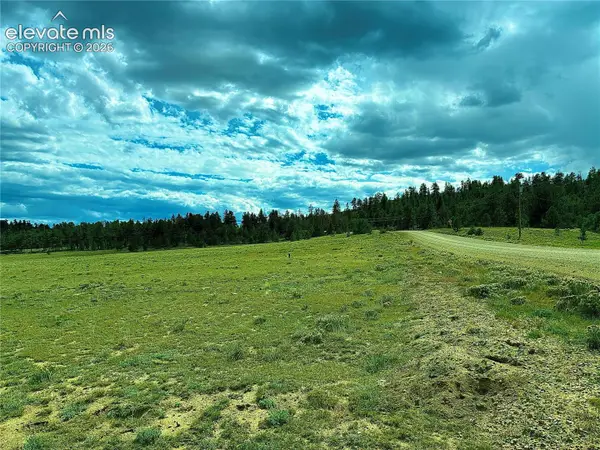 $70,000Active5.09 Acres
3984 Elkhorn Road, Hartsel, CO 80449
MLS# 5465951Listed by: YOUR NEIGHBORHOOD REALTY, INC.
- New
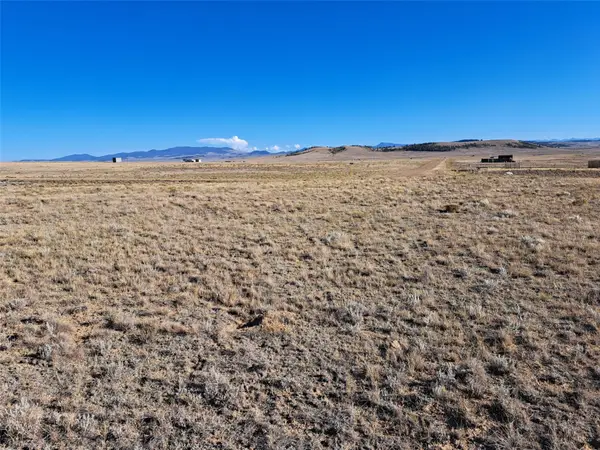 $15,000Active5.91 Acres
1189 Routt Road, Hartsel, CO 80449
MLS# S1071628Listed by: JEFFERSON REAL ESTATE, INC. - New
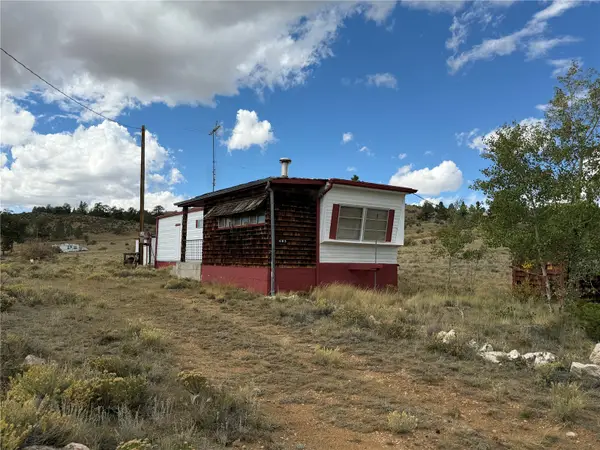 $85,000Active0.34 Acres
683 Oak Street, Hartsel, CO 80449
MLS# S1071616Listed by: MILLS MOUNTAIN REAL ESTATE - New
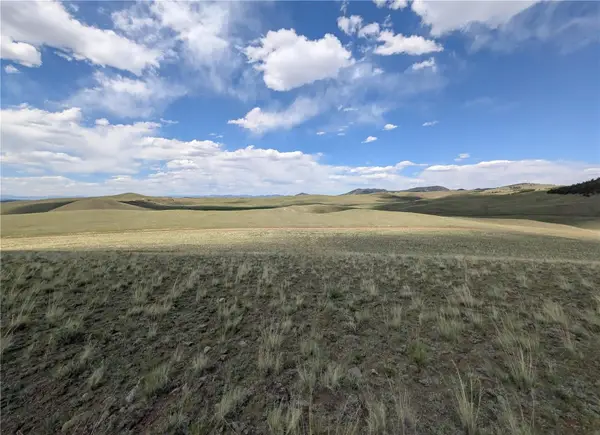 $17,000Active5.61 Acres
0 Wicaka Trail, Hartsel, CO 80449
MLS# S1071615Listed by: MILLS MOUNTAIN REAL ESTATE


Protect your home and budget from life's surprises with an Assurant Home Warranty, backed by a partner that supports you through every step of homeownership. Explore Plans.
© 2026 Better Homes and Gardens Real Estate LLC. An Anywhere Real Estate company. All rights reserved. Better Homes and Gardens® Real Estate is a registered trademark owned by Meredith Operations Corporation, licensed to Better Homes and Gardens Real Estate LLC and used with permission. Better Homes and Gardens Real Estate LLC fully supports the principles of the Fair Housing Act and the Equal Opportunity Act. Listing information is deemed reliable but is not guaranteed accurate.
Each office is independently owned and operated.
Any services or products provided by third parties are not provided by, affiliated with or related to Better Homes and Gardens Real Estate LLC, or its affiliated companies.