
2999 Clear Creek Road, Hartsel, CO 80449
Local realty services provided by:Better Homes and Gardens Real Estate Kenney & Company
2999 Clear Creek Road,Hartsel, CO 80449
$825,000
- 4 Beds
- 3 Baths
- 2,280 sq. ft.
- Single family
- Pending
Listed by: angie mills
Office: mills mountain real estate
MLS#:S1070898
Source:CO_SAR
Price summary
- Price:$825,000
- Price per sq. ft.:$361.84
About this home
Perched atop 35 breathtaking acres overlooking the South Park valley, this exceptional handcrafted log home offers mountain charm, craftsmanship, and panoramic views. Surrounded by towering pines and open mountain landscapes, this private retreat captures everything buyers dream about in Colorado living. Inside soaring tongue-and-groove ceilings with massive log beams, rich hardwood floors, and a stunning floor-to-ceiling stone fireplace create a warm atmosphere. Expansive windows showcase incredible mountain views while filling the home with natural light. The kitchen features granite countertops, stainless steel appliances, double wall ovens, a gas range, farmhouse sink, and a large center island perfect for gathering. With four bedrooms and three bathrooms, there's room for everyone. The private upper-level primary suite offers a peaceful retreat, while the adjoining loft overlooks the living room and offers space for a home office, workout area, or guests. The finished walk-out lower level features a spacious family room ideal for entertaining or relaxing after a day outdoors. Outside, the covered wraparound porch is the perfect place to enjoy your morning coffee or unwind beneath endless Colorado stars. A detached garage offers storage for vehicles and mountain gear, while the mix of mature trees, level ground, and gentle slopes adds beauty and usability across all 35 acres. Whether you're searching for a full-time residence, mountain getaway, or investment opportunity, this property delivers. With documented, consistent Airbnb income over the past several years, buyers can enjoy the home while earning established rental income. Imagine ending every day here—watching the sun set over South Park from your covered porch, surrounded by 35 private acres of Colorado wilderness. Combining privacy, breathtaking views, authentic log craftsmanship, and proven income potential, 2999 Clear Creek Road isn't just a home, it's the Colorado lifestyle you've been dreaming of....
Contact an agent
Home facts
- Year built:2004
- Subdivision & Development:EAGLES NEST RANCHES
- Listing ID #:S1070898
- Added:46 day(s) ago
- Updated:September 22, 2026 at 07:15 AM
Rooms and interior
- Bedrooms:4
- Total bathrooms:3
- Full bathrooms:3
- Flooring:Carpet, Wood
- Kitchen Description:Dishwasher, Microwave, Oven, Range, Refrigerator
- Basement:Yes
- Basement Description:Finished
- Living area:2,280 sq. ft.
Heating and cooling
- Heating:Radiant
Structure and exterior
- Roof:Metal
- Year built:2004
- Building area:2,280 sq. ft.
- Lot area:35 Acres
- Construction Materials:Log
- Exterior Features:Deck
- Levels:3 or More Stories
Schools
- High school:South Park
- Middle school:South Park
- Elementary school:Edith Teter
Utilities
- Water:Well
- Sewer:Septic Tank
Finances and disclosures
- Price:$825,000
- Price per sq. ft.:$361.84
- Tax amount:$2,882 (2025)
Features and amenities
- Appliances:Dishwasher, Microwave, Oven, Range, Refrigerator, Washer
- Laundry features:Dryer, Washer
Parking
- Parking description:Detached
New listings near 2999 Clear Creek Road
- New
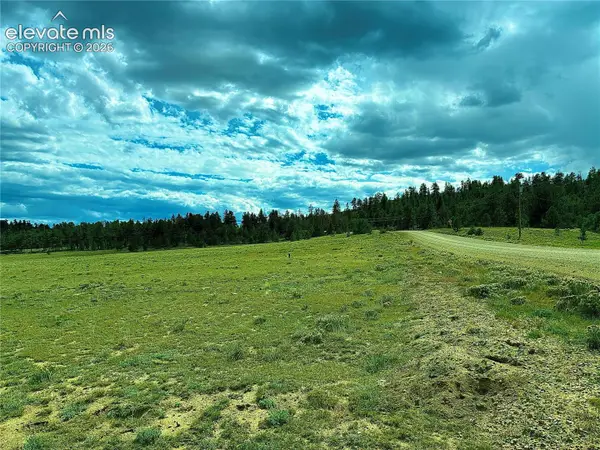 $70,000Active5.09 Acres
3984 Elkhorn Road, Hartsel, CO 80449
MLS# 5465951Listed by: YOUR NEIGHBORHOOD REALTY, INC.
- New
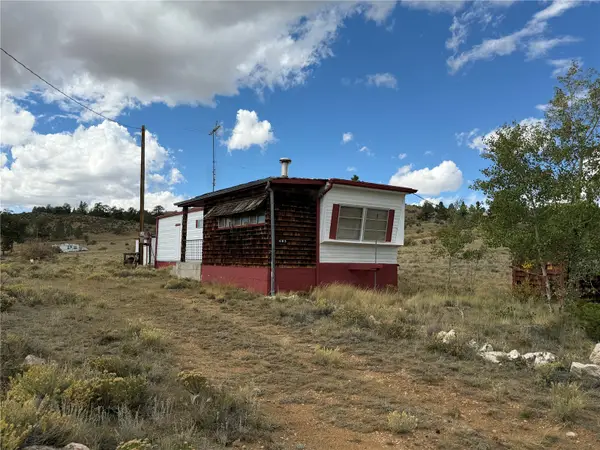 $85,000Active0.34 Acres
683 Oak Street, Hartsel, CO 80449
MLS# S1071616Listed by: MILLS MOUNTAIN REAL ESTATE - New
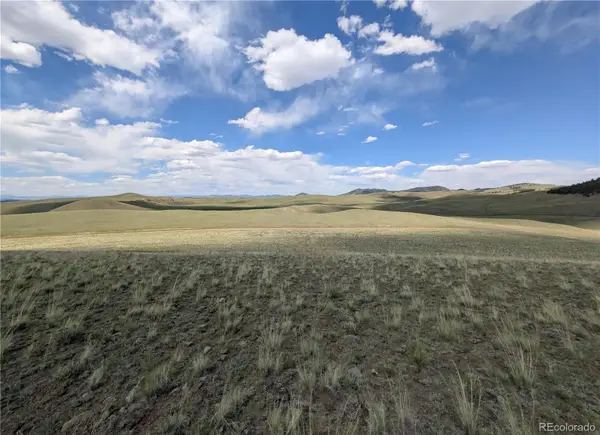 $17,000Active5.61 Acres
Wicaka Trail, Hartsel, CO 80449
MLS# 3933221Listed by: MILLS MOUNTAIN REAL ESTATE 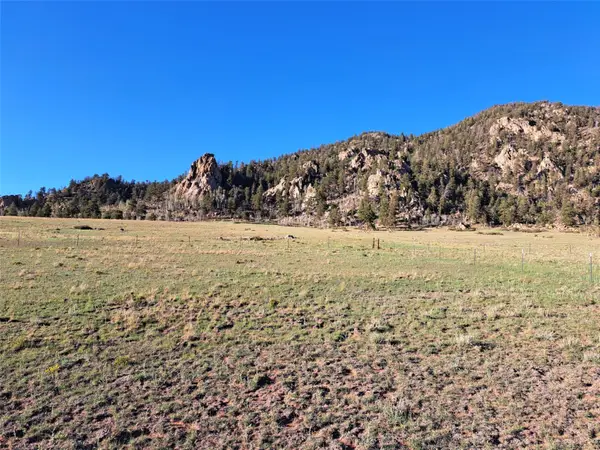 $18,500Pending5.53 Acres
6675 Jefferson Road, Hartsel, CO 80449
MLS# S1071603Listed by: JEFFERSON REAL ESTATE, INC.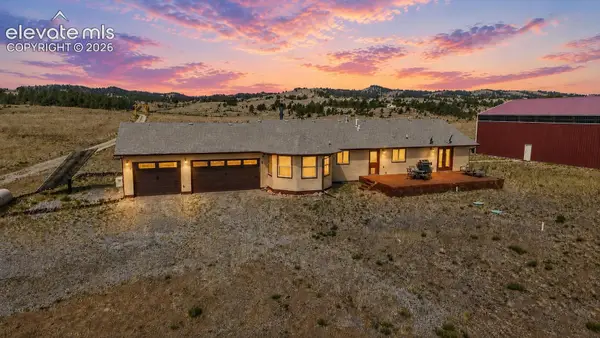 $949,900Active4 beds 3 baths4,092 sq. ft.
74 Dwyer Trail, Hartsel, CO 80449
MLS# 4542039Listed by: KELLER WILLIAMS CLIENTS CHOICE REALTY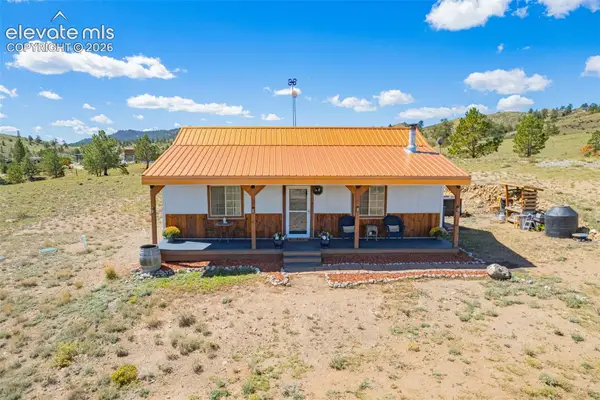 $440,000Active1 beds 1 baths864 sq. ft.
8591 Black Beaver Road, Hartsel, CO 80449
MLS# 2286954Listed by: THE PLATINUM GROUP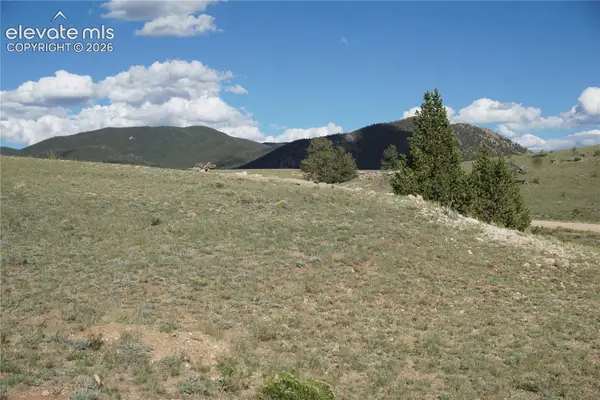 $30,000Active6.13 Acres
907 Walls Street, Hartsel, CO 80449
MLS# 3388609Listed by: COLDWELL BANKER BEYOND $25,000Active5.32 Acres
1022 Walls Street, Hartsel, CO 80449
MLS# 3587083Listed by: COLDWELL BANKER BEYOND $55,000Active10 Acres
Cahokia Road, Hartsel, CO 80449
MLS# 8653525Listed by: WINTERWOOD REAL ESTATE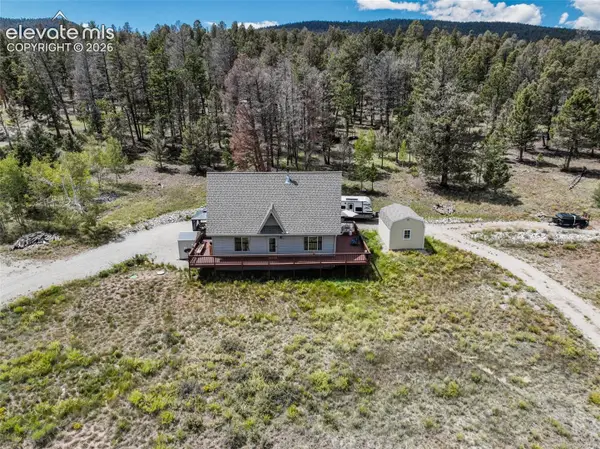 $500,000Active2 beds 2 baths1,352 sq. ft.
1807 Windmill Drive, Hartsel, CO 80449
MLS# 7488562Listed by: COLDWELL BANKER BEYOND


Protect your home and budget from life's surprises with an Assurant Home Warranty, backed by a partner that supports you through every step of homeownership. Explore Plans.
© 2026 Better Homes and Gardens Real Estate LLC. An Anywhere Real Estate company. All rights reserved. Better Homes and Gardens® Real Estate is a registered trademark owned by Meredith Operations Corporation, licensed to Better Homes and Gardens Real Estate LLC and used with permission. Better Homes and Gardens Real Estate LLC fully supports the principles of the Fair Housing Act and the Equal Opportunity Act. Listing information is deemed reliable but is not guaranteed accurate.
Each office is independently owned and operated.
Any services or products provided by third parties are not provided by, affiliated with or related to Better Homes and Gardens Real Estate LLC, or its affiliated companies.