
716 Doe Street, Hartsel, CO 80449
Local realty services provided by:Better Homes and Gardens Real Estate Kenney & Company
716 Doe Street,Hartsel, CO 80449
$119,000
- 1 Beds
- 1 Baths
- 396 sq. ft.
- Single family
- Active
Listed by: john angelico
Office: united country mtn brokers
MLS#:S1069084
Source:CO_SAR
Price summary
- Price:$119,000
- Price per sq. ft.:$300.51
About this home
Wow, check out this great rustic fishing cabin, with big views of Sout Park featuring a domestic well. This cabin is in easy striking distance of Spinney and Elevenmile Reservoirs and has great Highway 24 access but is a world away from the hustle and bustle. This 60's cabin will be a delightful spot to explore Park County and the nearby Town of Hartsel. About 1 hour and 10 minutes from Colorado Springs. State land, National Forest and BLM land are all nearby. Take a look and imagine the possibilities!
Contact an agent
Home facts
- Year built:1964
- Subdivision & Development:PIKE SAN ISABEL VILLAGE 0-1.99
- Listing ID #:S1069084
- Added:123 day(s) ago
- Updated:September 23, 2026 at 03:21 PM
Rooms and interior
- Bedrooms:1
- Total bathrooms:1
- Flooring:Wood
- Kitchen Description:Range, Refrigerator
- Living area:396 sq. ft.
Heating and cooling
- Heating:Propane
Structure and exterior
- Roof:Architectural, Asphalt, Shingle
- Year built:1964
- Building area:396 sq. ft.
- Lot area:0.34 Acres
- Architectural Style:Cabin
- Exterior Features:Patio
- Levels:1 Story
Utilities
- Water:Private, Well
Finances and disclosures
- Price:$119,000
- Price per sq. ft.:$300.51
- Tax amount:$53 (2024)
Features and amenities
- Appliances:Range, Refrigerator
New listings near 716 Doe Street
- New
 $449,900Active3 beds 2 baths1,392 sq. ft.
14012 S Chickasaw Road, Hartsel, CO 80449
MLS# S1071701Listed by: MILLS MOUNTAIN REAL ESTATE - New
 $64,900Active5 Acres
1933 Hinsdale Road, Hartsel, CO 80449
MLS# S1071695Listed by: EXP REALTY, LLC, MOUNTAIN HOUSE PROPERTIES - New
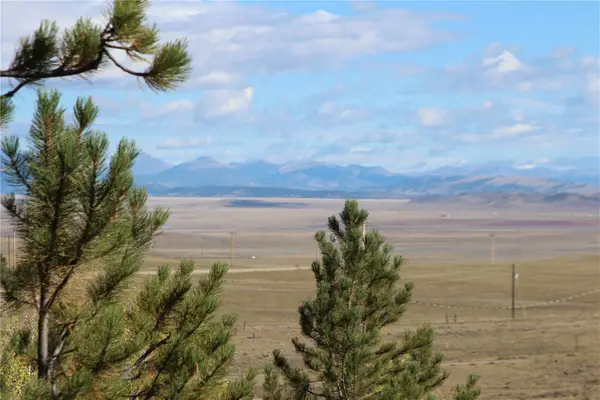 $111,000Active3 Acres
2721 Ranch Road, Hartsel, CO 80449
MLS# S1071677Listed by: RE/MAX PROPERTIES OF THE SUMMIT - New
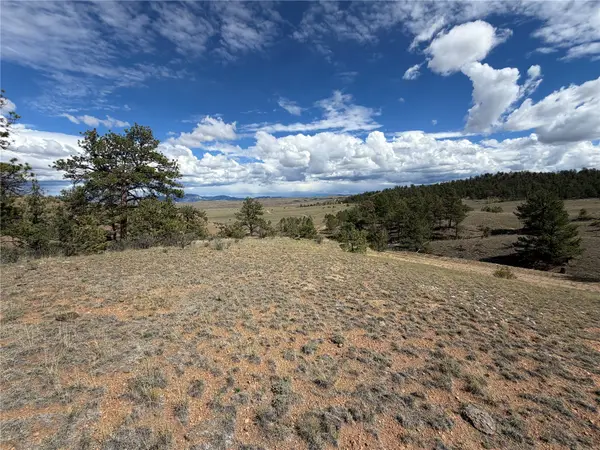 $50,000Active5.14 Acres
0 Wren Court, Hartsel, CO 80449
MLS# S1071662Listed by: MILLS MOUNTAIN REAL ESTATE - New
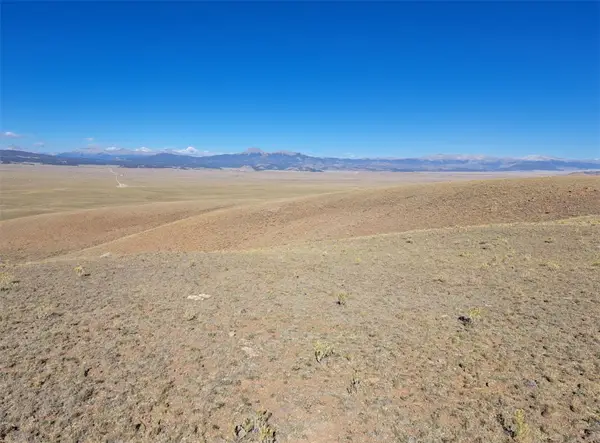 $16,500Active5.93 Acres
0 Chippewa Trail, Hartsel, CO 80449
MLS# S1071658Listed by: JEFFERSON REAL ESTATE, INC. - New
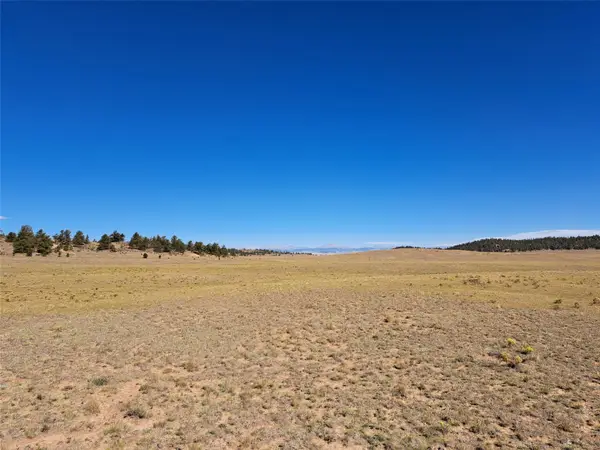 $18,500Active7.84 Acres
00 Athapascan Road, Hartsel, CO 80449
MLS# S1071634Listed by: JEFFERSON REAL ESTATE, INC. - New
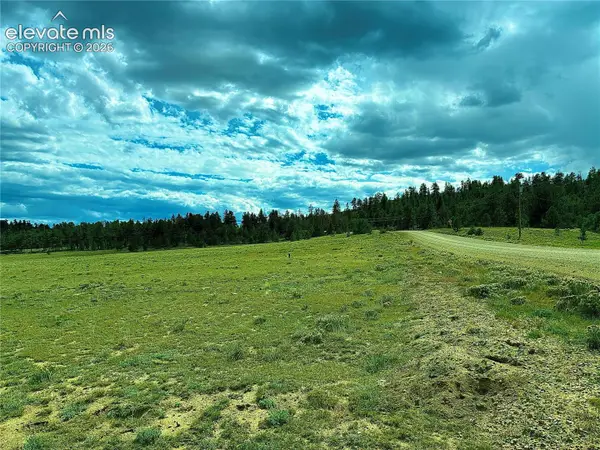 $70,000Active5.09 Acres
3984 Elkhorn Road, Hartsel, CO 80449
MLS# 5465951Listed by: YOUR NEIGHBORHOOD REALTY, INC.
- New
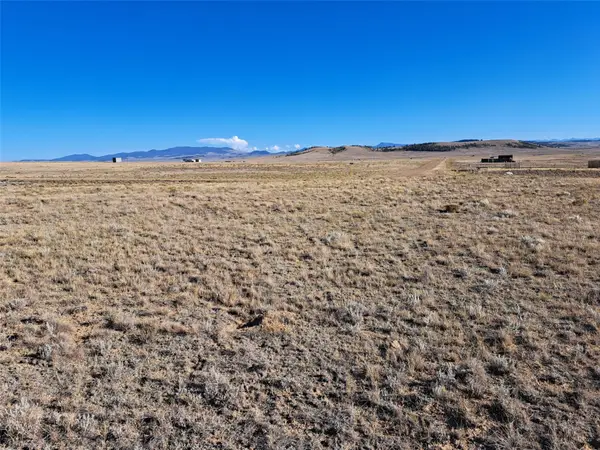 $15,000Active5.91 Acres
1189 Routt Road, Hartsel, CO 80449
MLS# S1071628Listed by: JEFFERSON REAL ESTATE, INC. - New
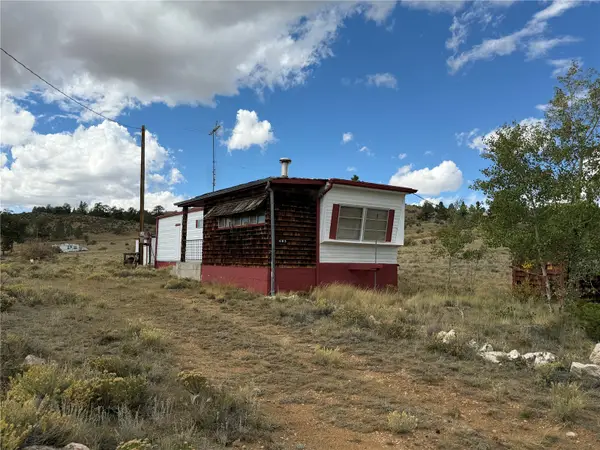 $85,000Active0.34 Acres
683 Oak Street, Hartsel, CO 80449
MLS# S1071616Listed by: MILLS MOUNTAIN REAL ESTATE - New
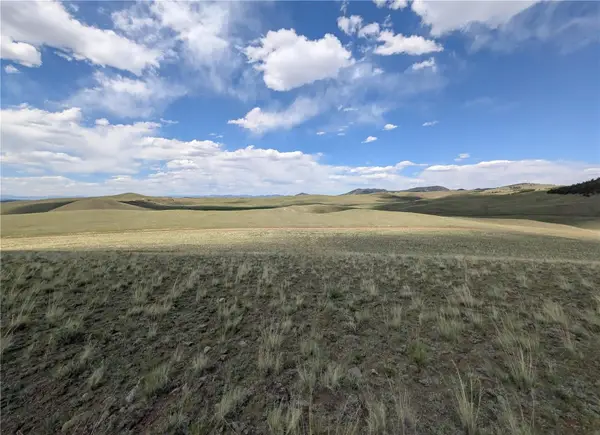 $17,000Active5.61 Acres
0 Wicaka Trail, Hartsel, CO 80449
MLS# S1071615Listed by: MILLS MOUNTAIN REAL ESTATE


Protect your home and budget from life's surprises with an Assurant Home Warranty, backed by a partner that supports you through every step of homeownership. Explore Plans.
© 2026 Better Homes and Gardens Real Estate LLC. An Anywhere Real Estate company. All rights reserved. Better Homes and Gardens® Real Estate is a registered trademark owned by Meredith Operations Corporation, licensed to Better Homes and Gardens Real Estate LLC and used with permission. Better Homes and Gardens Real Estate LLC fully supports the principles of the Fair Housing Act and the Equal Opportunity Act. Listing information is deemed reliable but is not guaranteed accurate.
Each office is independently owned and operated.
Any services or products provided by third parties are not provided by, affiliated with or related to Better Homes and Gardens Real Estate LLC, or its affiliated companies.