
990 Easton Road, Hartsel, CO 80449
Local realty services provided by:Better Homes and Gardens Real Estate Kenney & Company
990 Easton Road,Hartsel, CO 80449
$725,000
- 3 Beds
- 2 Baths
- 2,176 sq. ft.
- Single family
- Active
Listed by: angie mills
Office: mills mountain real estate
MLS#:S1069624
Source:CO_SAR
Price summary
- Price:$725,000
- Price per sq. ft.:$333.18
About this home
Experience the ultimate Colorado mountain lifestyle on this extraordinary 70+ acre property featuring a custom-built 3-bedroom, 2-bathroom home, direct BLM access, a seasonal stream, and breathtaking mountain views. Located in the heart of South Park, this private retreat borders thousands of acres of BLM land, offering direct access to hiking, hunting, horseback riding, wildlife viewing, and endless outdoor recreation. Step inside the impressive open-concept great room where soaring tongue-and-groove wood vaulted ceilings, rich hardwood floors, textured walls, and real wood trim create a warm mountain-lodge atmosphere. Expansive picture windows fill the home with natural light while framing spectacular views. Gather around the inviting gas fireplace on cool Colorado evenings or entertain with ease in the spacious kitchen featuring modern finishes, abundant cabinetry, generous workspace, and a large pantry. The primary suite offers a peaceful retreat, while two additional bedrooms provide flexibility for guests, family, or a home office. Outside, a seasonal stream enhances the property's natural beauty and attracts abundant wildlife, including elk, deer, and pronghorn. Enjoy spectacular dark skies, breathtaking sunsets, and the peace and privacy only a property of this size can provide. The 70+ acres offer room for horses, recreation, equipment, or simply preserving the wide-open spaces that make this property so special. Located just 10 minutes from Hartsel and a short drive to Eleven Mile, Spinney Mountain, and Antero Reservoirs, you'll enjoy Gold Medal fishing, boating, hiking, and year-round recreation. Buena Vista, Fairplay, Breckenridge, and Colorado Springs are all within easy reach. Properties offering 70+ acres, a beautifully crafted custom home, direct BLM access, a seasonal stream, and abundant wildlife are exceptionally rare. Own your own piece of Colorado mountain paradise....
Contact an agent
Home facts
- Year built:2020
- Subdivision & Development:NINE MILE HTS FLG. 6-9 > 35 AC
- Listing ID #:S1069624
- Added:61 day(s) ago
- Updated:August 14, 2026 at 02:57 PM
Rooms and interior
- Bedrooms:3
- Total bathrooms:2
- Full bathrooms:2
- Rooms Total:8
- Flooring:Carpet, Tile, Wood
- Kitchen Description:Dishwasher, Disposal, Microwave, Oven, Range, Refrigerator
- Basement:Yes
- Living area:2,176 sq. ft.
Heating and cooling
- Heating:Active Solar, Forced Air
Structure and exterior
- Roof:Shingle
- Year built:2020
- Building area:2,176 sq. ft.
- Lot area:74.3 Acres
- Construction Materials:Frame
Schools
- High school:South Park
- Middle school:South Park
- Elementary school:Edith Teter
Utilities
- Water:Well
- Sewer:Septic Available, Septic Tank
Finances and disclosures
- Price:$725,000
- Price per sq. ft.:$333.18
- Tax amount:$2,288 (2025)
Features and amenities
- Appliances:Dishwasher, Disposal, Microwave, Oven, Range, Refrigerator, Washer
- Laundry features:Dryer, Washer
Parking
- Parking description:Driveway, Off Street
New listings near 990 Easton Road
- New
 $275,000Active119.27 Acres
00 Fourmile Creek Road, Hartsel, CO 80449
MLS# 8660854Listed by: RE/MAX ASSOCIATES
- New
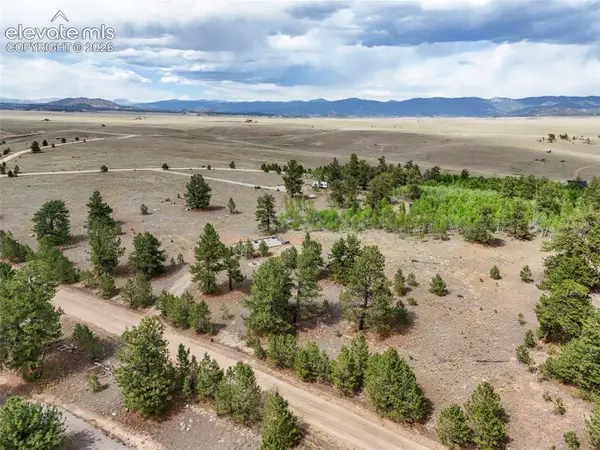 $65,000Active2.5 Acres
614 Yellowstone Road, Hartsel, CO 80449
MLS# 3931574Listed by: HIGH COUNTRY REALTY LLC - New
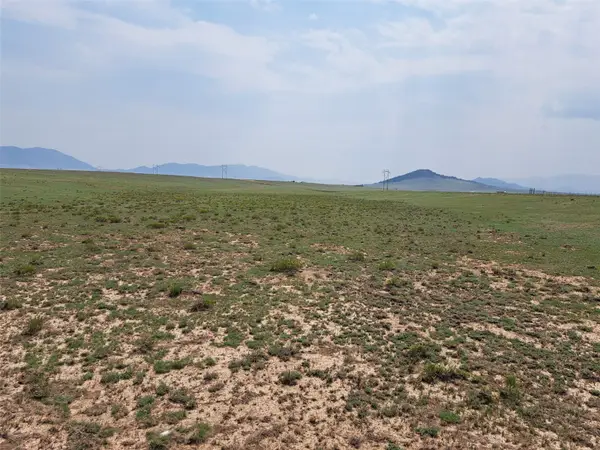 $18,000Active5 Acres
6372 Larimer Road, Hartsel, CO 80449
MLS# S1070988Listed by: JEFFERSON REAL ESTATE, INC. - New
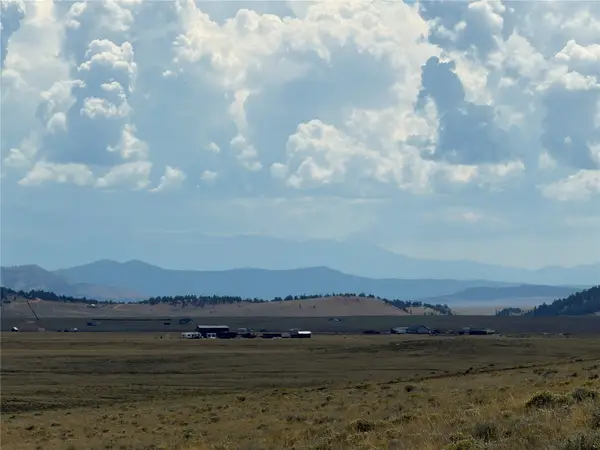 $80,000Active36.51 Acres
00 Bare Trail, Hartsel, CO 80449
MLS# S1070654Listed by: MILLS MOUNTAIN REAL ESTATE - New
 $74,900Active5.8 Acres
127 Boulder Road, Hartsel, CO 80449
MLS# 5921675Listed by: HIGH MOUNTAIN MEADOWS REAL ESTATE, LLC - New
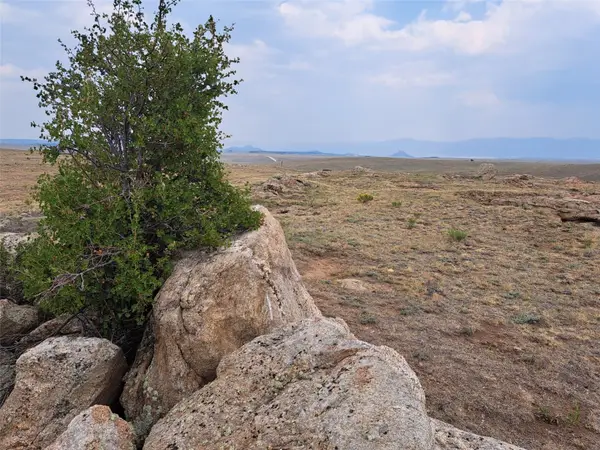 $35,000Active40 Acres
0 Raven Lane, Hartsel, CO 80449
MLS# S1070966Listed by: JEFFERSON REAL ESTATE, INC. - New
 $48,500Active5 Acres
11414 Ranch Road, Hartsel, CO 80449
MLS# 5290468Listed by: SUMMIT REALTY, INC - New
 $25,000Active5 Acres
558 Garfield Road, Hartsel, CO 80449
MLS# 8112719Listed by: ROCKY MTN RANCH LAND & AUCTION - New
 $130,000Active0.1 Acres
24 Whistle Way, Hartsel, CO 80449
MLS# 7715314Listed by: PINECONE PROPERTIES LLC - New
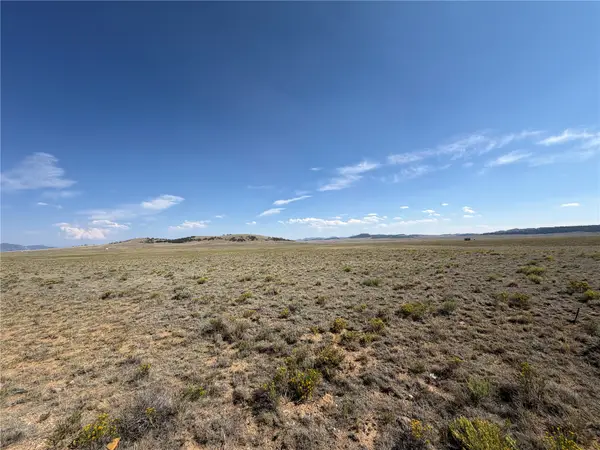 $18,000Active5 Acres
294 Hinsdale Road, Hartsel, CO 80449
MLS# S1070910Listed by: MILLS MOUNTAIN REAL ESTATE


Protect your home and budget from life's surprises with an Assurant Home Warranty, backed by a partner that supports you through every step of homeownership. Explore Plans.
© 2026 Better Homes and Gardens Real Estate LLC. An Anywhere Real Estate company. All rights reserved. Better Homes and Gardens® Real Estate is a registered trademark owned by Meredith Operations Corporation, licensed to Better Homes and Gardens Real Estate LLC and used with permission. Better Homes and Gardens Real Estate LLC fully supports the principles of the Fair Housing Act and the Equal Opportunity Act. Listing information is deemed reliable but is not guaranteed accurate.
Each office is independently owned and operated.
Any services or products provided by third parties are not provided by, affiliated with or related to Better Homes and Gardens Real Estate LLC, or its affiliated companies.