
605 S Utah, Haxtun, CO 80731
Local realty services provided by:Better Homes and Gardens Real Estate Kenney & Company
605 S Utah,Haxtun, CO 80731
$129,900
- 4 Beds
- 2 Baths
- 1,872 sq. ft.
- Single family
- Active
Listed by: johnna harris
Office: town square realty
MLS#:IR1038044
Source:ML
Price summary
- Price:$129,900
- Price per sq. ft.:$69.39
About this home
NEW PRICE, FRESH POSSIBILITIES! Set on a generous corner lot, this 4-bedroom, 2-bath home offers an opportunity to create a space that fits your style and needs. With four bedrooms, there's flexibility for a home office, hobby room, or guest space, while the fenced yard provides room for gardening, outdoor gatherings, or simply relaxing in the fresh air. The home would benefit from updates and cosmetic improvements, giving you the chance to choose your own finishes and make improvements at your own pace. Whether your vision includes fresh paint, updated flooring, or a more personalized refresh, there's plenty of potential to explore. For buyers willing to put in some work or investors seeking their next project, this property offers a combination of bedroom count, outdoor space, and opportunity at a newly reduced price. Bring your ideas, schedule a showing, and imagine what you could make of 605 S Utah Avenue!
Contact an agent
Home facts
- Year built:1918
- Subdivision & Development:Wheatland Heights
- Listing ID #:IR1038044
Rooms and interior
- Bedrooms:4
- Total bathrooms:2
- Full bathrooms:2
- Flooring:Wood
- Kitchen Description:Dishwasher, Eat-in Kitchen, Oven, Refrigerator
- Basement Description:Full
- Living area:1,872 sq. ft.
Heating and cooling
- Cooling:Ceiling Fan(s)
- Heating:Forced Air
Structure and exterior
- Roof:Metal
- Year built:1918
- Building area:1,872 sq. ft.
- Lot Features:Corner, Sprinklers In Front
- Architectural Style:Cottage
- Construction Materials:Wood Frame
- Levels:1 Story
Schools
- High school:Haxtun
- Middle school:Haxtun
- Elementary school:Haxtun
Utilities
- Water:Public
- Sewer:Public Sewer
Finances and disclosures
- Price:$129,900
- Price per sq. ft.:$69.39
- Tax amount:$333
Features and amenities
- Laundry features:In Unit
- Amenities:Window Coverings
 Based on information submitted to the MLS GRID as of November 4, 2026 07:56 PM. All data is obtained from various sources and may not have been verified by broker or MLS GRID. Supplied Open House information is subject to change without notice. All information should be independently reviewed and verified for accuracy. Properties may or may not be listed by the office/agent presenting the information.
New listings near 605 S Utah
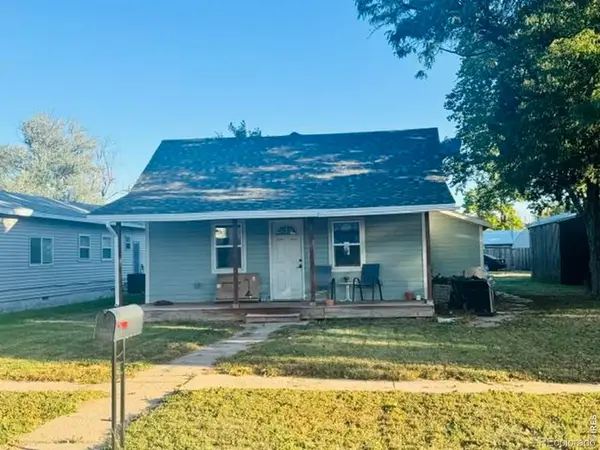 $199,900Pending3 beds 2 baths1,248 sq. ft.
237 W Chase, Haxtun, CO 80731
MLS# IR1070129Listed by: KNODE REALTY AND AUCTION LLC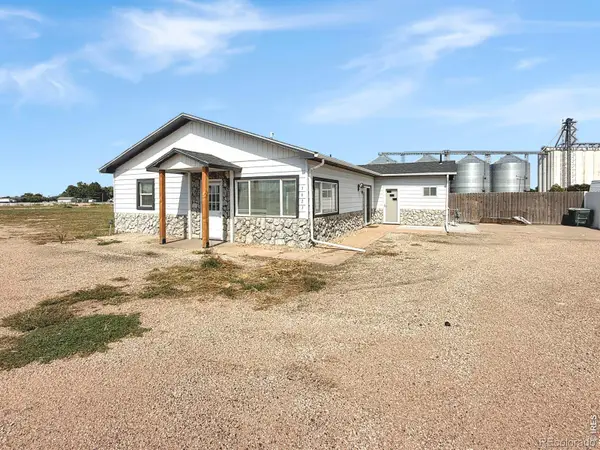 $274,900Active3 beds 2 baths1,489 sq. ft.
3623 Us Highway 6, Haxtun, CO 80731
MLS# IR1069465Listed by: TOWN SQUARE REALTY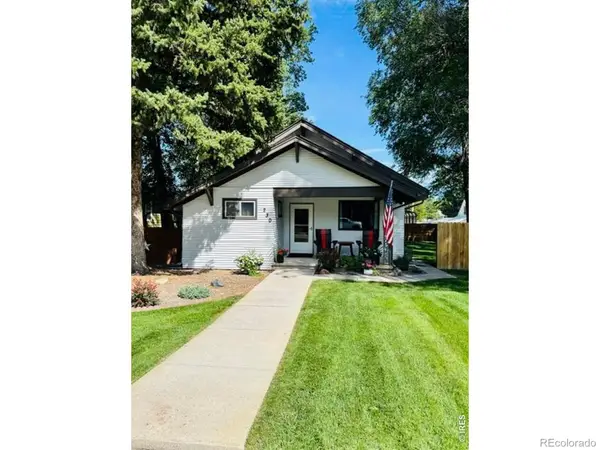 $210,000Active2 beds 1 baths1,172 sq. ft.
230 N Logan, Haxtun, CO 80731
MLS# IR1068199Listed by: KNODE REALTY AND AUCTION LLC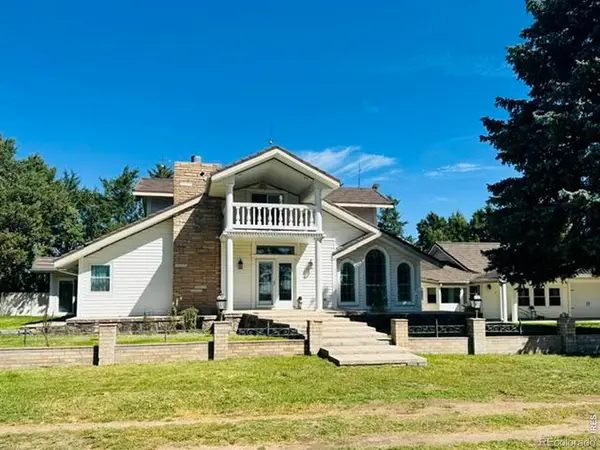 $820,000Active5 beds 5 baths5,272 sq. ft.
15758 County Road 95, Haxtun, CO 80731
MLS# IR1067706Listed by: KNODE REALTY AND AUCTION LLC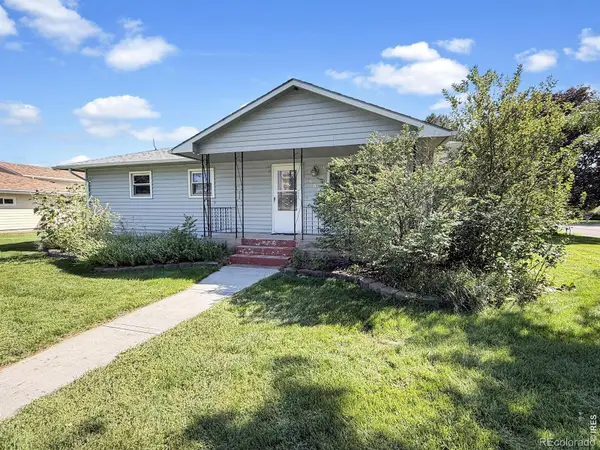 $334,900Active6 beds 2 baths2,856 sq. ft.
654 W Strohm, Haxtun, CO 80731
MLS# IR1067547Listed by: TOWN SQUARE REALTY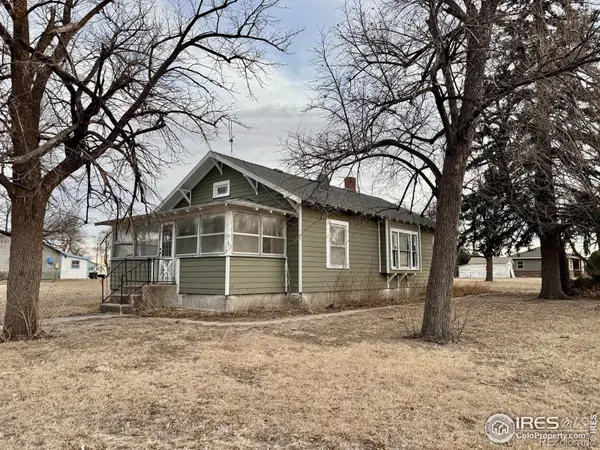 $235,000Active2 beds 2 baths988 sq. ft.
506 E Raymond, Haxtun, CO 80731
MLS# IR1051264Listed by: SULLY TEAM REALTY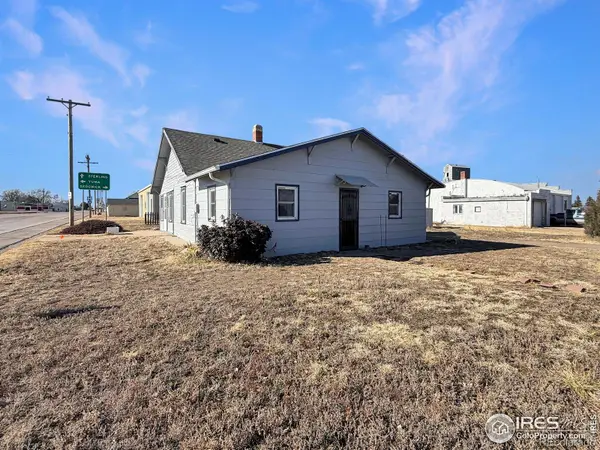 $178,000Active2 beds 1 baths1,120 sq. ft.
241 E 1st, Haxtun, CO 80731
MLS# IR1050323Listed by: TOWN SQUARE REALTY $595,000Active4 beds 3 baths2,599 sq. ft.
806 S Burlington, Haxtun, CO 80731
MLS# IR1047638Listed by: VANDENBARK REALTY $190,000Active2 beds 2 baths1,252 sq. ft.
141 N Walker, Haxtun, CO 80731
MLS# IR1037077Listed by: KNODE REALTY AND AUCTION LLC


Protect your home and budget from life's surprises with an Assurant Home Warranty, backed by a partner that supports you through every step of homeownership. Explore Plans.
© 2026 Better Homes and Gardens Real Estate LLC. An Anywhere Real Estate company. All rights reserved. Better Homes and Gardens® Real Estate is a registered trademark owned by Meredith Operations Corporation, licensed to Better Homes and Gardens Real Estate LLC and used with permission. Better Homes and Gardens Real Estate LLC fully supports the principles of the Fair Housing Act and the Equal Opportunity Act. Listing information is deemed reliable but is not guaranteed accurate.
Each office is independently owned and operated.
Any services or products provided by third parties are not provided by, affiliated with or related to Better Homes and Gardens Real Estate LLC, or its affiliated companies.