
264 Harvest Drive #264, Hayden, CO 81639
Local realty services provided by:Better Homes and Gardens Real Estate Kenney & Company
264 Harvest Drive #264,Hayden, CO 81639
$375,000
- 3 Beds
- 2 Baths
- 1,578 sq. ft.
- Townhouse
- Active
Listed by: tim mccarthy
Office: mt. werner realty
MLS#:S1071347
Source:CO_SAR
Price summary
- Price:$375,000
- Price per sq. ft.:$237.64
- Monthly HOA dues:$400
About this home
Looking for the perfect entry point into homeownership, or a low-maintenance investment that pays you back? West Wind Townhomes checks every box. With one of the lowest HOA fees around, you'll keep more money in your pocket every single month — a rare find in today's market. This spacious 3-bedroom, 2-bath layout is built for flexibility. Need a private home office? A guest suite? A cozy retreat off the primary bedroom? The finished basement bath makes it all possible, adapting effortlessly to your lifestyle. Step inside to brand-new flooring throughout — sleek LVP flows across the main level, while soft, brand-new carpet warms the upper and lower floors. Out back, your own private deck awaits — the perfect backdrop for weekend barbecues, morning coffee, or unwinding after a long day. Parking is never a hassle here, thanks to the HOA-maintained lot, and when you're ready to explore, downtown Hayden is just a quick bike ride away. Affordable. Flexible. Move-in ready. West Wind Townhomes is calling your name — don't let this one pass you by!...
Contact an agent
Home facts
- Year built:2001
- Subdivision & Development:WEST WIND TOWNHOMES
- Listing ID #:S1071347
- Added:23 day(s) ago
- Updated:September 25, 2026 at 03:16 PM
Rooms and interior
- Bedrooms:3
- Total bathrooms:2
- Full bathrooms:2
- Flooring:Carpet
- Kitchen Description:Dishwasher, Disposal, Microwave, Refrigerator
- Basement:Yes
- Basement Description:Finished
- Living area:1,578 sq. ft.
Heating and cooling
- Heating:Baseboard, Electric, Individual, Natural Gas
Structure and exterior
- Roof:Asphalt
- Year built:2001
- Building area:1,578 sq. ft.
- Lot area:0.02 Acres
- Construction Materials:Concrete, Vinyl Siding
- Exterior Features:Deck
- Levels:3 or More Stories
Utilities
- Water:Public, Water Available
- Sewer:Connected, Public Sewer
Finances and disclosures
- Price:$375,000
- Price per sq. ft.:$237.64
- Tax amount:$2,568 (2025)
Features and amenities
- Appliances:Dishwasher, Disposal, Microwave, Refrigerator, Washer
- Laundry features:Dryer, Washer
New listings near 264 Harvest Drive #264
- New
 $95,900Active0.14 Acres
916 Dry Creek South Road, Hayden, CO 81639
MLS# S1071686Listed by: THE STEAMBOAT GROUP - New
 $157,000Active5.01 Acres
38300 Cattails Court, Hayden, CO 81639
MLS# S1071679Listed by: THE GROUP INC. - New
 $2,395,000Active35.47 Acres
7950 County Road 65, Hayden, CO 81639
MLS# S1071656Listed by: THE STEAMBOAT GROUP - New
 $295,000Active0.46 Acres
490 Capital Street, Hayden, CO 81639
MLS# S1071588Listed by: RE/MAX PARTNERS - New
 $650,000Active4 beds 2 baths2,120 sq. ft.
409 High Meadow Court, Hayden, CO 81639
MLS# S1071560Listed by: COUNTRY LIVING REALTY - Open Fri, 3 to 5pm
 $449,000Active3 beds 3 baths1,459 sq. ft.
179 S 6th Street #5, Hayden, CO 81639
MLS# S1071504Listed by: THE GROUP INC. 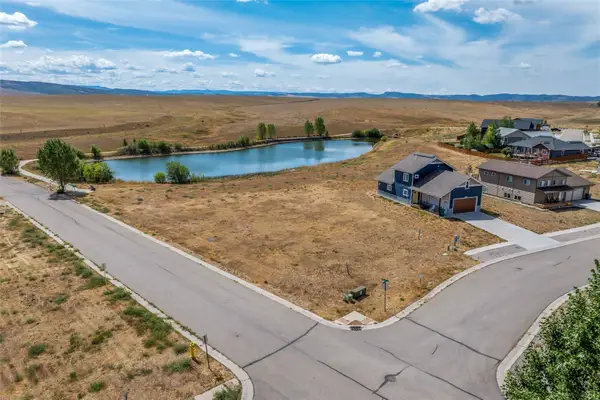 $124,000Active0.35 Acres
319 Little Bend Road, Hayden, CO 81639
MLS# S1071313Listed by: STEAMBOAT SOTHEBY'S INTERNATIONAL REALTY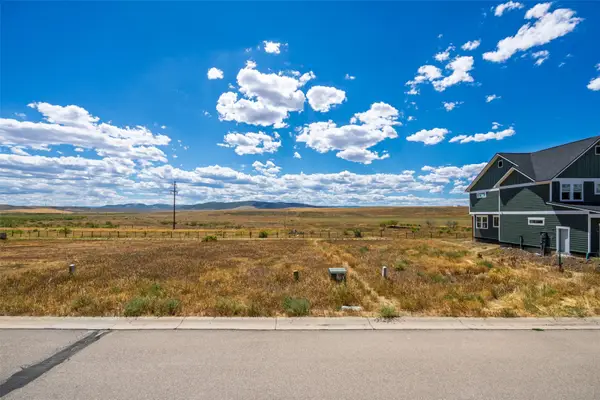 $99,000Active0.14 Acres
922 Dry Creek Road S, Hayden, CO 81639
MLS# S1071124Listed by: THE GROUP INC. $12,500,000Active72.92 Acres
TBD Cr 50, Hayden, CO 81639
MLS# S1071097Listed by: THE GROUP INC.


Protect your home and budget from life's surprises with an Assurant Home Warranty, backed by a partner that supports you through every step of homeownership. Explore Plans.
© 2026 Better Homes and Gardens Real Estate LLC. An Anywhere Real Estate company. All rights reserved. Better Homes and Gardens® Real Estate is a registered trademark owned by Meredith Operations Corporation, licensed to Better Homes and Gardens Real Estate LLC and used with permission. Better Homes and Gardens Real Estate LLC fully supports the principles of the Fair Housing Act and the Equal Opportunity Act. Listing information is deemed reliable but is not guaranteed accurate.
Each office is independently owned and operated.
Any services or products provided by third parties are not provided by, affiliated with or related to Better Homes and Gardens Real Estate LLC, or its affiliated companies.