
11034 Nome Street, Henderson, CO 80640
Local realty services provided by:Better Homes and Gardens Real Estate Kenney & Company
11034 Nome Street,Henderson, CO 80640
$570,000
- 4 Beds
- 3 Baths
- 3,086 sq. ft.
- Single family
- Active
Listed by: marc mai
Office: priority properties
MLS#:1583722
Source:ML
Price summary
- Price:$570,000
- Price per sq. ft.:$184.71
- Monthly HOA dues:$58
About this home
Welcome home to this beautifully maintained four-bedroom, three-bathroom home in the desirable River Oaks community. The open-concept living area flows into a spacious kitchen featuring abundant cabinet space, a cozy breakfast nook, and plenty of room for cooking and entertaining. A generous dining room and inviting backyard provide even more space for gatherings, outdoor activities, and relaxation. The primary suite offers a peaceful retreat with a luxurious five-piece bath featuring a walk-in jetted tub. Enjoy quiet mornings with coffee or unwind after a long day on the welcoming front porch. A three-car tandem garage provides ample room for vehicles, recreational equipment, and other storage needs. The finished basement adds versatile living space, ideal for a home theater, game room, personal retreat, or entertainment area, while also offering additional storage. With its comfortable layout, flexible spaces, and thoughtful features, this River Oaks home is ready to welcome its next owner....
Contact an agent
Home facts
- Year built:2007
- Subdivision & Development:River Oaks
- Listing ID #:1583722
Rooms and interior
- Bedrooms:4
- Total bathrooms:3
- Full bathrooms:2
- Flooring:Carpet, Laminate, Tile, Wood
- Kitchen Description:Cooktop, Dishwasher, Disposal, Microwave, Oven, Refrigerator, Water Softener
- Basement:Yes
- Basement Description:Finished, Partial
- Living area:3,086 sq. ft.
Heating and cooling
- Cooling:Central Air
- Heating:Forced Air
- Central air:Yes
Structure and exterior
- Roof:Composition
- Year built:2007
- Building area:3,086 sq. ft.
- Lot area:0.12 Acres
- Lot Features:Landscaped
- Architectural Style:Traditional
- Construction Materials:Brick, Concrete, Frame
- Exterior Features:Front Porch, Private Yard
- Levels:2 Story
Schools
- High school:Prairie View
- Middle school:Prairie View
- Elementary school:Thimmig
Utilities
- Water:Public
- Sewer:Public Sewer
Finances and disclosures
- Price:$570,000
- Price per sq. ft.:$184.71
- Tax amount:$5,795 (2025)
Features and amenities
- Laundry features:Dryer
- Amenities:Carbon Monoxide Detector(s), Smoke Detector(s), Water Softener
Parking
- Total parking spaces:3
- Parking description:Concrete Driveway, Tandem
- Garage:Yes
- Garage spaces:3
 Based on information submitted to the MLS GRID as of August 14, 2026 02:22 PM. All data is obtained from various sources and may not have been verified by broker or MLS GRID. Supplied Open House information is subject to change without notice. All information should be independently reviewed and verified for accuracy. Properties may or may not be listed by the office/agent presenting the information.
New listings near 11034 Nome Street
- Open Sat, 12 to 2pmNew
 $550,000Active5 beds 4 baths2,822 sq. ft.
9915 E 112th Way, Henderson, CO 80640
MLS# 5195172Listed by: LPT REALTY - New
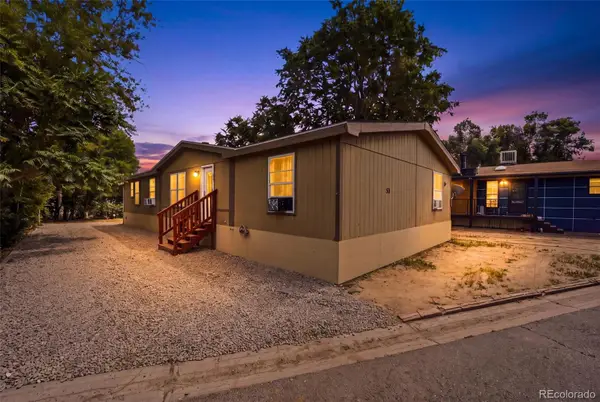 $99,000Active4 beds 2 baths1,624 sq. ft.
6500 E 88th Ave Lot 50, Henderson, CO 80640
MLS# 8100030Listed by: METRO 21 REAL ESTATE GROUP - Coming Soon
 $369,000Coming Soon3 beds 4 baths
11250 Florence Street #26A, Henderson, CO 80640
MLS# 4184300Listed by: KEY TEAM REAL ESTATE CORP. - New
 $618,000Active4 beds 3 baths5,108 sq. ft.
11713 E 118th Place, Henderson, CO 80640
MLS# 8099812Listed by: SEARCH COLORADO RE LLC - New
 $425,000Active2 beds 3 baths1,714 sq. ft.
11240 Jamaica Street, Henderson, CO 80640
MLS# 2941539Listed by: LPT REALTY - New
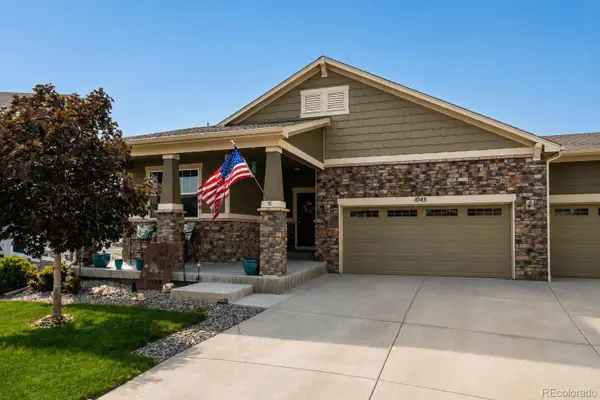 $545,000Active3 beds 2 baths3,410 sq. ft.
1045 Penstemon Drive, Henderson, CO 80640
MLS# 7553397Listed by: RE/MAX MOMENTUM - Open Sat, 10am to 12pmNew
 $520,000Active5 beds 3 baths2,585 sq. ft.
11314 E 116th Avenue, Henderson, CO 80640
MLS# 3477194Listed by: RE/MAX MOMENTUM - Open Sat, 11am to 2pmNew
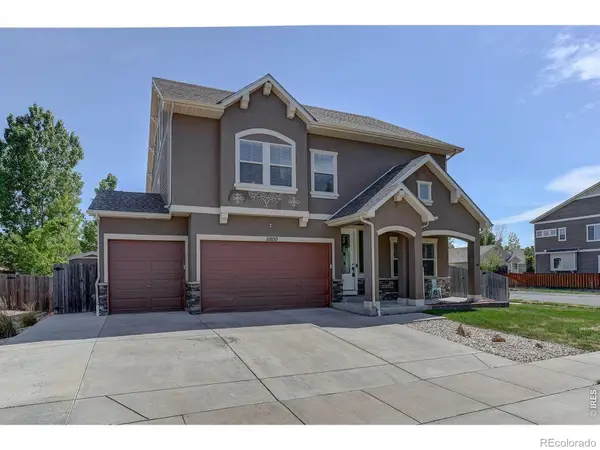 $629,000Active4 beds 3 baths5,132 sq. ft.
11500 E 118th Avenue, Commerce City, CO 80640
MLS# IR1066192Listed by: COLDWELL BANKER REALTY-LUXURY - New
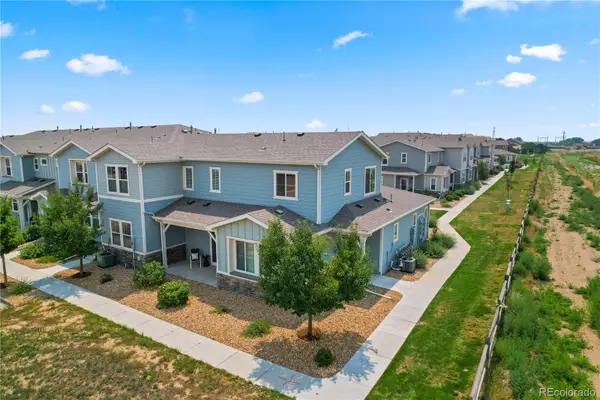 $375,000Active3 beds 3 baths1,816 sq. ft.
10597 Paris Street #1106, Henderson, CO 80640
MLS# 5740831Listed by: LOKATION REAL ESTATE


Protect your home and budget from life's surprises with an Assurant Home Warranty, backed by a partner that supports you through every step of homeownership. Explore Plans.
© 2026 Better Homes and Gardens Real Estate LLC. An Anywhere Real Estate company. All rights reserved. Better Homes and Gardens® Real Estate is a registered trademark owned by Meredith Operations Corporation, licensed to Better Homes and Gardens Real Estate LLC and used with permission. Better Homes and Gardens Real Estate LLC fully supports the principles of the Fair Housing Act and the Equal Opportunity Act. Listing information is deemed reliable but is not guaranteed accurate.
Each office is independently owned and operated.
Any services or products provided by third parties are not provided by, affiliated with or related to Better Homes and Gardens Real Estate LLC, or its affiliated companies.