
9548 E 112th Drive, Henderson, CO 80640
Local realty services provided by:Better Homes and Gardens Real Estate Kenney & Company
9548 E 112th Drive,Henderson, CO 80640
$540,000
- 4 Beds
- 3 Baths
- 2,960 sq. ft.
- Single family
- Coming Soon
Listed by: empowerhome team
Office: keller williams dtc
MLS#:3162726
Source:ML
Price summary
- Price:$540,000
- Price per sq. ft.:$182.43
About this home
Welcome to 9548 E 112th Drive in Henderson! This 4-bedroom, 3-bathroom home offers a functional layout with plenty of space to make your own. The unfinished basement provides additional room for storage and future expansion, giving the next owner the opportunity to customize the space to fit their needs. Outside, enjoy a fully fenced backyard with space for relaxing, entertaining, pets, or play. A 2-car attached garage provides convenient parking and additional storage. Conveniently located near Highway 85 and I-76, this home provides easy access to Denver, surrounding communities, shopping, dining, and everyday amenities. With four bedrooms, three bathrooms, a fenced backyard, an unfinished basement, and a convenient location, this home offers a great combination of space and potential.
Contact an agent
Home facts
- Year built:2003
- Subdivision & Development:Riverdale Dunes
- Listing ID #:3162726
Rooms and interior
- Bedrooms:4
- Total bathrooms:3
- Full bathrooms:2
- Half bathrooms:1
- Flooring:Carpet, Laminate
- Kitchen Description:Dishwasher, Kitchen Island, Microwave, Oven, Refrigerator
- Basement:Yes
- Basement Description:Bath/Stubbed, Unfinished
- Living area:2,960 sq. ft.
Heating and cooling
- Cooling:Central Air
- Heating:Forced Air, Natural Gas
- Central air:Yes
Structure and exterior
- Roof:Composition
- Year built:2003
- Building area:2,960 sq. ft.
- Lot area:0.11 Acres
- Lot Features:Irrigated, Landscaped
- Construction Materials:Stone, Vinyl Siding
- Exterior Features:Front Porch, Patio, Private Yard
- Foundation Description:Slab
- Levels:2 Story
Schools
- High school:Riverdale Ridge
- Middle school:Prairie View
- Elementary school:Thimmig
Utilities
- Water:Public
- Sewer:Public Sewer
Finances and disclosures
- Price:$540,000
- Price per sq. ft.:$182.43
- Tax amount:$5,417 (2025)
Features and amenities
- Laundry features:Laundry Closet
- Amenities:Gas Water Heater
Parking
- Total parking spaces:2
- Garage:Yes
- Garage spaces:2
 Based on information submitted to the MLS GRID as of September 5, 2026 02:48 PM. All data is obtained from various sources and may not have been verified by broker or MLS GRID. Supplied Open House information is subject to change without notice. All information should be independently reviewed and verified for accuracy. Properties may or may not be listed by the office/agent presenting the information.
New listings near 9548 E 112th Drive
- New
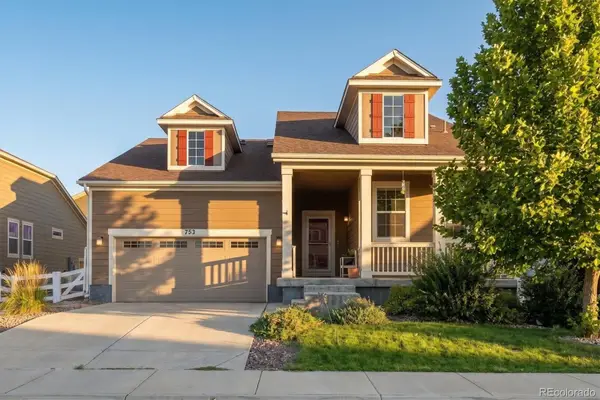 $550,000Active3 beds 3 baths3,410 sq. ft.
753 Penstemon Drive, Brighton, CO 80640
MLS# 2958521Listed by: HOMES ACROSS COLORADO - New
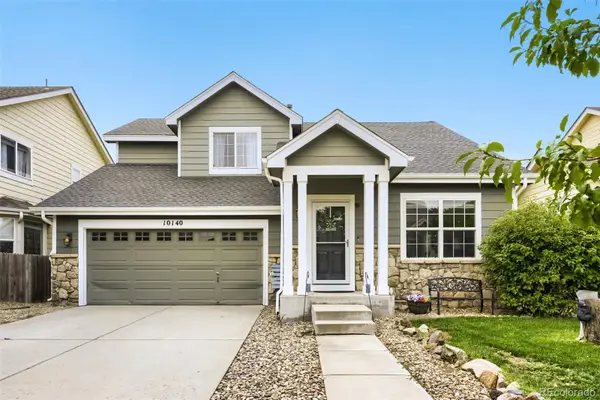 $504,650Active3 beds 3 baths2,192 sq. ft.
10140 E 112th Way, Commerce City, CO 80640
MLS# 2412767Listed by: CENTURY 21 DREAM HOME - New
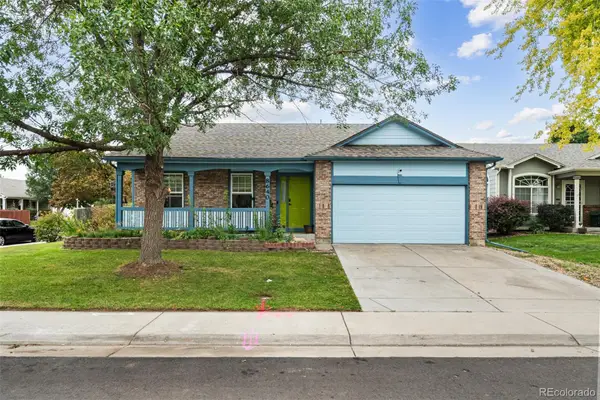 $480,000Active3 beds 2 baths2,344 sq. ft.
8640 E 105th Court, Henderson, CO 80640
MLS# 6068835Listed by: REMAX INMOTION - New
 $324,900Active2 beds 4 baths1,803 sq. ft.
11250 Florence Street #18E, Commerce City, CO 80640
MLS# 9860202Listed by: THRIVE REAL ESTATE GROUP - New
 $599,999Active5 beds 4 baths3,591 sq. ft.
11488 E 118th Place, Commerce City, CO 80640
MLS# 6217310Listed by: AMY RYAN GROUP - New
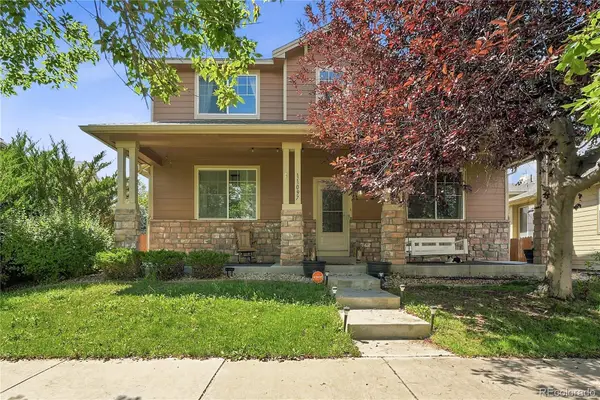 $565,000Active4 beds 4 baths2,932 sq. ft.
11097 Nome Street, Commerce City, CO 80640
MLS# 7301796Listed by: BROKERS GUILD HOMES - New
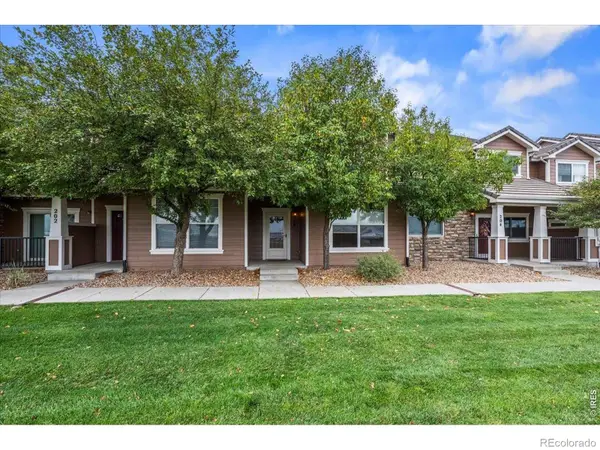 $325,000Active2 beds 3 baths1,494 sq. ft.
10449 Paris Street #203, Commerce City, CO 80640
MLS# IR1067482Listed by: PALLONE & ASSOCIATES  $335,000Active2 beds 4 baths1,803 sq. ft.
11250 Florence Street #22C, Commerce City, CO 80640
MLS# 2426689Listed by: J TO Z REALTY, LLC- New
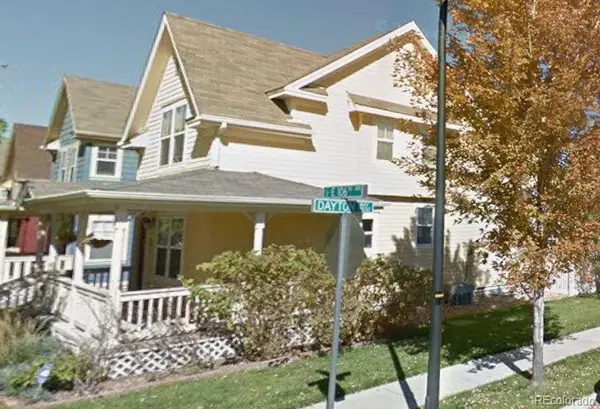 $450,000Active-- beds -- baths2,076 sq. ft.
9491 E 106th Avenue, Commerce City, CO 80640
MLS# 9721095Listed by: KELLER WILLIAMS INTEGRITY REAL ESTATE LLC


Protect your home and budget from life's surprises with an Assurant Home Warranty, backed by a partner that supports you through every step of homeownership. Explore Plans.
© 2026 Better Homes and Gardens Real Estate LLC. An Anywhere Real Estate company. All rights reserved. Better Homes and Gardens® Real Estate is a registered trademark owned by Meredith Operations Corporation, licensed to Better Homes and Gardens Real Estate LLC and used with permission. Better Homes and Gardens Real Estate LLC fully supports the principles of the Fair Housing Act and the Equal Opportunity Act. Listing information is deemed reliable but is not guaranteed accurate.
Each office is independently owned and operated.
Any services or products provided by third parties are not provided by, affiliated with or related to Better Homes and Gardens Real Estate LLC, or its affiliated companies.