
10 Abernathy, Highlands Ranch, CO 80130
Local realty services provided by:Better Homes and Gardens Real Estate Kenney & Company
Listed by: christopher ansay
Office: kentwood real estate dtc, llc.
MLS#:7269461
Source:ML
Price summary
- Price:$700,000
- Price per sq. ft.:$302.51
- Monthly HOA dues:$476
About this home
Welcome to this beautifully appointed, low-maintenance Ranch-style Patio Home, perfectly set on a quiet Cul-de-Sac backing to a peaceful Greenbelt in the premier 55+ gated community of Gleneagles Village. Offering exceptional main-level living, this desirable Cannongate II model combines comfort, style & convenience with an inviting Open Floorplan, Vaulted Ceilings, Hardwood Floors, Plantation Shutters, a main-level Study, and numerous tasteful upgrades. Designed for everyday enjoyment, the spacious, light-filled interior welcomes you with an Entry Foyer that leads to an impressive Kitchen featuring newer stainless appliances, expansive slab-granite countertops, hardwood flooring, elegant newer cabinet doors and a charming breakfast nook surrounded by windows. The formal Dining Area overlooks the spacious vaulted Living Room with fireplace and adjacent Study, all with abundant natural light, accessing the large Covered Patio. The main-level Primary Suite offers a vaulted ceiling, 2nd closet, and a beautifully appointed 4-piece ensuite Bath with dual sinks, slab granite tops, tile flooring, an oversized shower with built-in bench, and additional walk-in closet. A private Guest Bedroom & Full Bathroom comfortably accommodate visitors. The convenient main-level Laundry Area includes a full-size stacked Washer & Dryer plus additional utility storage. The 760 fin.sqft Lower Level expands your living options with a spacious Family/Media/Rec/Playroom, 7.5' ceilings & Bar Area. An additional 3rd Bedroom/Hobby/Retreat is complemented by a convenient 3/4 bathroom. Enjoy the exceptional lifestyle that Gleneagles Village has to offer with a nearby
Clubhouse/Community Center, outdoor Pool, and many planned activities to stay vibrant & connected. The executive 18-hole Golf Course offers additional Clubhouse Facilities plus beautiful grounds, scenic pathways & picturesque landscaping throughout the Community - all contributing to an outstanding Active-adult Lifestyle to enjoy!!...
Contact an agent
Home facts
- Year built:1985
- Subdivision & Development:Gleneagles Village
- Listing ID #:7269461
Rooms and interior
- Bedrooms:3
- Total bathrooms:3
- Full bathrooms:2
- Flooring:Carpet, Tile, Wood
- Kitchen Description:Convection Oven, Dishwasher, Disposal, Eat-in Kitchen, Microwave, Pantry, Range, Refrigerator, Self Cleaning Oven
- Basement Description:Finished
- Living area:2,314 sq. ft.
Heating and cooling
- Cooling:Central Air
- Heating:Forced Air, Natural Gas
Structure and exterior
- Roof:Composition
- Year built:1985
- Building area:2,314 sq. ft.
- Lot Features:Cul-De-Sac, Greenbelt, Irrigated, Landscaped, Level, Master Planned, Sprinklers In Front, Sprinklers In Rear
- Architectural Style:Mountain Contemporary
- Construction Materials:Frame, Stone
- Exterior Features:Covered, Front Porch, Patio
- Foundation Description:Concrete Perimeter, Slab
- Levels:1 Story
Schools
- High school:Highlands Ranch
- Middle school:Cresthill
- Elementary school:Fox Creek
Utilities
- Water:Public
- Sewer:Public Sewer
Finances and disclosures
- Price:$700,000
- Price per sq. ft.:$302.51
- Tax amount:$3,389
Features and amenities
- Laundry features:Dryer, In Unit, Washer
- Amenities:Double Pane Windows, Gas Water Heater, Humidifier, Window Coverings, Window Treatments
Parking
- Garage spaces:2
 Based on information submitted to the MLS GRID as of November 3, 2026 11:42 PM. All data is obtained from various sources and may not have been verified by broker or MLS GRID. Supplied Open House information is subject to change without notice. All information should be independently reviewed and verified for accuracy. Properties may or may not be listed by the office/agent presenting the information.
New listings near 10 Abernathy
- Coming SoonOpen Fri, 4 to 6pm
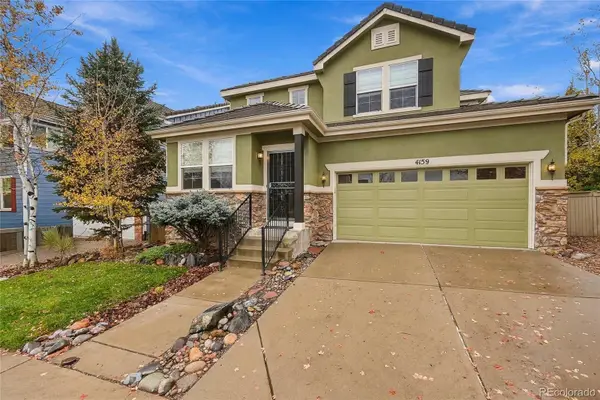 $750,000Coming Soon4 beds 3 baths2,148 sq. ft.
4159 Aspenmeadow, Highlands Ranch, CO 80130
MLS# 8109058Listed by: HOMESMART - New
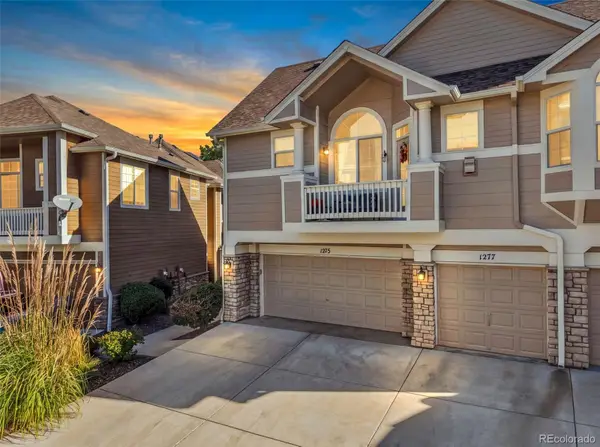 $516,000Active3 beds 3 baths1,566 sq. ft.
1275 Carlyle Park, Highlands Ranch, CO 80129
MLS# 2423383Listed by: MADISON & COMPANY PROPERTIES - New
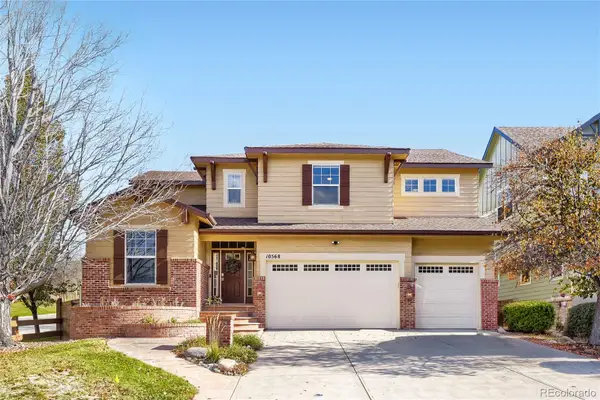 $899,000Active4 beds 5 baths4,469 sq. ft.
10568 Stonington, Highlands Ranch, CO 80126
MLS# 7920698Listed by: KELLER WILLIAMS REAL ESTATE LLC - New
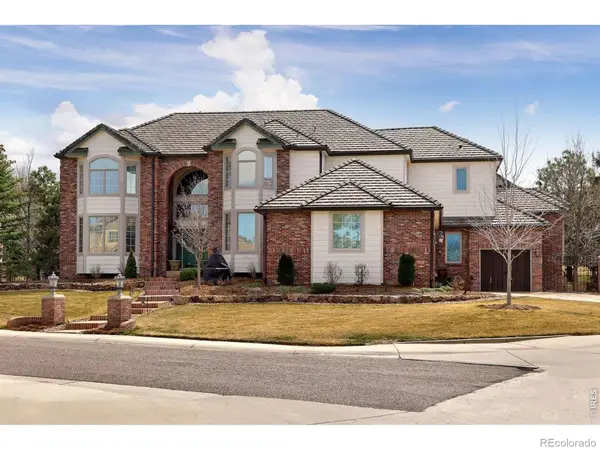 $1,950,000Active6 beds 8 baths7,019 sq. ft.
9188 Buck Hill, Highlands Ranch, CO 80126
MLS# IR1071632Listed by: LIV SOTHEBY'S INTL REALTY G - Open Thu, 11am to 1pmNew
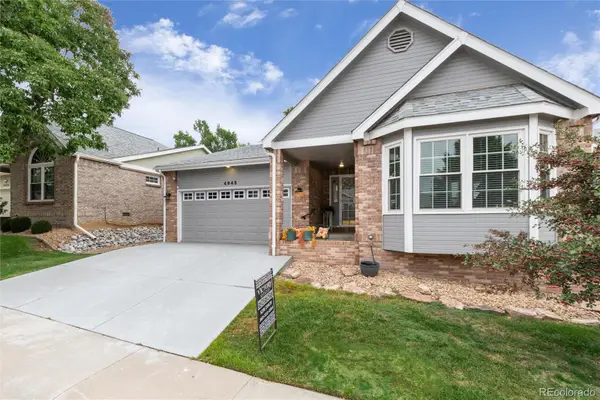 $794,950Active3 beds 3 baths3,484 sq. ft.
4945 Greenwich, Highlands Ranch, CO 80130
MLS# 4935362Listed by: EXP REALTY, LLC - New
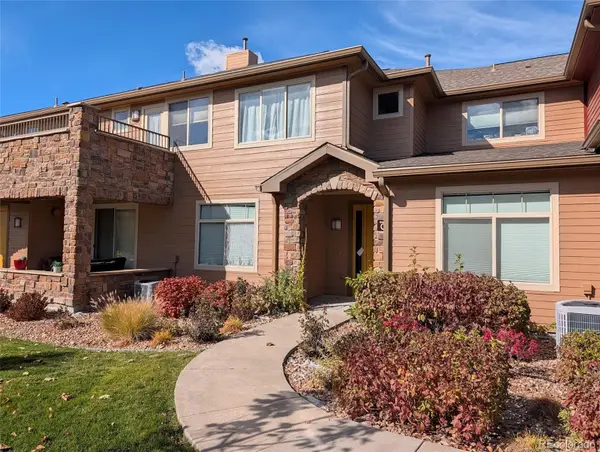 $470,000Active2 beds 2 baths1,457 sq. ft.
8602 Gold Peak #C, Highlands Ranch, CO 80130
MLS# 6414427Listed by: WELCOME HOME REAL ESTATE LLC - Open Thu, 4 to 6pmNew
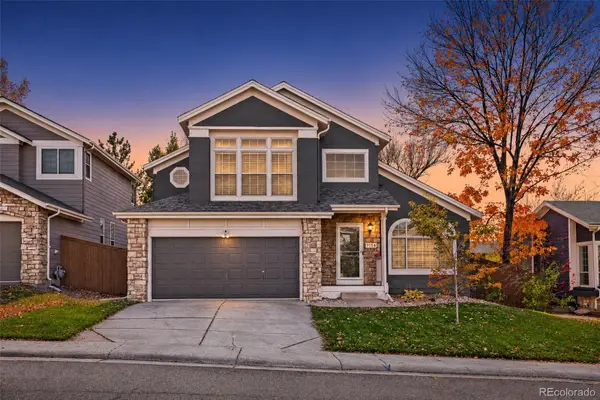 $599,955Active3 beds 4 baths1,917 sq. ft.
7156 Newhall, Highlands Ranch, CO 80130
MLS# 1800818Listed by: URBAN COMPANIES - New
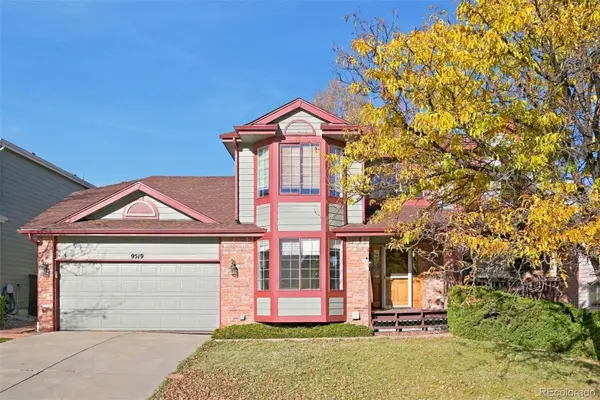 $695,000Active4 beds 3 baths2,299 sq. ft.
9519 Bellmore, Highlands Ranch, CO 80126
MLS# 4641998Listed by: ATLAS REAL ESTATE GROUP - New
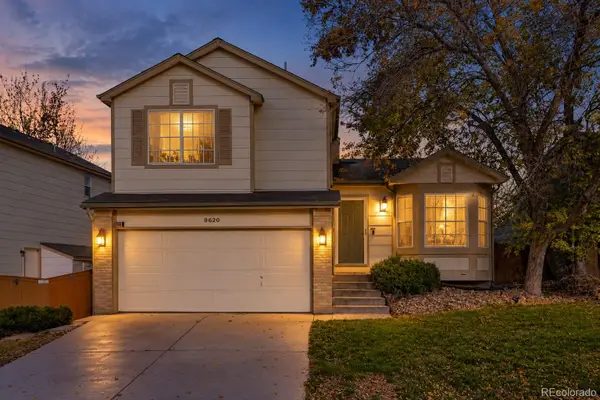 $569,900Active3 beds 2 baths1,830 sq. ft.
9620 Castle Ridge, Highlands Ranch, CO 80129
MLS# 9429286Listed by: RE/MAX LEADERS


Protect your home and budget from life's surprises with an Assurant Home Warranty, backed by a partner that supports you through every step of homeownership. Explore Plans.
© 2026 Better Homes and Gardens Real Estate LLC. An Anywhere Real Estate company. All rights reserved. Better Homes and Gardens® Real Estate is a registered trademark owned by Meredith Operations Corporation, licensed to Better Homes and Gardens Real Estate LLC and used with permission. Better Homes and Gardens Real Estate LLC fully supports the principles of the Fair Housing Act and the Equal Opportunity Act. Listing information is deemed reliable but is not guaranteed accurate.
Each office is independently owned and operated.
Any services or products provided by third parties are not provided by, affiliated with or related to Better Homes and Gardens Real Estate LLC, or its affiliated companies.