
1048 Brocade Drive, Highlands Ranch, CO 80126
Local realty services provided by:Better Homes and Gardens Real Estate Kenney & Company
Listed by: reana kaminsky, donna kidd
Office: landmark residential brokerage
MLS#:9555132
Source:ML
Price summary
- Price:$885,000
- Price per sq. ft.:$246.59
- Monthly HOA dues:$543
About this home
Rare CORNER LOT stunner in the gated enclave of BackCountry Highlands Ranch!! Ranch style living!! Low maintenance lock and leave!! MULTIGENERATIONAL LIVING! FINISHED BASEMENT! Enjoy space, privacy, and outdoor living... inside and out. Set on one of the largest lots plus a huge COVERED DECK that turns the backyard into its own private retreat. HOA handles the front and back landscaping and snow removal, so all that extra outdoor space comes with none of the extra work!! The main level lives easy and open featuring a chef's kitchen with quartz counters, a large island, double oven, and spacious pantry flows straight into the dining and living rooms. The main-floor primary suite offers a private en-suite bath and walk-in closet, and a second main-level bedroom and full bath make guest stays or a home office simple. No stairs required to live comfortably day to day. Downstairs is the real showstopper. The FINISHED BASMENT is a complete in-law setup, with its own full kitchen, dining area, two bedrooms, a full bath, and a massive family room.. ideal for multigenerational living, extended guests, or serious income potential as a long-term rental. It's a layout you won't find twice.
Built in 2019, this home also backs mountain views, sits an easy walk from the Sundial House clubhouse (restaurant, outdoor pool, fitness center), and has full access to four Highlands Ranch rec centers, miles of trails, and quick connections to C-470, the DTC, Red Rocks, and Downtown Denver....
Contact an agent
Home facts
- Year built:2019
- Subdivision & Development:Backcountry
- Listing ID #:9555132
Rooms and interior
- Bedrooms:4
- Total bathrooms:4
- Full bathrooms:1
- Half bathrooms:1
- Flooring:Carpet, Tile, Vinyl, Wood
- Kitchen Description:Cooktop, Dishwasher, Double Oven, Eat-in Kitchen, Kitchen Island, Microwave, Oven, Pantry, Refrigerator
- Basement:Yes
- Basement Description:Bath/Stubbed, Daylight, Finished, Full, Partial
- Living area:3,589 sq. ft.
Heating and cooling
- Cooling:Central Air
- Heating:Forced Air
- Central air:Yes
Structure and exterior
- Roof:Concrete, Shake
- Year built:2019
- Building area:3,589 sq. ft.
- Lot area:0.13 Acres
- Lot Features:Corner, Irrigated, Landscaped, Level, Master Planned, Sprinklers In Front, Sprinklers In Rear
- Architectural Style:Traditional
- Construction Materials:Frame, Stone, Wood Siding
- Exterior Features:Covered, Deck, Front Porch, Patio
- Levels:1 Story
Schools
- High school:Thunderridge
- Middle school:Ranch View
- Elementary school:Stone Mountain
Utilities
- Water:Public
- Sewer:Public Sewer
Finances and disclosures
- Price:$885,000
- Price per sq. ft.:$246.59
- Tax amount:$6,170 (2025)
Features and amenities
- Laundry features:In Unit
Parking
- Total parking spaces:2
- Parking description:Concrete Driveway, Dry Walled, Lighted, Oversized
- Garage:Yes
- Garage spaces:2
 Based on information submitted to the MLS GRID as of September 14, 2026 02:39 PM. All data is obtained from various sources and may not have been verified by broker or MLS GRID. Supplied Open House information is subject to change without notice. All information should be independently reviewed and verified for accuracy. Properties may or may not be listed by the office/agent presenting the information.
New listings near 1048 Brocade Drive
- Coming SoonOpen Sat, 1 to 3pm
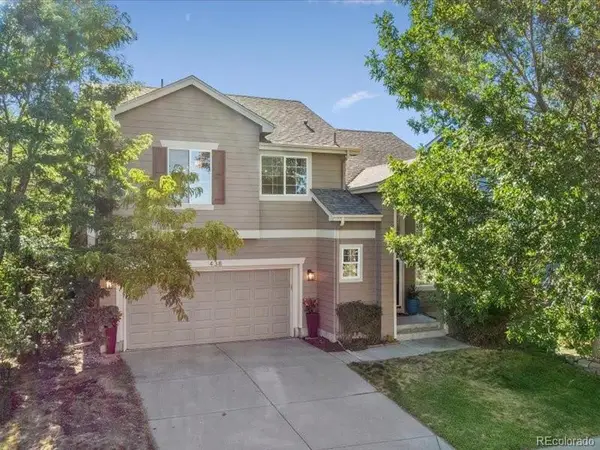 $619,000Coming Soon2 beds 3 baths1,929 sq. ft.
438 Sylvestor Trail, Highlands Ranch, CO 80129
MLS# 3135861Listed by: EQUITY COLORADO REAL ESTATE - Coming Soon
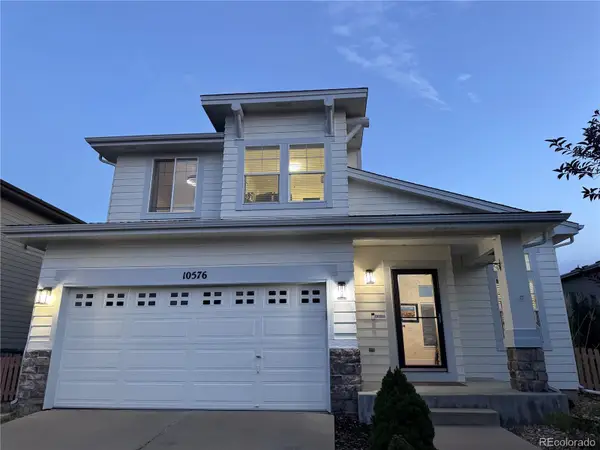 $625,000Coming Soon3 beds 3 baths2,171 sq. ft.
10576 Atwood Circle, Highlands Ranch, CO 80130
MLS# 8311160Listed by: COMPASS - DENVER - Coming Soon
 $675,000Coming Soon4 beds 4 baths2,859 sq. ft.
9339 Waterford Court, Highlands Ranch, CO 80130
MLS# 3124002Listed by: EXP REALTY, LLC - New
 $788,000Active4 beds 4 baths2,470 sq. ft.
1099 Thornbury Place, Highlands Ranch, CO 80129
MLS# 3273631Listed by: CORKEN + COMPANY REAL ESTATE GROUP, LLC - New
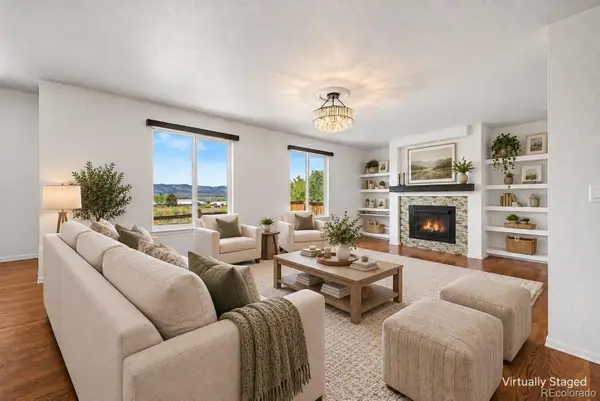 $670,000Active4 beds 3 baths2,728 sq. ft.
3763 Bucknell Drive, Highlands Ranch, CO 80129
MLS# 2626971Listed by: PREMIER PROPERTIES REALTY GROUP - New
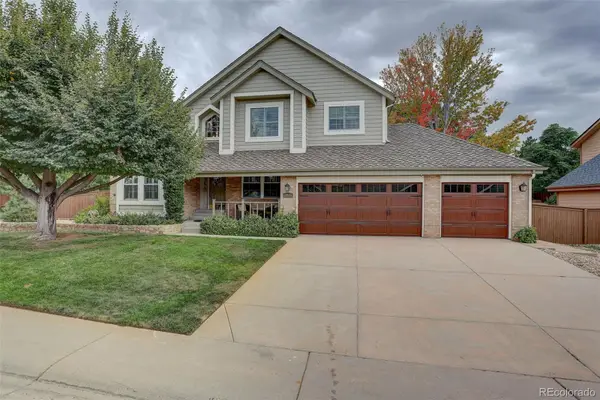 $710,000Active3 beds 3 baths2,552 sq. ft.
1614 Brookside Drive, Highlands Ranch, CO 80126
MLS# 9191787Listed by: COLDWELL BANKER REALTY 24 - New
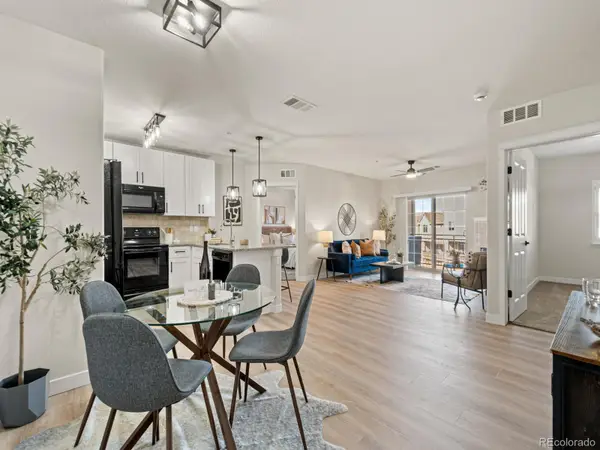 $379,999Active2 beds 2 baths1,000 sq. ft.
725 Elmhurst Drive #208, Highlands Ranch, CO 80129
MLS# 7553601Listed by: RE/MAX SYNERGY - New
 $650,000Active3 beds 4 baths2,588 sq. ft.
5462 Fullerton Circle, Highlands Ranch, CO 80130
MLS# 2276079Listed by: EXP REALTY, LLC - New
 $750,000Active7 beds 4 baths3,546 sq. ft.
9419 Yale Lane, Highlands Ranch, CO 80130
MLS# 7634026Listed by: COLDWELL BANKER COMMERCIAL, NRT - New
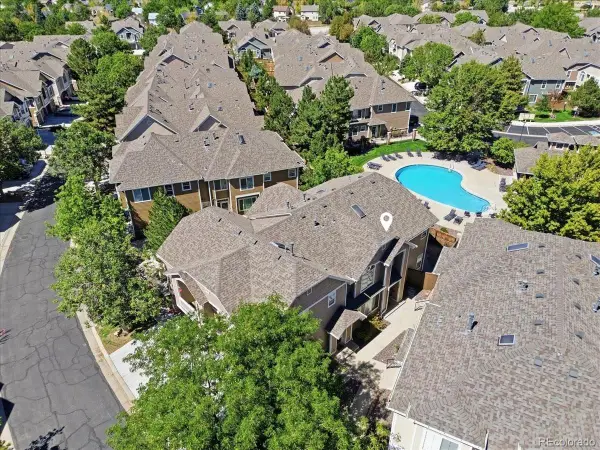 $449,000Active2 beds 3 baths1,435 sq. ft.
1332 Carlyle Park Circle, Highlands Ranch, CO 80129
MLS# 6017455Listed by: KELLER WILLIAMS REAL ESTATE LLC


Protect your home and budget from life's surprises with an Assurant Home Warranty, backed by a partner that supports you through every step of homeownership. Explore Plans.
© 2026 Better Homes and Gardens Real Estate LLC. An Anywhere Real Estate company. All rights reserved. Better Homes and Gardens® Real Estate is a registered trademark owned by Meredith Operations Corporation, licensed to Better Homes and Gardens Real Estate LLC and used with permission. Better Homes and Gardens Real Estate LLC fully supports the principles of the Fair Housing Act and the Equal Opportunity Act. Listing information is deemed reliable but is not guaranteed accurate.
Each office is independently owned and operated.
Any services or products provided by third parties are not provided by, affiliated with or related to Better Homes and Gardens Real Estate LLC, or its affiliated companies.