
10523 Morningdew Court, Highlands Ranch, CO 80126
Local realty services provided by:Better Homes and Gardens Real Estate Kenney & Company
Listed by: jason lewis
Office: your castle real estate inc
MLS#:2114033
Source:ML
Price summary
- Price:$1,995,000
- Price per sq. ft.:$279.33
- Monthly HOA dues:$58
About this home
Experience Colorado living at its finest in this exceptional 7,142 SF, 5-bedroom, 6-bathroom home nestled within the prestigious gated Backcountry community. Perfectly positioned on a corner lot to capture breathtaking 180-degree views of the Rocky Mountains and the Denver skyline, this remarkable residence offers an unforgettable backdrop for spectacular sunsets.
Designed for seamless indoor-outdoor living, the expansive great room opens through dramatic accordion-style glass doors to the main covered patio, creating the perfect setting for entertaining, outdoor dining, or relaxing beside the outdoor fireplace. Multiple patios and decks throughout the home provide endless opportunities to enjoy the panoramic scenery.
The gourmet kitchen is beautifully appointed with premium GE Monogram stainless steel appliances, a custom-designed island, abundant cabinetry, and generous workspace, making it ideal for everyday living and hosting guests.
The luxurious primary suite serves as a private retreat, featuring a sitting area with a fireplace, a spa-inspired ensuite bath, and a spacious walk-in closet. Each additional bedroom includes its own private bathroom, providing comfort and privacy for family and guests alike.
The 2,399 SF unfinished basement offers incredible potential to customize additional living space, whether you envision a home theater, fitness room, recreation area, or multiple guest suites.
Residents enjoy exclusive access to Backcountry's award-winning Sundial House, featuring a fitness center, resort-style outdoor pool, community gathering spaces, and year-round events. Miles of scenic trails connect directly to more than 8,200 acres of protected Backcountry Wilderness Area.
Ideally located on one of Backcountry's premier view lots, 10523 Morning Dew Court combines luxury, privacy, spectacular views, and resort-style amenities....
Contact an agent
Home facts
- Year built:2008
- Subdivision & Development:Backcountry
- Listing ID #:2114033
Rooms and interior
- Bedrooms:5
- Total bathrooms:6
- Full bathrooms:2
- Half bathrooms:1
- Flooring:Carpet, Tile, Wood
- Bathrooms Description:Five Piece Bath
- Kitchen Description:Convection Oven, Cooktop, Dishwasher, Disposal, Eat-in Kitchen, Kitchen Island, Microwave, Refrigerator
- Basement:Yes
- Basement Description:Bath/Stubbed, Full, Unfinished
- Living area:7,142 sq. ft.
Heating and cooling
- Cooling:Central Air
- Heating:Forced Air, Natural Gas
- Central air:Yes
Structure and exterior
- Roof:Concrete
- Year built:2008
- Building area:7,142 sq. ft.
- Lot area:0.22 Acres
- Lot Features:Corner, Cul-De-Sac, Greenbelt, Landscaped, Open Space, Sprinklers In Front, Sprinklers In Rear
- Architectural Style:Contemporary
- Construction Materials:Frame, Rock, Stucco
- Exterior Features:Balcony, Covered, Dog Run, Front Porch, Patio, Private Yard
- Foundation Description:Slab
- Levels:2 Story
Schools
- High school:Thunderridge
- Middle school:Ranch View
- Elementary school:Stone Mountain
Utilities
- Water:Public
- Sewer:Public Sewer
Finances and disclosures
- Price:$1,995,000
- Price per sq. ft.:$279.33
- Tax amount:$12,480 (2025)
Features and amenities
- Laundry features:Washer
- Amenities:Double Pane Windows, Smoke Detector(s), Sump Pump
Parking
- Total parking spaces:3
- Parking description:Dry Walled, Exterior Access Door, Insulated Garage, Lighted, Oversized
- Garage:Yes
- Garage spaces:3
 Based on information submitted to the MLS GRID as of September 16, 2026 02:39 PM. All data is obtained from various sources and may not have been verified by broker or MLS GRID. Supplied Open House information is subject to change without notice. All information should be independently reviewed and verified for accuracy. Properties may or may not be listed by the office/agent presenting the information.
New listings near 10523 Morningdew Court
- Coming Soon
 $570,000Coming Soon3 beds 3 baths2,067 sq. ft.
8614 Gold Peak Drive #B, Highlands Ranch, CO 80130
MLS# 1621132Listed by: HOMESMART REALTY - Coming Soon
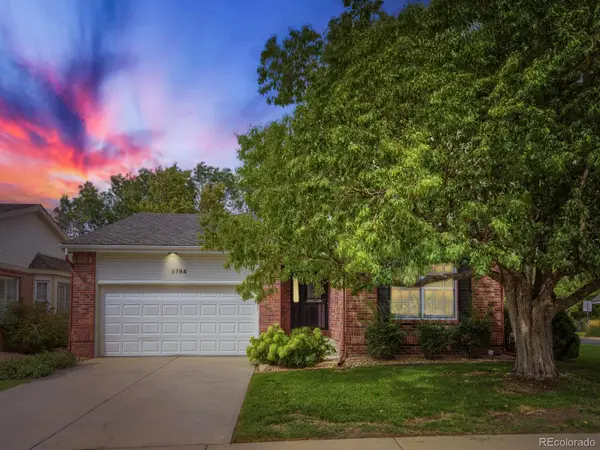 $710,000Coming Soon2 beds 3 baths2,509 sq. ft.
5784 Greenspointe Place, Highlands Ranch, CO 80130
MLS# 8478677Listed by: HOMESMART REALTY - Coming Soon
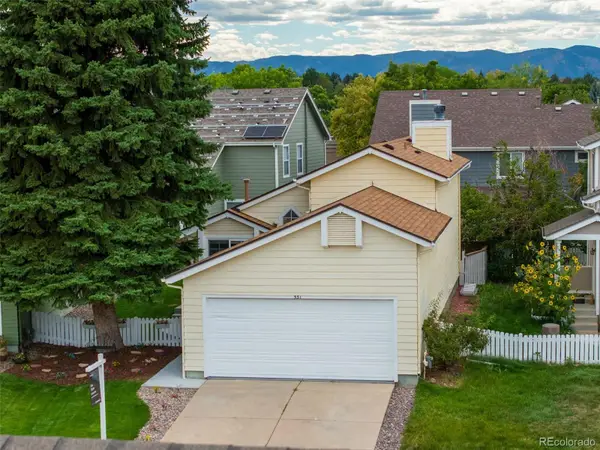 $519,000Coming Soon3 beds 2 baths1,279 sq. ft.
531 Arden Circle, Highlands Ranch, CO 80126
MLS# 4818304Listed by: COMPASS - DENVER - Coming Soon
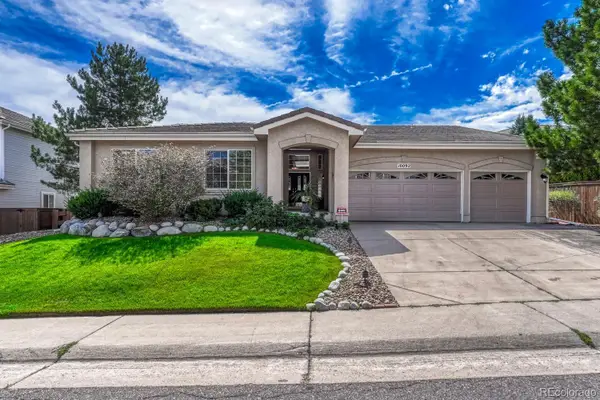 $875,000Coming Soon3 beds 3 baths3,296 sq. ft.
10092 Charissglen Lane, Highlands Ranch, CO 80126
MLS# 6655270Listed by: MADISON & COMPANY PROPERTIES - Coming SoonOpen Sat, 1 to 3pm
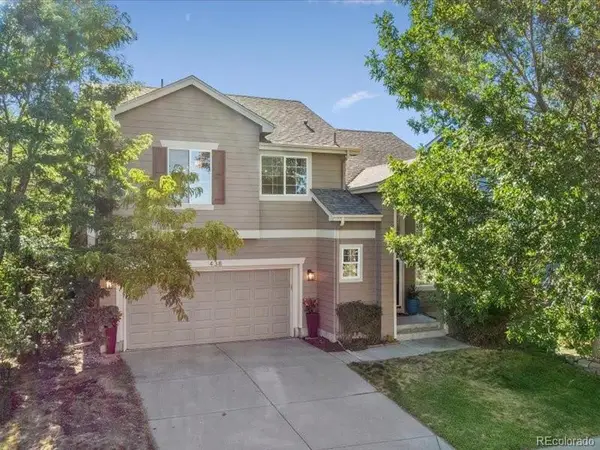 $619,000Coming Soon2 beds 3 baths1,929 sq. ft.
438 Sylvestor Trail, Highlands Ranch, CO 80129
MLS# 3135861Listed by: EQUITY COLORADO REAL ESTATE - Coming Soon
 $675,000Coming Soon4 beds 4 baths2,859 sq. ft.
9339 Waterford Court, Highlands Ranch, CO 80130
MLS# 3124002Listed by: EXP REALTY, LLC - New
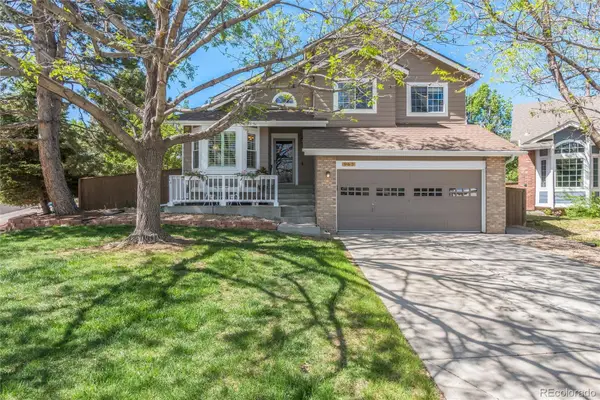 $675,000Active4 beds 4 baths2,133 sq. ft.
963 Garden, Highlands Ranch, CO 80126
MLS# 9144877Listed by: RE/MAX SYNERGY - New
 $560,000Active3 beds 4 baths2,079 sq. ft.
4435 Lyndenwood Circle, Highlands Ranch, CO 80130
MLS# 4861938Listed by: RE/MAX PROFESSIONALS - Open Wed, 9am to 7pmNew
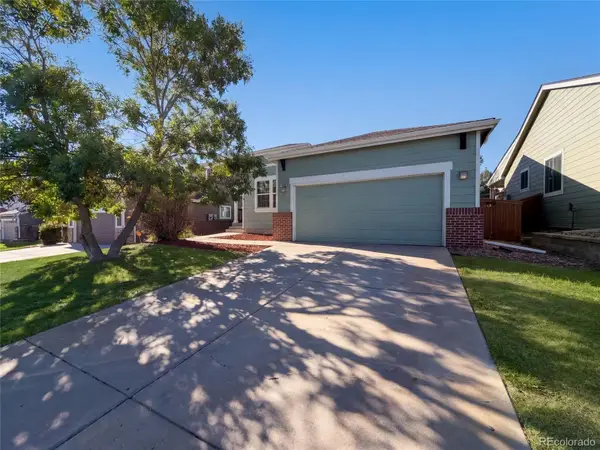 $560,000Active3 beds 2 baths2,524 sq. ft.
10009 Strathfield Lane, Highlands Ranch, CO 80126
MLS# 3381357Listed by: OPENDOOR BROKERAGE LLC - New
 $788,000Active4 beds 4 baths2,470 sq. ft.
1099 Thornbury Place, Highlands Ranch, CO 80129
MLS# 3273631Listed by: CORKEN + COMPANY REAL ESTATE GROUP, LLC


Protect your home and budget from life's surprises with an Assurant Home Warranty, backed by a partner that supports you through every step of homeownership. Explore Plans.
© 2026 Better Homes and Gardens Real Estate LLC. An Anywhere Real Estate company. All rights reserved. Better Homes and Gardens® Real Estate is a registered trademark owned by Meredith Operations Corporation, licensed to Better Homes and Gardens Real Estate LLC and used with permission. Better Homes and Gardens Real Estate LLC fully supports the principles of the Fair Housing Act and the Equal Opportunity Act. Listing information is deemed reliable but is not guaranteed accurate.
Each office is independently owned and operated.
Any services or products provided by third parties are not provided by, affiliated with or related to Better Homes and Gardens Real Estate LLC, or its affiliated companies.