
10587 Parkington #24C, Highlands Ranch, CO 80126
Local realty services provided by:Better Homes and Gardens Real Estate Kenney & Company
10587 Parkington #24C,Highlands Ranch, CO 80126
$449,900
- 2 Beds
- 2 Baths
- 1,624 sq. ft.
- Single family
- Coming Soon
Listed by: dennis gardner
Office: homesmart realty
MLS#:5651074
Source:ML
Price summary
- Price:$449,900
- Price per sq. ft.:$277.03
- Monthly HOA dues:$58
About this home
Beautifully Updated Townhome-Style Condo in Highland Walk!
Welcome to 10587 Parkington Lane, Unit 24C, a spacious two-bedroom, two-bath condo in desirable east Highlands Ranch. Offering approximately 1,624 square feet, this home combines thoughtful updates, functional design, and low-maintenance living with an attached two-car garage. The inviting living room features high ceilings, large windows, built-in speakers, a cozy fireplace, and a private balcony. The open layout flows into the dining area and remodeled kitchen with granite countertops, mosaic tile backsplash, updated fixtures and hardware, and stainless steel appliances.The main level includes a guest bedroom, full bathroom, and laundry room with washer and dryer. Upstairs, the spacious primary suite offers a walk-in closet and en-suite bath. Two additional large closets provide excellent storage. Dark hardwood floors add warmth throughout, complemented by carpeted stairs and tile in the primary bath. Additional highlights include an attached two-car garage with epoxy floor coating and numerous updates over the years. Enjoy low-maintenance condo living with no yard work or roof maintenance! Highland Walk offers convenient access to Starbucks, King Soopers, and nearby shops and restaurants. Residents enjoy Highlands Ranch Community Association amenities, including four recreation centers with pools, fitness facilities, tennis courts, parks, and miles of trails. Douglas County RE-1 schools include Copper Mesa Elementary, Mountain Ridge Middle, and Mountain Vista High. Enjoy the space and feel of a townhome with the convenience of low-maintenance living in a fantastic Highlands Ranch location!
Tenant-occupied through December 7, 2026....
Contact an agent
Home facts
- Year built:2005
- Subdivision & Development:Highland Walk
- Listing ID #:5651074
Rooms and interior
- Bedrooms:2
- Total bathrooms:2
- Full bathrooms:2
- Flooring:Carpet, Tile, Wood
- Kitchen Description:Dishwasher, Disposal, Microwave, Range, Refrigerator
- Living area:1,624 sq. ft.
Heating and cooling
- Cooling:Central Air
- Heating:Forced Air
Structure and exterior
- Roof:Composition
- Year built:2005
- Building area:1,624 sq. ft.
- Construction Materials:Frame
- Exterior Features:Balcony, Covered, Patio
- Levels:2 Story
Schools
- High school:Mountain Vista
- Middle school:Mountain Ridge
- Elementary school:Copper Mesa
Utilities
- Sewer:Public Sewer
Finances and disclosures
- Price:$449,900
- Price per sq. ft.:$277.03
- Tax amount:$3,414
Features and amenities
- Laundry features:Dryer, In Unit, Washer
- Amenities:Double Pane Windows, Humidifier
Parking
- Garage spaces:2
 Based on information submitted to the MLS GRID as of November 6, 2026 01:48 AM. All data is obtained from various sources and may not have been verified by broker or MLS GRID. Supplied Open House information is subject to change without notice. All information should be independently reviewed and verified for accuracy. Properties may or may not be listed by the office/agent presenting the information.
New listings near 10587 Parkington #24C
- Coming Soon
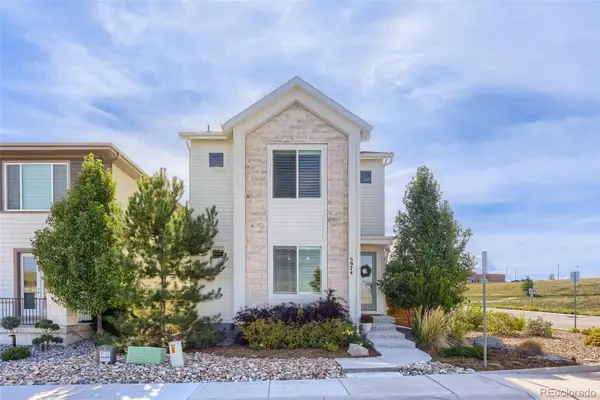 $799,000Coming Soon3 beds 4 baths3,246 sq. ft.
5974 Sima, Lone Tree, CO 80124
MLS# 5444986Listed by: REALTY ONE GROUP PREMIER - New
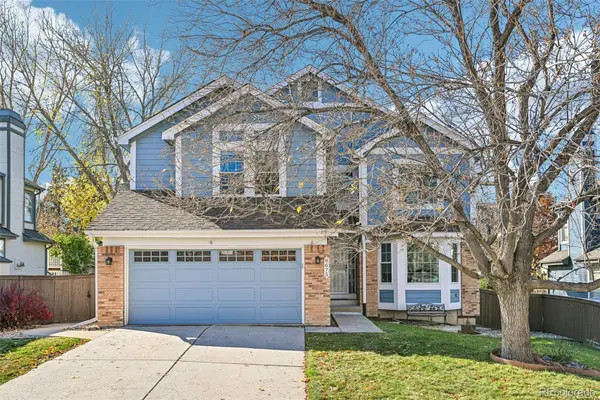 $655,000Active5 beds 4 baths3,150 sq. ft.
9675 Red Oakes, Highlands Ranch, CO 80126
MLS# 9521336Listed by: RE/MAX PROFESSIONALS - New
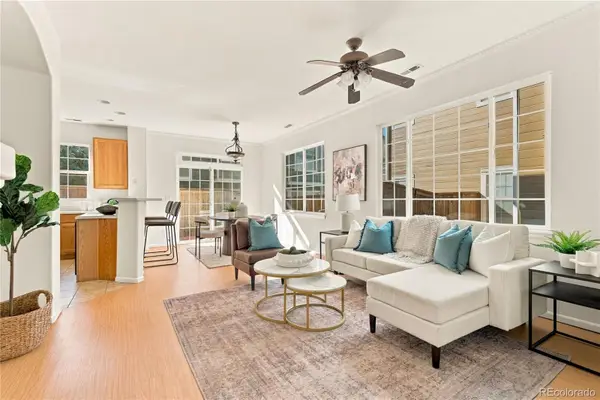 $400,000Active2 beds 3 baths1,607 sq. ft.
1252 Carlyle Park, Highlands Ranch, CO 80129
MLS# 2639054Listed by: SERHANT COLORADO LLC - New
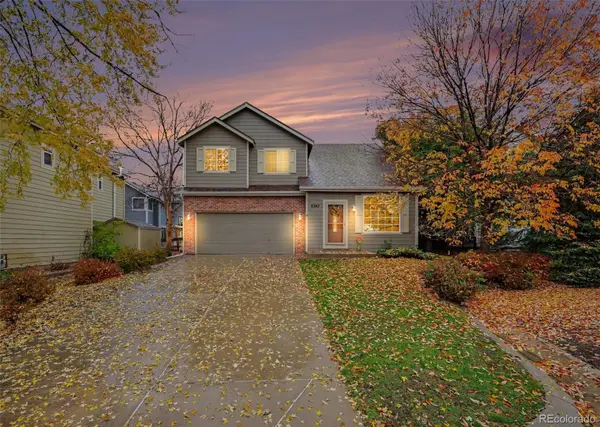 $600,000Active5 beds 4 baths2,739 sq. ft.
8362 Sunnyside, Highlands Ranch, CO 80126
MLS# 6222192Listed by: MADISON & COMPANY PROPERTIES - New
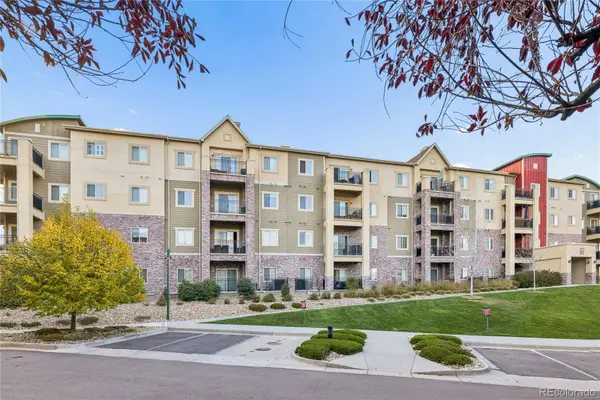 $385,000Active2 beds 2 baths1,026 sq. ft.
725 Elmhurst #204, Highlands Ranch, CO 80129
MLS# 8352563Listed by: RE/MAX PROFESSIONALS - New
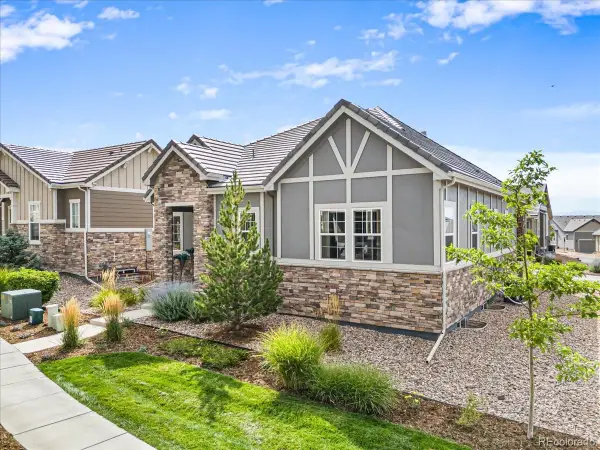 $850,000Active4 beds 4 baths3,499 sq. ft.
1048 Brocade, Highlands Ranch, CO 80126
MLS# 8435720Listed by: LANDMARK RESIDENTIAL BROKERAGE - New
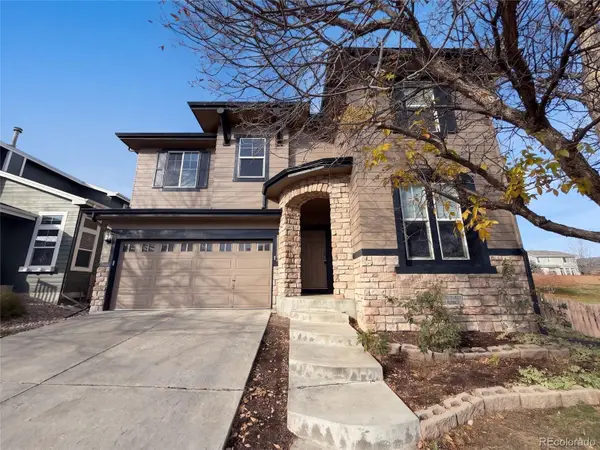 $601,000Active3 beds 3 baths1,992 sq. ft.
10667 Torrington, Highlands Ranch, CO 80126
MLS# 8982321Listed by: OPENDOOR BROKERAGE LLC - New
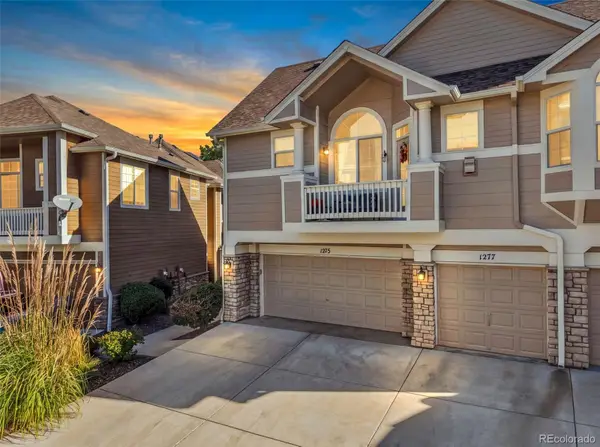 $516,000Active3 beds 3 baths1,566 sq. ft.
1275 Carlyle Park, Highlands Ranch, CO 80129
MLS# 2423383Listed by: MADISON & COMPANY PROPERTIES - New
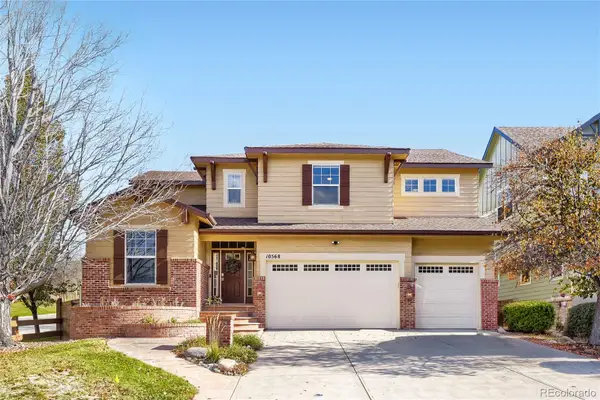 $899,000Active4 beds 5 baths4,469 sq. ft.
10568 Stonington, Highlands Ranch, CO 80126
MLS# 7920698Listed by: KELLER WILLIAMS REAL ESTATE LLC


Protect your home and budget from life's surprises with an Assurant Home Warranty, backed by a partner that supports you through every step of homeownership. Explore Plans.
© 2026 Better Homes and Gardens Real Estate LLC. An Anywhere Real Estate company. All rights reserved. Better Homes and Gardens® Real Estate is a registered trademark owned by Meredith Operations Corporation, licensed to Better Homes and Gardens Real Estate LLC and used with permission. Better Homes and Gardens Real Estate LLC fully supports the principles of the Fair Housing Act and the Equal Opportunity Act. Listing information is deemed reliable but is not guaranteed accurate.
Each office is independently owned and operated.
Any services or products provided by third parties are not provided by, affiliated with or related to Better Homes and Gardens Real Estate LLC, or its affiliated companies.