
10810 Mountshire Circle, Highlands Ranch, CO 80126
Local realty services provided by:Better Homes and Gardens Real Estate Kenney & Company
Listed by: brian l thomas, bramer thomas team
Office: btt real estate
MLS#:2993557
Source:ML
Price summary
- Price:$790,000
- Price per sq. ft.:$232.49
- Monthly HOA dues:$58
About this home
Welcome home! Step onto your Brand-New deck with BEAUTIFUL MOUNTAIN VIEWS, complete with a new awning and privacy partition. This well-maintained two-story home truly has it all: 5 bedrooms, 4 bathrooms, a finished walk-out basement, and a 2-car garage—providing ample space to entertain, relax, and grow. The main level shines with new light fixtures, newer carpet and stair runner, cozy double-sided fireplace, and a family room that has new large windows which provide an abundance of natural light. The kitchen has new cabinet hardware, plenty of cabinet space, and a kitchen nook area with a built-in desk and cabinets. The new sliding glass door leads to the brand-new composite deck, creating a seamless flow for everyday living and gatherings. The large primary bedroom suite offers gorgeous mountain views, a spacious walk-in closet and a 5-piece bath. The laundry room is conveniently located upstairs. Additional updates include a furnace (approx. 5 years old) and newer carpet in the secondary bedrooms and basement. The finished walk-out basement is a true bonus, featuring a bedroom, a bathroom, and a sliding glass door leading to a large, new, shaded patio—perfect for outdoor entertaining. Ideally located within walking distance to Copper Mesa Elementary, just minutes from C-470, and approximately 30 minutes to the mountains, minutes to Park Meadows Mall and shopping. Residents also enjoy access to 4 Highlands Ranch Rec Centers with pools, trails, tennis, pickleball, a Fitness Center, youth sports, and more. This home is a must-see—schedule your showing and fall in love!...
Contact an agent
Home facts
- Year built:2001
- Listing ID #:2993557
Rooms and interior
- Bedrooms:5
- Total bathrooms:4
- Full bathrooms:2
- Half bathrooms:1
- Flooring:Carpet, Tile, Vinyl
- Bathrooms Description:Five Piece Bath
- Kitchen Description:Butcher Counters, Dishwasher, Disposal, Kitchen Island, Range, Range Hood, Refrigerator
- Basement:Yes
- Basement Description:Finished, Walk-Out Access
- Living area:3,398 sq. ft.
Heating and cooling
- Cooling:Central Air
- Heating:Forced Air, Natural Gas
- Central air:Yes
Structure and exterior
- Roof:Composition
- Year built:2001
- Building area:3,398 sq. ft.
- Lot area:0.09 Acres
- Lot Features:Landscaped, Sprinklers In Front, Sprinklers In Rear
- Architectural Style:Contemporary
- Construction Materials:Frame, Stone, Wood Siding
- Exterior Features:Covered, Deck, Patio, Private Yard, Rain Gutters
- Foundation Description:Slab
- Levels:2 Story
Schools
- High school:Mountain Vista
- Middle school:Mountain Ridge
- Elementary school:Copper Mesa
Utilities
- Water:Public
- Sewer:Public Sewer
Finances and disclosures
- Price:$790,000
- Price per sq. ft.:$232.49
- Tax amount:$5,062 (2025)
Features and amenities
- Laundry features:Dryer, Washer
- Amenities:Carbon Monoxide Detector(s), Double Pane Windows, Gas Water Heater, Smoke Detector(s), Window Coverings, Window Treatments
Parking
- Total parking spaces:2
- Parking description:Concrete Driveway, Lighted
- Garage:Yes
- Garage spaces:2
 Based on information submitted to the MLS GRID as of May 23, 2026 02:21 PM. All data is obtained from various sources and may not have been verified by broker or MLS GRID. Supplied Open House information is subject to change without notice. All information should be independently reviewed and verified for accuracy. Properties may or may not be listed by the office/agent presenting the information.
New listings near 10810 Mountshire Circle
- New
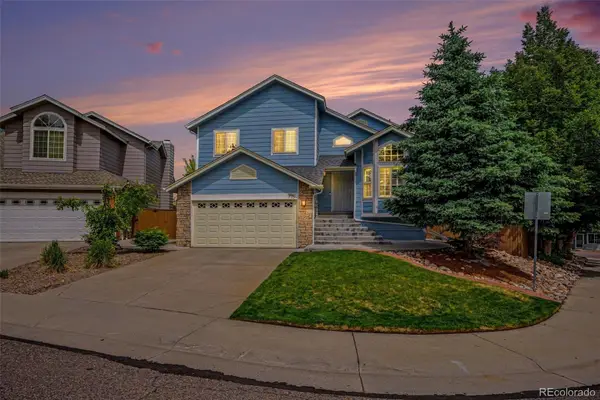 $650,000Active4 beds 4 baths2,195 sq. ft.
995 Garden Drive, Highlands Ranch, CO 80126
MLS# 7258448Listed by: MB BELLISSIMO HOMES - New
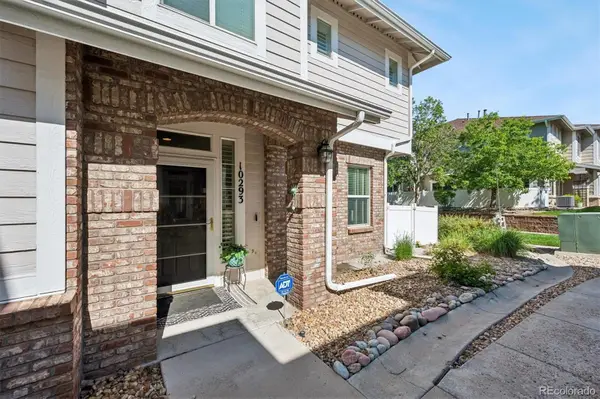 $535,000Active2 beds 3 baths1,813 sq. ft.
10293 Sedge Grass Way, Highlands Ranch, CO 80129
MLS# 3218283Listed by: EQUITY COLORADO REAL ESTATE - Coming Soon
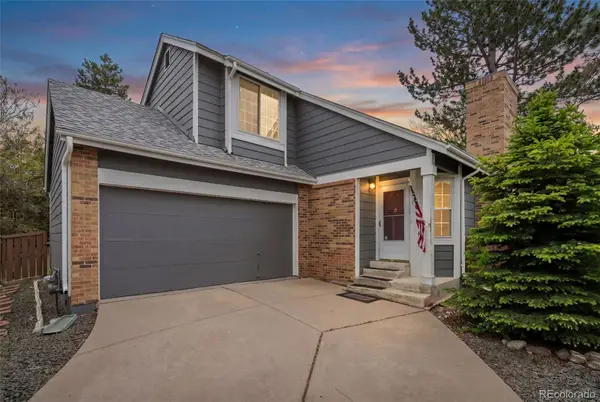 $500,000Coming Soon3 beds 2 baths
1268 Eureka Court, Highlands Ranch, CO 80126
MLS# 6045809Listed by: KELLER WILLIAMS REALTY DOWNTOWN LLC - New
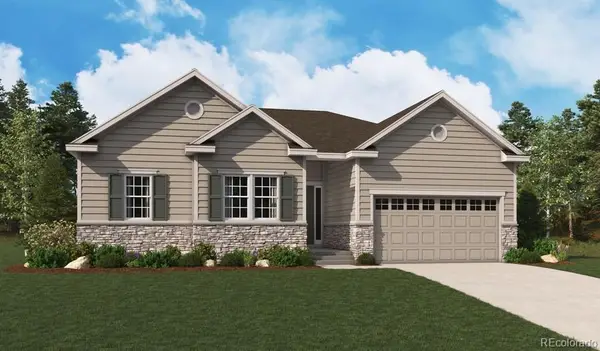 $1,149,950Active4 beds 3 baths4,541 sq. ft.
2516 Bitterroot Place, Highlands Ranch, CO 80129
MLS# 2182026Listed by: RICHMOND REALTY INC - Open Sat, 12 to 3pmNew
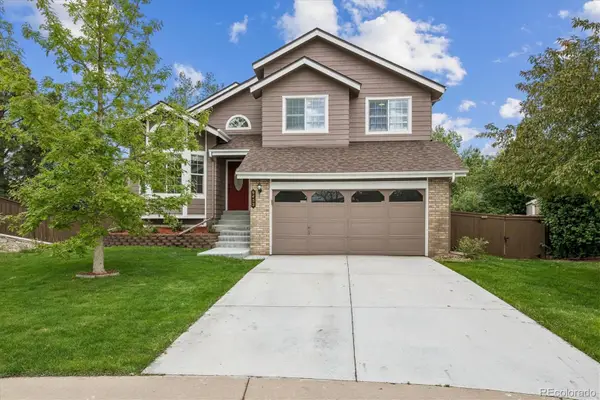 $735,000Active4 beds 4 baths2,192 sq. ft.
9452 Garden Court, Highlands Ranch, CO 80126
MLS# 2310497Listed by: KENTWOOD REAL ESTATE DTC, LLC - New
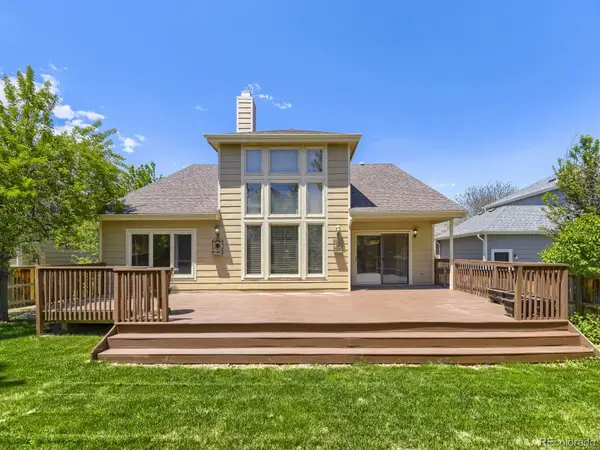 $775,000Active3 beds 3 baths3,803 sq. ft.
10118 Stephen Place, Highlands Ranch, CO 80130
MLS# 5557827Listed by: JD AND ASSOCIATES - Coming Soon
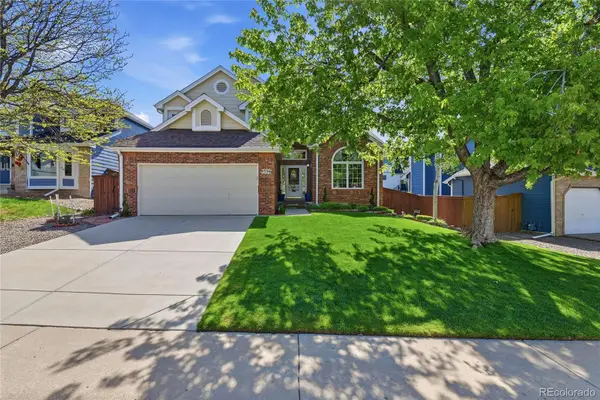 $740,000Coming Soon4 beds 3 baths
9396 Princeton Circle, Highlands Ranch, CO 80130
MLS# 6424696Listed by: WINDERMERE DTC - Open Sat, 12 to 3pmNew
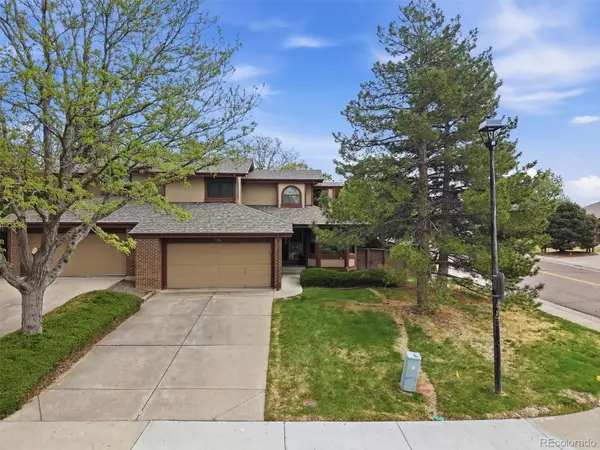 $575,000Active3 beds 3 baths2,828 sq. ft.
1304 Briar Circle, Highlands Ranch, CO 80126
MLS# 7926155Listed by: RE/MAX PROFESSIONALS - New
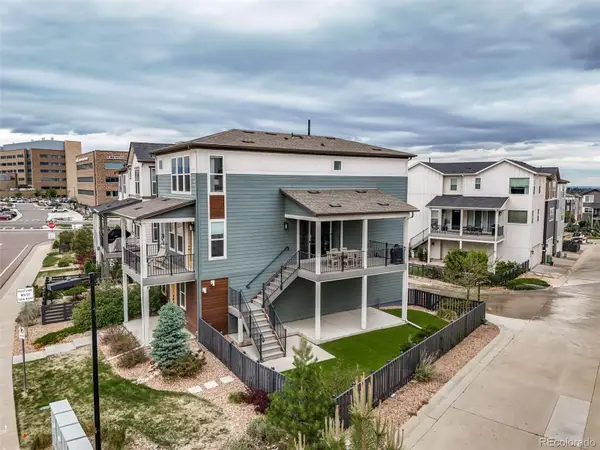 $775,000Active3 beds 3 baths2,277 sq. ft.
1000 Southurst Lane, Littleton, CO 80129
MLS# 2929837Listed by: MADISON & COMPANY PROPERTIES - Coming Soon
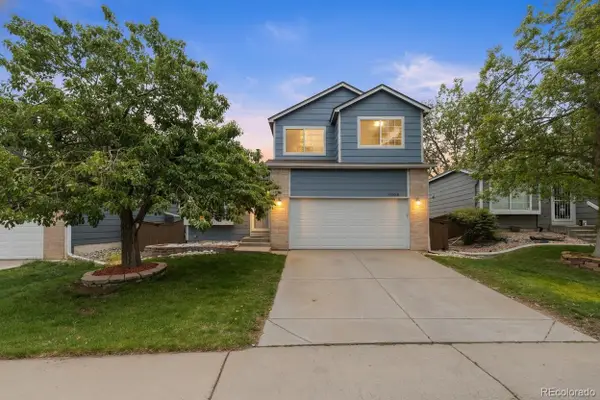 $615,000Coming Soon3 beds 4 baths
10565 Hyacinth Place, Highlands Ranch, CO 80129
MLS# 7834926Listed by: REAL BROKER, LLC DBA REAL


Protect your home and budget from life's surprises with an Assurant Home Warranty, backed by a partner that supports you through every step of homeownership. Explore Plans.
© 2026 Better Homes and Gardens Real Estate LLC. An Anywhere Real Estate company. All rights reserved. Better Homes and Gardens® Real Estate is a registered trademark owned by Meredith Operations Corporation, licensed to Better Homes and Gardens Real Estate LLC and used with permission. Better Homes and Gardens Real Estate LLC fully supports the principles of the Fair Housing Act and the Equal Opportunity Act. Listing information is deemed reliable but is not guaranteed accurate.
Each office is independently owned and operated.
Any services or products provided by third parties are not provided by, affiliated with or related to Better Homes and Gardens Real Estate LLC, or its affiliated companies.