
2783 Southshire Road, Highlands Ranch, CO 80126
Local realty services provided by:Better Homes and Gardens Real Estate Kenney & Company
2783 Southshire Road,Highlands Ranch, CO 80126
$1,395,000
- 4 Beds
- 6 Baths
- - sq. ft.
- Single family
- Sold
Listed by: landin smith
Office: re/max professionals
MLS#:3694813
Source:ML
Sorry, we are unable to map this address
Price summary
- Price:$1,395,000
- Monthly HOA dues:$58
About this home
Panoramic views of downtown Denver and the Western Slope form the backdrop of this stunning Joyce Homes masterpiece. Positioned in the Firelight neighborhood of Highlands Ranch, this Tuscan-inspired two-story home blends architectural elegance with modern luxury. Features a newly remodeled gourmet kitchen with freshly painted 42” cabinetry, sleek black hardware, and dramatic quartz counters and prep island. Premium appliance package with new Wolf double oven, professional 6-burner GE Monogram gas cooktop, Bosch dishwasher, and smart LG refrigerator. Reclaimed hardwood flooring throughout the main level and up to the built-in library on the landing. Four oversized bedrooms on the upper level, each featuring newly updated quartz slab vanities, modern lighting fixtures, and matte black and champagne bronze hardware. Downstairs features a bar and walk-out basement with a finished full bathroom, ideal for a guest suite or media room. Expansive Trex deck and lower waterproofed covered patio serve as the ultimate setting for summer barbecues and twilight entertaining against a backdrop of city and mountain views. Practical upgrades include an attached 4-car garage, double variable speed furnaces and ACs, and a lifetime Class 4 impact-resistant roof. Highlands Ranch amenities include 4 world-class recreation centers, 26 parks, and over 40 miles of trails, all located minutes from top-tier Douglas County schools, Town Center, and Park Meadows....
Contact an agent
Home facts
- Year built:2006
- Subdivision & Development:Southridge
- Listing ID #:3694813
Rooms and interior
- Bedrooms:4
- Total bathrooms:6
- Full bathrooms:5
- Half bathrooms:1
- Flooring:Tile, Wood
- Bathrooms Description:Five Piece Bath
- Kitchen Description:Cooktop, Dishwasher, Disposal, Double Oven, Eat-in Kitchen, Kitchen Island, Microwave, Oven, Range Hood, Refrigerator
- Basement:Yes
- Basement Description:Daylight, Exterior Entry, Full, Unfinished, Walk-Out Access
Heating and cooling
- Cooling:Central Air
- Heating:Forced Air, Natural Gas
- Central air:Yes
Structure and exterior
- Roof:Composition
- Year built:2006
- Lot Features:Landscaped, Master Planned, Sprinklers In Front, Sprinklers In Rear
- Architectural Style:Traditional
- Construction Materials:Frame, Stone, Stucco
- Exterior Features:Covered, Deck, Front Porch, Patio, Private Yard, Rain Gutters
- Levels:2 Story
Schools
- High school:Mountain Vista
- Middle school:Mountain Ridge
- Elementary school:Copper Mesa
Utilities
- Water:Public
- Sewer:Public Sewer
Finances and disclosures
- Price:$1,395,000
- Tax amount:$9,130 (2025)
Features and amenities
- Laundry features:Dryer, In Unit, Washer
- Amenities:Bay Window(s), Carbon Monoxide Detector(s), Double Pane Windows, Smoke Detector(s), Sump Pump, Window Coverings, Window Treatments
Parking
- Total parking spaces:4
- Parking description:Concrete Driveway
- Garage:Yes
- Garage spaces:4
 Based on information submitted to the MLS GRID as of September 12, 2026 07:00 AM. All data is obtained from various sources and may not have been verified by broker or MLS GRID. Supplied Open House information is subject to change without notice. All information should be independently reviewed and verified for accuracy. Properties may or may not be listed by the office/agent presenting the information.
New listings near 2783 Southshire Road
- Coming SoonOpen Sat, 11am to 1:30pm
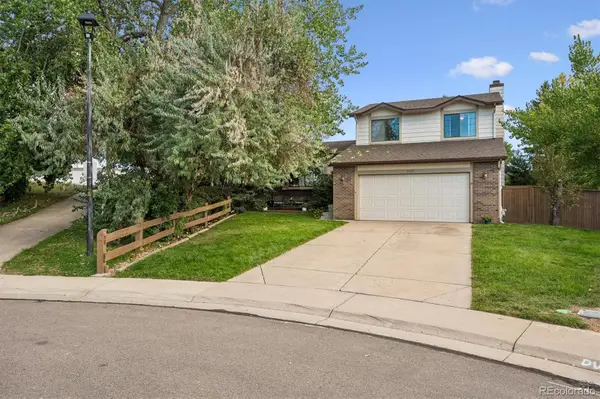 $630,000Coming Soon3 beds 3 baths2,153 sq. ft.
8995 Winrock Street, Highlands Ranch, CO 80126
MLS# 4088560Listed by: RE/MAX PROFESSIONALS - Coming Soon
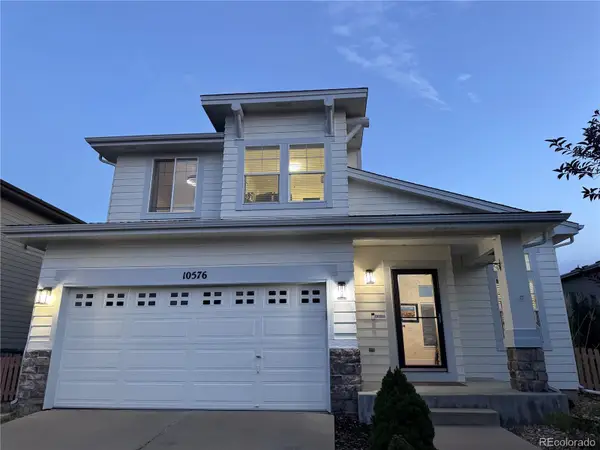 $625,000Coming Soon3 beds 3 baths2,171 sq. ft.
10576 Atwood Circle, Highlands Ranch, CO 80130
MLS# 8311160Listed by: COMPASS - DENVER - New
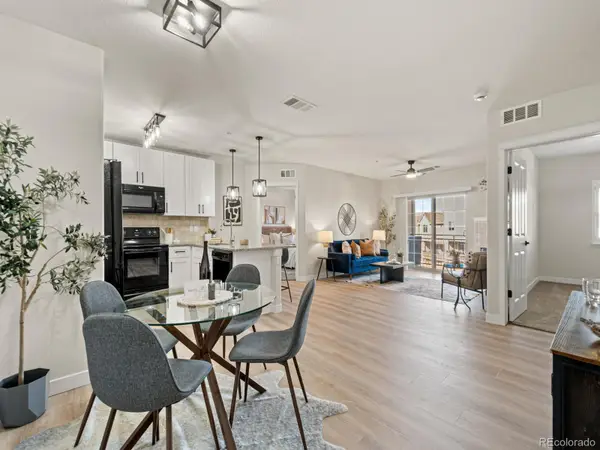 $379,999Active2 beds 2 baths1,000 sq. ft.
725 Elmhurst Drive #208, Highlands Ranch, CO 80129
MLS# 7553601Listed by: RE/MAX SYNERGY - Open Sat, 2 to 4pmNew
 $650,000Active3 beds 4 baths2,588 sq. ft.
5462 Fullerton Circle, Highlands Ranch, CO 80130
MLS# 2276079Listed by: EXP REALTY, LLC - New
 $750,000Active7 beds 4 baths3,546 sq. ft.
9419 Yale Lane, Highlands Ranch, CO 80130
MLS# 7634026Listed by: COLDWELL BANKER COMMERCIAL, NRT - Open Sun, 1 to 3pmNew
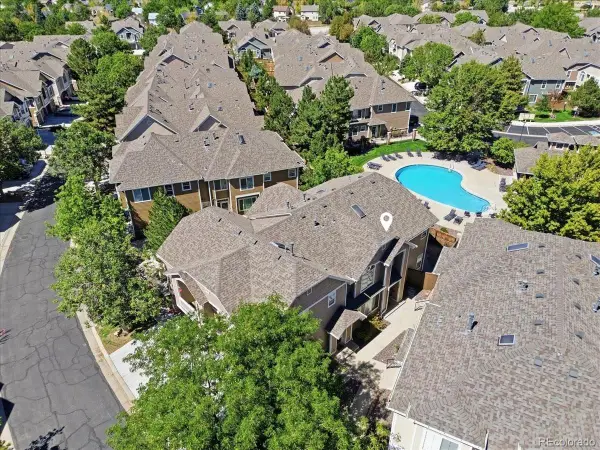 $449,000Active2 beds 3 baths1,435 sq. ft.
1332 Carlyle Park Circle, Highlands Ranch, CO 80129
MLS# 6017455Listed by: KELLER WILLIAMS REAL ESTATE LLC - New
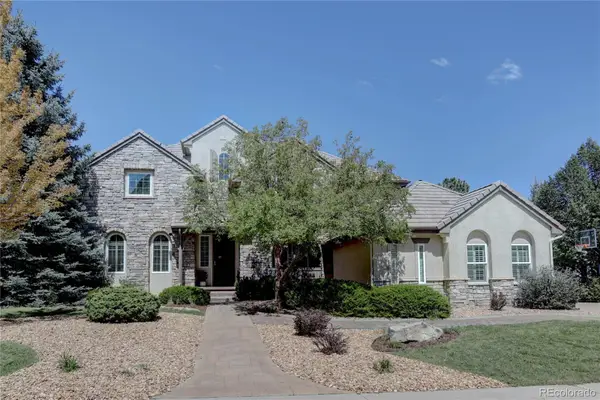 $1,890,000Active6 beds 7 baths5,858 sq. ft.
951 Courtland Place, Highlands Ranch, CO 80126
MLS# 3212761Listed by: BROKERS GUILD REAL ESTATE - Open Sat, 11am to 2pmNew
 $1,795,000Active5 beds 5 baths4,892 sq. ft.
9830 Eliza Court, Littleton, CO 80126
MLS# 2195485Listed by: KELLER WILLIAMS DTC - New
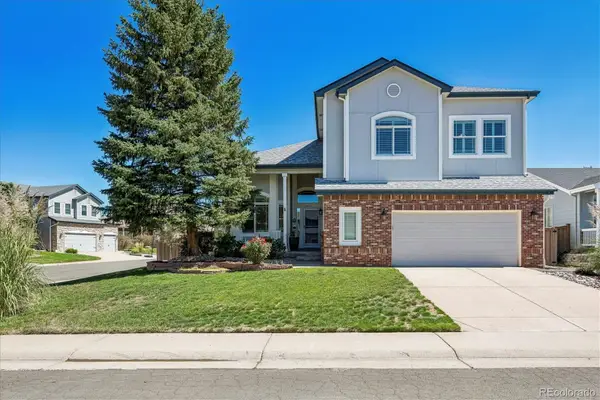 $862,000Active5 beds 4 baths3,801 sq. ft.
10602 Baneberry Street, Highlands Ranch, CO 80129
MLS# 1990586Listed by: ALLURE HOMES LLC - Open Sat, 12 to 2pmNew
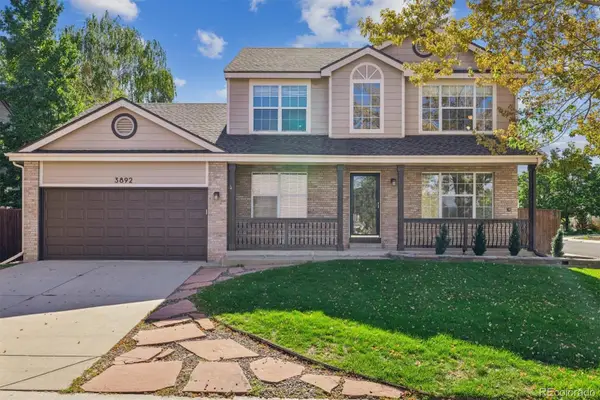 $654,000Active3 beds 3 baths2,723 sq. ft.
3892 Seramonte Drive, Highlands Ranch, CO 80129
MLS# 3537957Listed by: EQUITY COLORADO REAL ESTATE


Protect your home and budget from life's surprises with an Assurant Home Warranty, backed by a partner that supports you through every step of homeownership. Explore Plans.
© 2026 Better Homes and Gardens Real Estate LLC. An Anywhere Real Estate company. All rights reserved. Better Homes and Gardens® Real Estate is a registered trademark owned by Meredith Operations Corporation, licensed to Better Homes and Gardens Real Estate LLC and used with permission. Better Homes and Gardens Real Estate LLC fully supports the principles of the Fair Housing Act and the Equal Opportunity Act. Listing information is deemed reliable but is not guaranteed accurate.
Each office is independently owned and operated.
Any services or products provided by third parties are not provided by, affiliated with or related to Better Homes and Gardens Real Estate LLC, or its affiliated companies.