
6425 Nassau Court, Highlands Ranch, CO 80130
Local realty services provided by:Better Homes and Gardens Real Estate Kenney & Company
Listed by: jeremy walsleben
Office: berkshire hathaway homeservices colorado, llc. - highlands ranch real estate
MLS#:2111521
Source:ML
Price summary
- Price:$575,000
- Price per sq. ft.:$435.61
- Monthly HOA dues:$51.67
About this home
Welcome home to this exceptional retreat tucked away on one of the most desirable lots in the neighborhood! Perfectly situated on an oversized private cul-de-sac, this meticulously maintained home offers the ideal blend of elegance, comfort, and everyday living.
Step inside to discover a light-filled interior with abundant windows, two skylights, fresh designer-inspired interior paint, updated lighting, and a beautifully refreshed fireplace that creates a warm and inviting centerpiece. The stunning kitchen has been tastefully updated with a gorgeous new backsplash and sleek range hood, while two brand-new designer bathroom remodels add a luxurious, modern touch.
Outside, your own backyard oasis awaits. Towering mature trees provide incredible privacy and create the perfect setting for morning coffee, evening gatherings, or simply relaxing in nature. Whether you're entertaining friends or enjoying a quiet night at home, this outdoor space is truly something special.
With its unbeatable location, thoughtful updates, meticulous care, and timeless charm, this home is completely move-in ready and offers a rare opportunity to own one of the neighborhood's finest properties.
Hurry—homes like this don't come along often, and this one won't last long!...
Contact an agent
Home facts
- Year built:1988
- Listing ID #:2111521
Rooms and interior
- Bedrooms:3
- Total bathrooms:2
- Full bathrooms:1
- Flooring:Carpet, Laminate
- Kitchen Description:Dishwasher, Disposal, Eat-in Kitchen, Microwave, Range, Refrigerator
- Living area:1,320 sq. ft.
Heating and cooling
- Cooling:Central Air
- Heating:Forced Air, Natural Gas
- Central air:Yes
Structure and exterior
- Roof:Composition
- Year built:1988
- Building area:1,320 sq. ft.
- Lot area:0.12 Acres
- Lot Features:Cul-De-Sac, Level, Many Trees, Sprinklers In Front, Sprinklers In Rear
- Construction Materials:Brick, Frame
- Exterior Features:Covered, Deck, Front Porch, Private Yard, Rain Gutters
- Levels:Bi-Level
Schools
- High school:Highlands Ranch
- Middle school:Cresthill
- Elementary school:Fox Creek
Utilities
- Water:Public
- Sewer:Public Sewer
Finances and disclosures
- Price:$575,000
- Price per sq. ft.:$435.61
- Tax amount:$3,561 (2025)
Features and amenities
- Amenities:Double Pane Windows, Skylight(s), Smoke Detector(s)
Parking
- Total parking spaces:2
- Garage:Yes
- Garage spaces:2
 Based on information submitted to the MLS GRID as of July 15, 2026 10:05 AM. All data is obtained from various sources and may not have been verified by broker or MLS GRID. Supplied Open House information is subject to change without notice. All information should be independently reviewed and verified for accuracy. Properties may or may not be listed by the office/agent presenting the information.
New listings near 6425 Nassau Court
- New
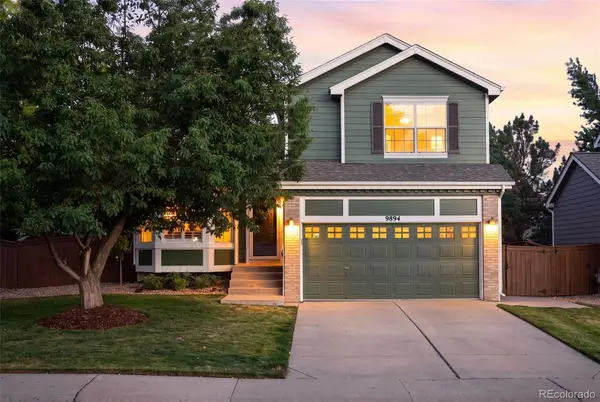 $640,000Active3 beds 3 baths1,914 sq. ft.
9894 Mulberry Way, Littleton, CO 80129
MLS# 9156149Listed by: COMPASS - DENVER - New
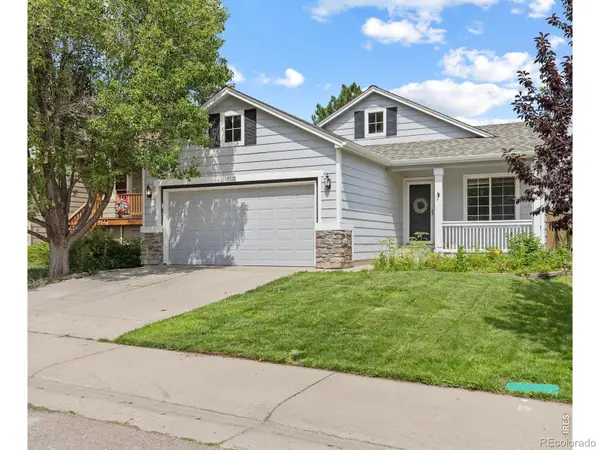 $599,999Active4 beds 3 baths1,840 sq. ft.
9712 Queenscliffe Drive, Highlands Ranch, CO 80130
MLS# IR1064333Listed by: COMPASS-DENVER - New
 $609,000Active4 beds 3 baths2,086 sq. ft.
9785 Wedgewood Drive, Littleton, CO 80126
MLS# 5849017Listed by: TOTAL REALTY CORP. - Coming Soon
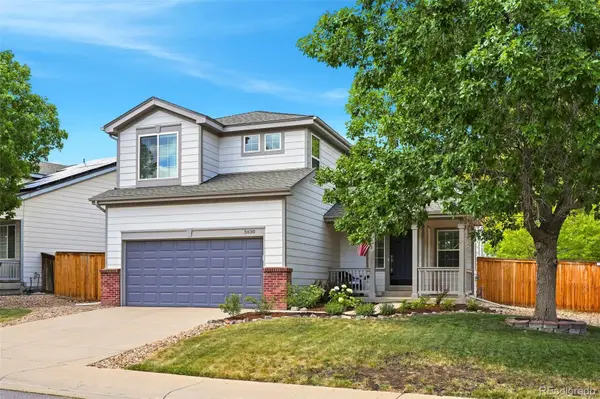 $645,000Coming Soon3 beds 4 baths
5630 Cheetah Chase, Lone Tree, CO 80124
MLS# 2779380Listed by: HUNTINGTON PROPERTIES LLC - Coming Soon
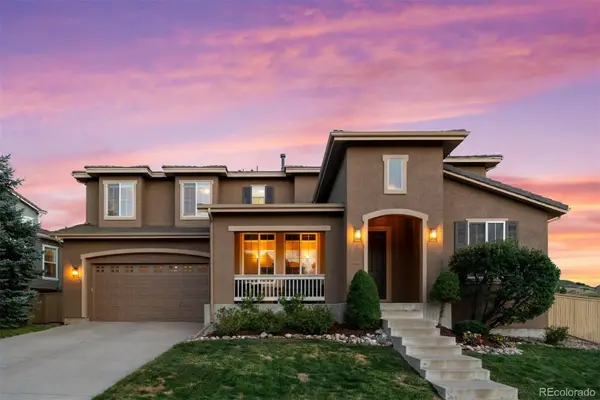 $1,245,000Coming Soon7 beds 6 baths
3860 Fairbrook Point, Highlands Ranch, CO 80130
MLS# 9547207Listed by: LIV SOTHEBY'S INTERNATIONAL REALTY - New
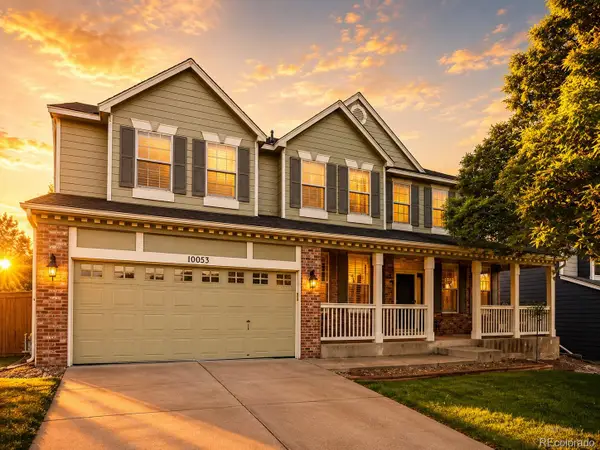 $799,000Active5 beds 4 baths4,060 sq. ft.
10053 Heywood Street, Littleton, CO 80130
MLS# 4054844Listed by: DOLBY HAAS - New
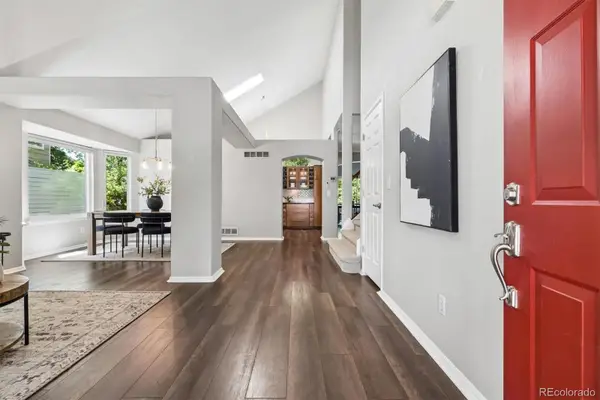 $725,000Active3 beds 3 baths3,505 sq. ft.
8994 Edgewood Street, Littleton, CO 80130
MLS# 5406895Listed by: RE/MAX PROFESSIONALS - New
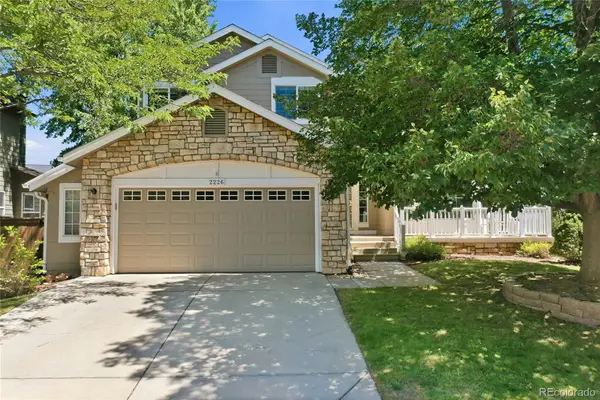 $850,000Active5 beds 4 baths3,269 sq. ft.
2226 Weatherstone Circle, Highlands Ranch, CO 80126
MLS# 5962489Listed by: KELLER WILLIAMS DTC - New
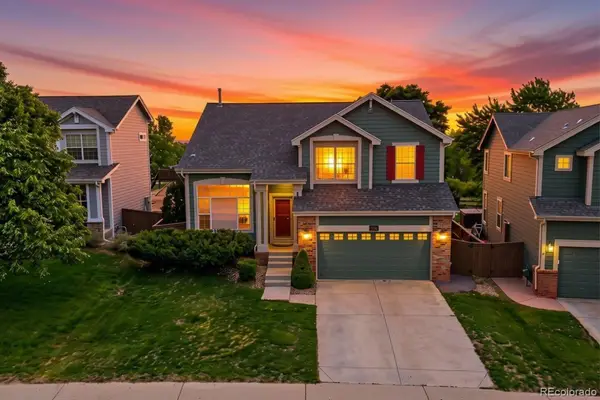 $700,000Active3 beds 3 baths2,919 sq. ft.
9869 Burberry Way, Littleton, CO 80129
MLS# 8404207Listed by: GUIDE REAL ESTATE - New
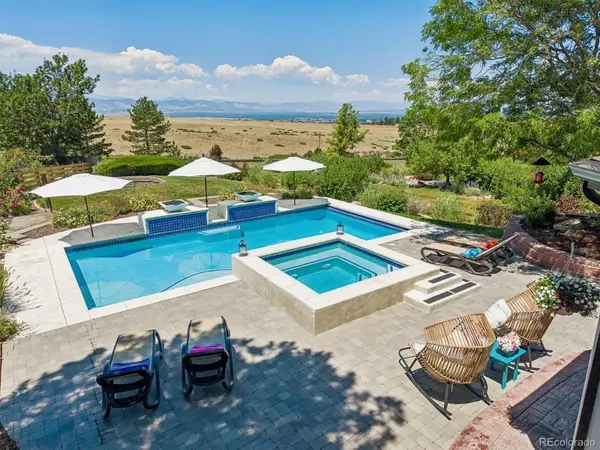 $1,715,000Active5 beds 5 baths4,693 sq. ft.
10197 Briargrove Way, Highlands Ranch, CO 80126
MLS# 8383194Listed by: VERYNICEHOMES.COM


Protect your home and budget from life's surprises with an Assurant Home Warranty, backed by a partner that supports you through every step of homeownership. Explore Plans.
© 2026 Better Homes and Gardens Real Estate LLC. An Anywhere Real Estate company. All rights reserved. Better Homes and Gardens® Real Estate is a registered trademark owned by Meredith Operations Corporation, licensed to Better Homes and Gardens Real Estate LLC and used with permission. Better Homes and Gardens Real Estate LLC fully supports the principles of the Fair Housing Act and the Equal Opportunity Act. Listing information is deemed reliable but is not guaranteed accurate.
Each office is independently owned and operated.
Any services or products provided by third parties are not provided by, affiliated with or related to Better Homes and Gardens Real Estate LLC, or its affiliated companies.